
Search results for "Simple copies" in Home Design Ideas
 User
User© ALDRIDGE ATELIER
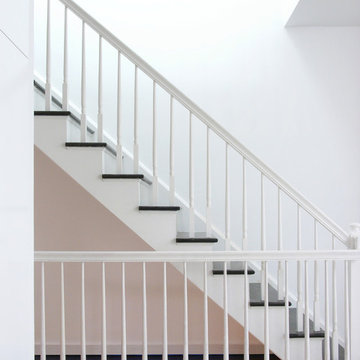
Inspiration for a mid-sized timeless wooden straight wood railing staircase remodel in New York with painted risers
Inspiration for a mid-sized timeless wooden straight wood railing staircase remodel in New York with painted risers
 Interior Concepts By Doreen
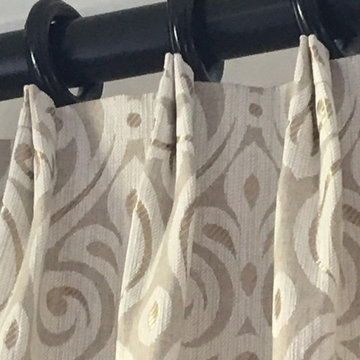
Custom cluster pleat drapery panels.
Living room - mid-sized contemporary enclosed living room idea in Tampa with beige walls, no fireplace and no tv
Living room - mid-sized contemporary enclosed living room idea in Tampa with beige walls, no fireplace and no tv
 Thunderchild Remodeling LLC.
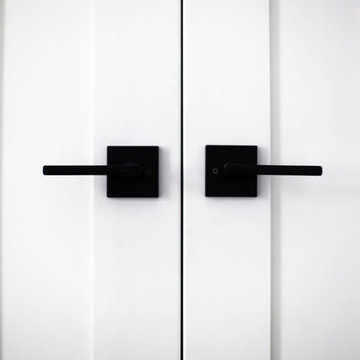
Inspiration for a mid-sized transitional guest and enclosed dark wood floor and brown floor home design remodel in Philadelphia with gray walls
Find the right local pro for your project








Sponsored
Columbus, OH

Hope Restoration & General Contracting
Columbus Design-Build, Kitchen & Bath Remodeling, Historic Renovations
 Scott Landon – Modern Antique Store
Inspiration for a mid-sized rustic hallway remodel in Vancouver with gray walls

 Magnolia Mae Vintage Design
 These are the most precious pale, pale pink antique shutters I found! Ones like these, are very hard to find so originally, I wanted to put these in the baby nursery that I'm doing. They were to serve their actual purpose on the window as shutters however, I was heartbroken when I decided they would not work in the nursery! The shape of them, along with the doors that I'm using for the wall, were too similar. I needed something different.
Magnolia Mae Vintage Design

 Staprans Design
Inspiration for a mid-sized contemporary 3/4 beige tile and mosaic tile mosaic tile floor corner bathtub remodel in San Francisco with an undermount sink, furniture-like cabinets, light wood cabinets, marble countertops and beige walls

 Primitive Huts/Helen Crawford
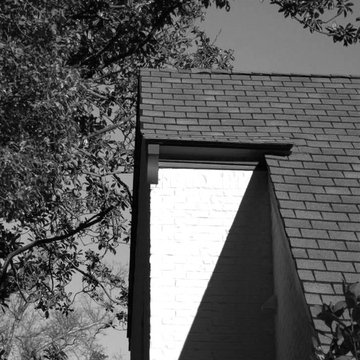
Nestled under 150 year old pecan and oak trees, we carefully and thoughtfully preserved and restored this rare 1928 Federal Style Craftsman near downtown Atlanta, while adding a new 2 story, 1,000 sf addition in the back. The addition, like the house boasts, 10 foot ceilings, yet is sited in a way to seamlessly blend with the original house, without dominating the unique original structure.

 House of Funk
Photography by Laura Desantis-Olssen
Small minimalist red three-story stucco flat roof photo in New York
Small minimalist red three-story stucco flat roof photo in New York

Sponsored
Columbus, OH
Hope Restoration & General Contracting
Columbus Design-Build, Kitchen & Bath Remodeling, Historic Renovations
 StudioBARON Design + Staging
Linda M. Baron/StudioBARONvisual.com
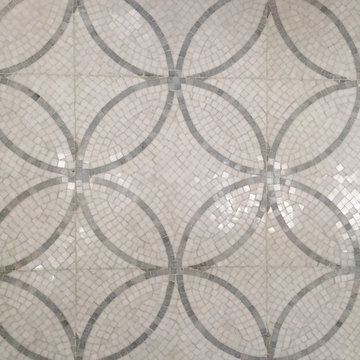
The overall mood : ethereal, light, floaty, set by a materials Palette of a soft blue sky wrapped in fog. Cabs painted with catalyzed conversion varnish and satin finish the color of clouds, Counters will be clean honed marble with slight veining. Sink is undermounted. Graphic backsplash, 12" overlapping circles of thassos azul marble mosaic running 11 feet high will be a featured design element.. Lighting pendant is custom by designer, made in Italy. A 1/4" band of Stainless steel has been inlayed into the sides of the island to become a design feature. All hardware (sink, faucets, etc) will be brushed nickel and stainless steel. Upholstered banquette in window seat will be very cozy lush chenille in charcoal greys, with pillows in blue-grey-green and a pop of canary yellow.

 Capital Tile & Flooring
Mayfaire Volakas Grigio Basketweave 2x2 Mosaic. Beautiful Porcelain tile.
Bathroom - traditional bathroom idea in Raleigh
Bathroom - traditional bathroom idea in Raleigh

 L.A. Carpet & Tile Inc.
Home Builder Havana Homes
Inspiration for a mid-sized country carpeted l-shaped mixed material railing staircase remodel in Edmonton with carpeted risers
Inspiration for a mid-sized country carpeted l-shaped mixed material railing staircase remodel in Edmonton with carpeted risers


Sponsored
Columbus, OH
Hope Restoration & General Contracting
Columbus Design-Build, Kitchen & Bath Remodeling, Historic Renovations
 Luxe Remodel
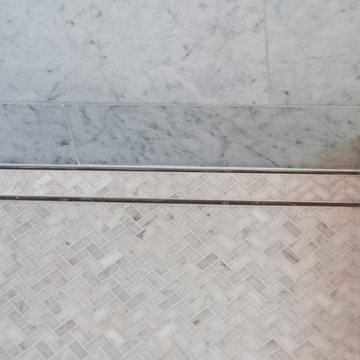
Small transitional 3/4 white tile and marble tile marble floor and multicolored floor alcove shower photo in Los Angeles with gray cabinets, a one-piece toilet, white walls, an integrated sink and marble countertops


 Plants Creative Landscapes
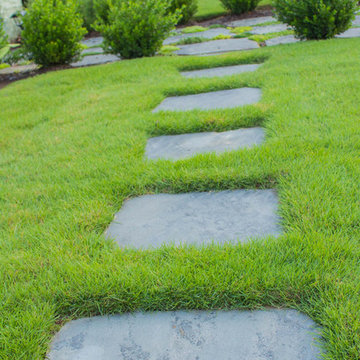
The client wanted to install a permeable driveway and increase curb appeal. The driveway was paved with a Belgard permeable paver system and and the side yard was added as a later phase to complete the front yard design. We created a cottage style with a variety of flowering plants and color to compliment the eclectic charm of the house.
35