
Search results for "Simple copies" in Home Design Ideas
 Artisan Custom Closets
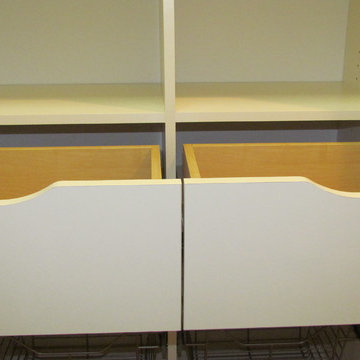
This organized custom pantry utilizes every inch of available space with continuous corner shelves on both sides and drawers in between to maximize storage. The open shelf above the drawers is the perfect place to place items after shopping while you sort and store them away. Pullout baskets and scoop front drawers with 100% extension runners ensure that all items are easy to access. 100% extension runners are a standard at Artisan Custom Closets.



 Robert A Civiletti Hardwood Floors, LLC
Staircase - mid-sized traditional wooden curved staircase idea in Newark with wooden risers
Find the right local pro for your project

 The Rinfret Group
Inspiration for a mid-sized contemporary dark wood floor and brown floor great room remodel in New York with white walls and no fireplace

 The Ranch Mine
Photo by Dan Ryan Studio
Inspiration for a 1950s single-wall concrete floor open concept kitchen remodel in Phoenix with an undermount sink, flat-panel cabinets, black cabinets, marble countertops, white backsplash, marble backsplash, paneled appliances, an island and white countertops
Inspiration for a 1950s single-wall concrete floor open concept kitchen remodel in Phoenix with an undermount sink, flat-panel cabinets, black cabinets, marble countertops, white backsplash, marble backsplash, paneled appliances, an island and white countertops
 ershworks
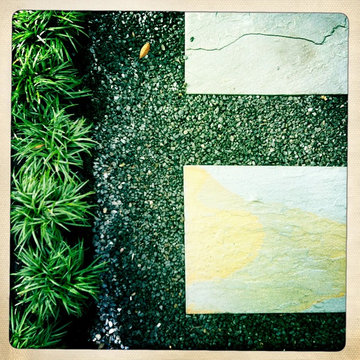
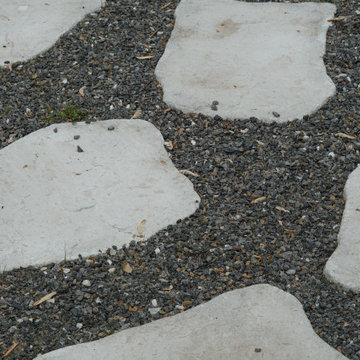
image of dwarf mondo grass line in decomposed granite and bluestone pathway.
photo credit: ashley thorner
Inspiration for a contemporary landscaping in Seattle.
Inspiration for a contemporary landscaping in Seattle.
 Jennifer Gardner Design
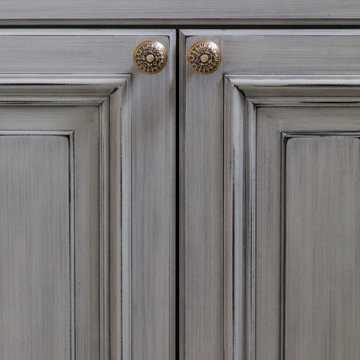
An historic Victorian home in Seattle, Washington receives an update befitting her history and beauty. The design process began by paying close attention to the home's architecture, existing color palette, and hardware details and the homeowner’s design aesthetic. It was important to ensure the renovated rooms would feel period appropriate and flow beautifully from the adjacent spaces. The bathrooms were dressed in Calacatta gold marble, antique brass metal details, ogee edge countertops and painted cabinets with a heritage finish. Elegant stone flooring and trim details, vintage inspired hardware and shower amenities niches were included to elevate the spaces. The laundry room transformation included penny floor tiles, an unexpected sidesplash detail, and a show stopping wallcovering to add a big wow factor. Our signature hidden drying racks and a concealed laundry chute cabinet add convenience and help to keep the laundry room tidy and organized. This laundry room, complete with a secret elevator, makes the tedious task of laundry a joy to complete!
Interior Design: Jennifer Gardner
Photography: Emily Keeney

Sponsored
Columbus, OH

Hope Restoration & General Contracting
Columbus Design-Build, Kitchen & Bath Remodeling, Historic Renovations


 Best Electrical Company
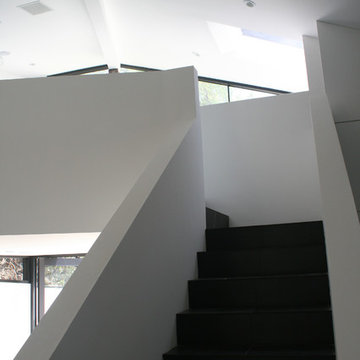
For home renovations and remodeling projects, Best Electrical Company is the Orange County electrical contractor you can count on to help you with your interior lighting project. Whether you are looking for modern light fixtures, recessed lighting, track lighting, or ceiling fan installation, our expert Orange County lighting contractors will provide you with Service At Its Best.
Our team of expert Anaheim lighting technicians will help integrate a beautiful and functional lighting design that will bring light and life to your home. We are available for electrical safety inspections, electrical wiring installation and lighting installation for new houses and home additions as well, ensuring the whole project comes together smoothly. Contact BEC today to discuss your interior lighting design, and allow us to install your lights and ceiling fans with precision and ease.


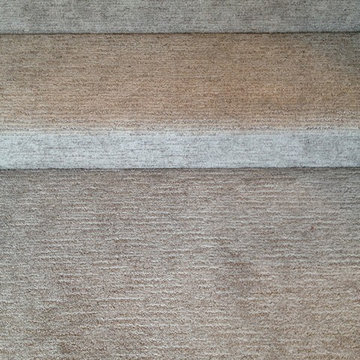
 Romeo's Flooring & Stone
Mohawk Carpet - Sculptured Touch - Pale Taupe
Inspiration for a coastal home design remodel in Calgary
Inspiration for a coastal home design remodel in Calgary





Sponsored
Columbus, OH
Hope Restoration & General Contracting
Columbus Design-Build, Kitchen & Bath Remodeling, Historic Renovations
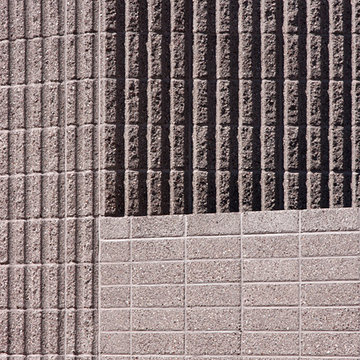


 Living Gardens Landscape Design
Contemporary backyard. White stucco wall retains slope. Ceramic tile flows from inside out. Concrete steppers and mexican beach pebbles keep it clean and contemporary. Benches to be installed at the firepit and dining area. More photos to come as plants grow in and furniture arrives.

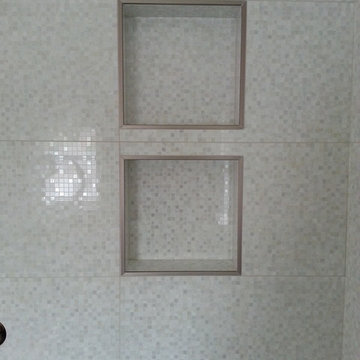
 D.M. Tile, LLC
Example of a transitional white tile and mosaic tile alcove shower design in Baltimore with white walls



 Erica Bryen Design
Example of a mid-sized trendy concrete floor front door design in Orange County with beige walls and a gray front door

 BLDG Workshop Inc.
A home built on one of Canada's most beautiful lakes posed a design challenge. The home had originally been built almost directly in opposition to natural light and views to the lake. While most opinions were to tear the existing home down, BLDG Workshop worked closely with the client to recreate the home in a way that opened it up and became more fitting to the site.

 Badeloft
Factory Direct Pricing. Please Call 415-644-5888 to visit our Showroom or to get for more info. Please visit our website at www.badeloft.com. Our showroom is located at 2829 Bridgeway Sausalito, CA 94965. Photos Owned by Badeloft USA LLC.
36