
Search results for "Simple copies" in Home Design Ideas

 Piazzi Building & Remodeling
Large traditional blue three-story concrete fiberboard gable roof idea in Chicago


Find the right local pro for your project



 HABITAT Landscape Architecture
Great care was taken with plant selection and the different textures and colors that they would bring to the landscape.
 Richard Lusk
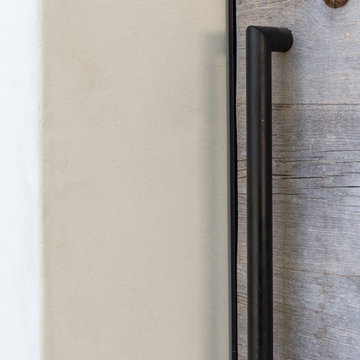
A black metal handle on a weathered cedar wooden gate.
Beach style home design photo in Orange County
Beach style home design photo in Orange County
 Goodman's Painting Service
Skim coat and repaint.
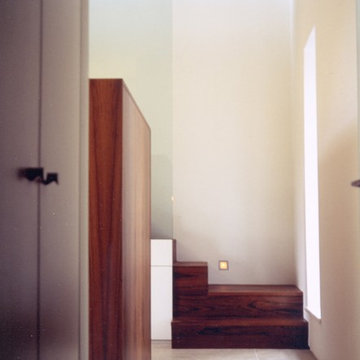
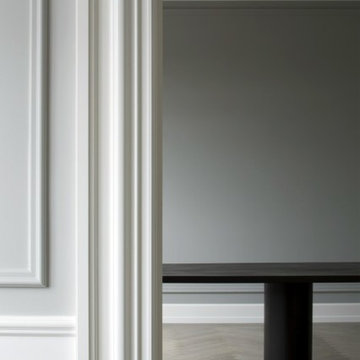
Example of a large minimalist dark wood floor and brown floor hallway design in Los Angeles with gray walls
Example of a large minimalist dark wood floor and brown floor hallway design in Los Angeles with gray walls




 Citizen Design Co.
This very tiny + outdated kitchen was begging for a fix me up. So we gave it just what it was asking for and we gutted it down to the bare bones and started fresh. A new functional open concept layout, much larger working triangle and massive amount of work space gave this kitchen the love it needed. We opted for no uppers on half of the kitchen to get a slight Scandinavian vibe and a nice neutral slate to keep it timeless and ready to flow with the rest of the home.







Sponsored
Columbus, OH

Hope Restoration & General Contracting
Columbus Design-Build, Kitchen & Bath Remodeling, Historic Renovations


 User
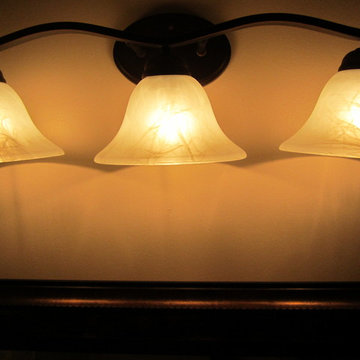
UserVanity Bar lighting with three tier traditional with class dome frosted shades in antique bronze. Adds more dramatic plus essential lighting.
Inspiration for a timeless bathroom remodel in Los Angeles
Inspiration for a timeless bathroom remodel in Los Angeles

 Wellen Homes, Inc
Harrison Photography
Tracy Wellen Interiors
Inspiration for a transitional shed remodel in St Louis
Inspiration for a transitional shed remodel in St Louis

Sponsored
Columbus, OH

Structural Remodeling
Franklin County's Heavy Timber Specialists | Best of Houzz 2020!


 James McCoy Carpentry LLC
Captured by Caity MacLeod

Inspiration for a mid-sized transitional galley cork floor open concept kitchen remodel in Philadelphia with an undermount sink, shaker cabinets, light wood cabinets, granite countertops, gray backsplash, ceramic backsplash, stainless steel appliances and a peninsula
Inspiration for a mid-sized transitional galley cork floor open concept kitchen remodel in Philadelphia with an undermount sink, shaker cabinets, light wood cabinets, granite countertops, gray backsplash, ceramic backsplash, stainless steel appliances and a peninsula
52