
Search results for "Simple float" in Home Design Ideas

 Wright Architects PLLC
Example of a zen medium tone wood floor and brown floor bedroom design in New York with beige walls
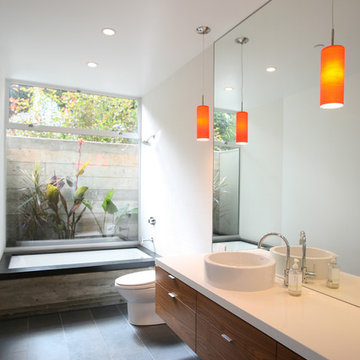
 Drömhus General Contractors
mcardleimages
Minimalist tub/shower combo photo in San Francisco with a vessel sink, flat-panel cabinets, an undermount tub, white walls and medium tone wood cabinets
Minimalist tub/shower combo photo in San Francisco with a vessel sink, flat-panel cabinets, an undermount tub, white walls and medium tone wood cabinets
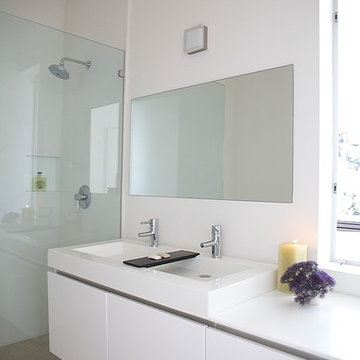
 Lara Dutto, Laraarchitecture
Inspiration for a contemporary bathroom remodel in San Francisco with an integrated sink
Find the right local pro for your project

 Vital Habitats
Example of a trendy 3/4 blue tile alcove shower design in New York with an integrated sink and white walls

 Rhodes Architecture + Light
Interior materials, including light wood and tile floors and wood cabinetry, darker wood accent cabinets and furnishings, and simple, clean and contemporary surfaces and colors were selected with the owner and their interior designer to accent light, open space, and the linear nature of the house and the landscape it celebrates.
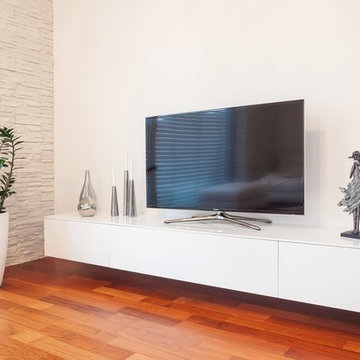
 Hans Krug Fine European Cabinetry
Example of a minimalist living room design in New York with a tv stand

 CG&S Design-Build
Grohe plumbing fixtures, berenson pulls, Laticrete sauterne grout, Clé Classic Modern Roman Holiday tile, belize sky white, paint grade mdf cabinets, anchor ventana mirror 76" x 40", porcelanosa krion solid surfaces, tempzone radiant heating;
Photography by Pauk Finkel


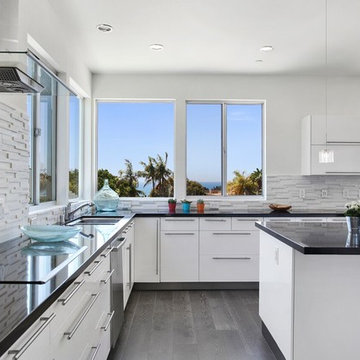
 Alt Design Group
PC: Jeri Koegel Photography
Eat-in kitchen - mid-sized contemporary u-shaped dark wood floor and gray floor eat-in kitchen idea in Orange County with an undermount sink, flat-panel cabinets, white cabinets, white backsplash, stone tile backsplash, stainless steel appliances, an island, quartz countertops and gray countertops
Eat-in kitchen - mid-sized contemporary u-shaped dark wood floor and gray floor eat-in kitchen idea in Orange County with an undermount sink, flat-panel cabinets, white cabinets, white backsplash, stone tile backsplash, stainless steel appliances, an island, quartz countertops and gray countertops

 SHED Architecture & Design
Mark Woods
Example of a large 1950s master pebble tile floor bathroom design in Seattle with flat-panel cabinets, light wood cabinets, gray walls, an undermount sink and quartzite countertops
Example of a large 1950s master pebble tile floor bathroom design in Seattle with flat-panel cabinets, light wood cabinets, gray walls, an undermount sink and quartzite countertops
 The Boutique Real Estate Group

Freestanding bathtub - contemporary freestanding bathtub idea in Los Angeles with a vessel sink, flat-panel cabinets, white cabinets, white walls and white countertops
 Masterwork Builders

Example of a large 1960s l-shaped light wood floor and beige floor kitchen design in Other with open cabinets, white backsplash, stainless steel appliances, an island, an undermount sink, white cabinets and quartz countertops
 ACR Construction

Living room had new framing done to bump out for thermador gas fireplace and built in book shelves on either side. We used tile made to look like stone for the front of the fireplace and built a new mantle. New hardwood floors throughout main floor.
 Villani + Graham
Lars Frazer
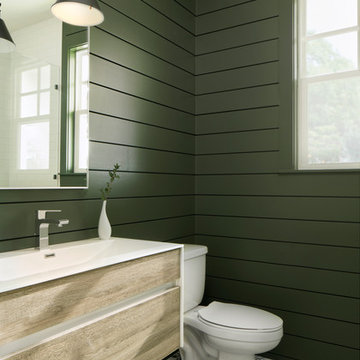
Large farmhouse green tile multicolored floor bathroom photo in Austin with flat-panel cabinets, medium tone wood cabinets, green walls, a console sink and white countertops
Large farmhouse green tile multicolored floor bathroom photo in Austin with flat-panel cabinets, medium tone wood cabinets, green walls, a console sink and white countertops



 Proto Homes, LLC
Proto Homes, LLC, Home designed by Proto Homes, LLC
Staircase - contemporary floating open staircase idea in Los Angeles
Staircase - contemporary floating open staircase idea in Los Angeles

 RGB-Architects,P.A.
Ryan Gamma Photography
Tub/shower combo - contemporary white tile mosaic tile floor tub/shower combo idea in Tampa with a vessel sink, wood countertops, an undermount tub and a two-piece toilet
Tub/shower combo - contemporary white tile mosaic tile floor tub/shower combo idea in Tampa with a vessel sink, wood countertops, an undermount tub and a two-piece toilet
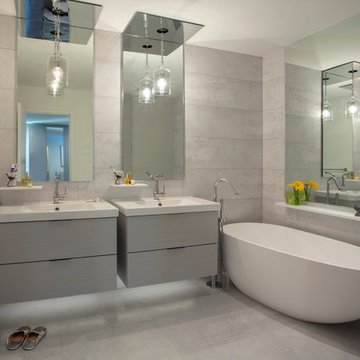
 Margot Hartford Photography
Photo: Margot Hartford © 2018 Houzz
Trendy master gray tile gray floor freestanding bathtub photo in Other with flat-panel cabinets, gray cabinets, white walls and a console sink
Trendy master gray tile gray floor freestanding bathtub photo in Other with flat-panel cabinets, gray cabinets, white walls and a console sink

 Lexie Saine Design
Transitional white tile gray floor, double-sink and vaulted ceiling bathroom photo in San Francisco with shaker cabinets, light wood cabinets, an undermount sink, a hinged shower door, white countertops and a floating vanity

Sponsored
Sunbury, OH

J.Holderby - Renovations
Franklin County's Leading General Contractors - 2X Best of Houzz!
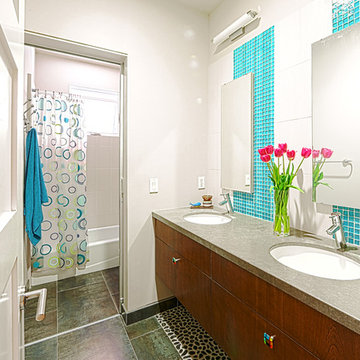
 Hoi Ning Wong
Photo: Hoi Ning Wong © 2014 Houzz
Architect: square three design studios
Interior designer: GoGo Creations
Builder: Clarum Homes
Inspiration for a contemporary bathroom remodel in San Francisco
Inspiration for a contemporary bathroom remodel in San Francisco

 Mary Anne Smiley Interiors
This playful children’s bedroom for two grandsons designed by Mary Anne Smiley, was to bridge the small child to adult gap with furnishings that were fun and youthful in look and feel, but that would transition for the boys as they grow, and would be enjoyable now even to adults guests. This would mean simple clean backgrounds, cutting edge furnishings, vibrant art, and soft supple mix of textures from sleek shiny metallic and acrylic to colorful vinyl for upholstery and resin for desk top, furry Tibetan Lamb long and short and classic furniture pieces that always seem fresh at any stage.
Photographer: Dan Piassick
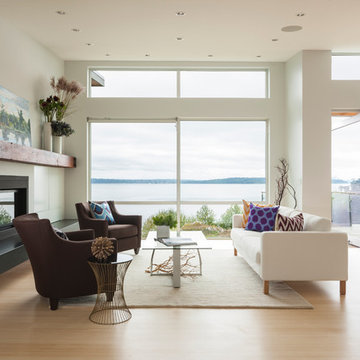
 Johnson Squared Architecture + Planning
Designed by Johnson Squared, Bainbridge Is., WA © 2013 John Granen
Example of a mid-sized trendy formal and open concept light wood floor and beige floor living room design in Seattle with white walls, a standard fireplace, a metal fireplace and no tv
Example of a mid-sized trendy formal and open concept light wood floor and beige floor living room design in Seattle with white walls, a standard fireplace, a metal fireplace and no tv
8