
Search results for "Simple float" in Home Design Ideas

Living room - cottage formal light wood floor and brown floor living room idea in Austin with white walls, a standard fireplace, a wood fireplace surround and no tv

 Sam Kachmar Architects
Example of a mid-sized classic ceramic tile, black floor and wallpaper powder room design in Boston with an undermount sink, marble countertops, white countertops, shaker cabinets, gray cabinets, pink walls and a floating vanity

 Zola European Windows
This Boulder, Colorado remodel by fuentesdesign demonstrates the possibility of renewal in American suburbs, and Passive House design principles. Once an inefficient single story 1,000 square-foot ranch house with a forced air furnace, has been transformed into a two-story, solar powered 2500 square-foot three bedroom home ready for the next generation.
The new design for the home is modern with a sustainable theme, incorporating a palette of natural materials including; reclaimed wood finishes, FSC-certified pine Zola windows and doors, and natural earth and lime plasters that soften the interior and crisp contemporary exterior with a flavor of the west. A Ninety-percent efficient energy recovery fresh air ventilation system provides constant filtered fresh air to every room. The existing interior brick was removed and replaced with insulation. The remaining heating and cooling loads are easily met with the highest degree of comfort via a mini-split heat pump, the peak heat load has been cut by a factor of 4, despite the house doubling in size. During the coldest part of the Colorado winter, a wood stove for ambiance and low carbon back up heat creates a special place in both the living and kitchen area, and upstairs loft.
This ultra energy efficient home relies on extremely high levels of insulation, air-tight detailing and construction, and the implementation of high performance, custom made European windows and doors by Zola Windows. Zola’s ThermoPlus Clad line, which boasts R-11 triple glazing and is thermally broken with a layer of patented German Purenit®, was selected for the project. These windows also provide a seamless indoor/outdoor connection, with 9′ wide folding doors from the dining area and a matching 9′ wide custom countertop folding window that opens the kitchen up to a grassy court where mature trees provide shade and extend the living space during the summer months.
With air-tight construction, this home meets the Passive House Retrofit (EnerPHit) air-tightness standard of
Find the right local pro for your project

 Levi Design Build
Full guest bathroom at our Wrightwood Residence in Studio City, CA features large shower, contemporary vanity, lighted mirror with views to the san fernando valley.
Located in Wrightwood Estates, Levi Construction’s latest residency is a two-story mid-century modern home that was re-imagined and extensively remodeled with a designer’s eye for detail, beauty and function. Beautifully positioned on a 9,600-square-foot lot with approximately 3,000 square feet of perfectly-lighted interior space. The open floorplan includes a great room with vaulted ceilings, gorgeous chef’s kitchen featuring Viking appliances, a smart WiFi refrigerator, and high-tech, smart home technology throughout. There are a total of 5 bedrooms and 4 bathrooms. On the first floor there are three large bedrooms, three bathrooms and a maid’s room with separate entrance. A custom walk-in closet and amazing bathroom complete the master retreat. The second floor has another large bedroom and bathroom with gorgeous views to the valley. The backyard area is an entertainer’s dream featuring a grassy lawn, covered patio, outdoor kitchen, dining pavilion, seating area with contemporary fire pit and an elevated deck to enjoy the beautiful mountain view.
Project designed and built by
Levi Construction
http://www.leviconstruction.com/
Levi Construction is specialized in designing and building custom homes, room additions, and complete home remodels. Contact us today for a quote.
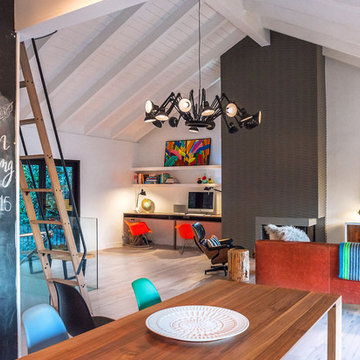
 JAC Interiors
Home office - mid-sized eclectic built-in desk light wood floor home office idea in Los Angeles with white walls and a standard fireplace

 Designlink Architecture and Interiors
INCYX photography
A simple copper mirror matches the glass copper vessel bowl in this updated powder room.
An otherwsie, small powder room gets it's pizzazz from metal backsplash and glass colored copper bowl .

 Christina Richardson
Walnut wrap around shelves is the natural focal point in this Scandinavian / Asian kitchen
Eat-in kitchen - small scandinavian u-shaped light wood floor and beige floor eat-in kitchen idea in Charleston with an undermount sink, shaker cabinets, white cabinets, quartz countertops, white backsplash, ceramic backsplash, stainless steel appliances, a peninsula and white countertops
Eat-in kitchen - small scandinavian u-shaped light wood floor and beige floor eat-in kitchen idea in Charleston with an undermount sink, shaker cabinets, white cabinets, quartz countertops, white backsplash, ceramic backsplash, stainless steel appliances, a peninsula and white countertops



 Tate Studio Architects
Powder bathroom features the same wood and stone used in the kitchen and great room. Builder – GEF Development, Interiors - Ownby Design, Photographer – Thompson Photographic.

 Randy Heller Pure and Simple Interior Design
Another view of the bathroom to showcase the trendy fireplace within the wall mural.
Bathroom - mid-sized transitional master beige tile and stone slab porcelain tile bathroom idea in Chicago with flat-panel cabinets, medium tone wood cabinets, an undermount tub, beige walls and an undermount sink
Bathroom - mid-sized transitional master beige tile and stone slab porcelain tile bathroom idea in Chicago with flat-panel cabinets, medium tone wood cabinets, an undermount tub, beige walls and an undermount sink
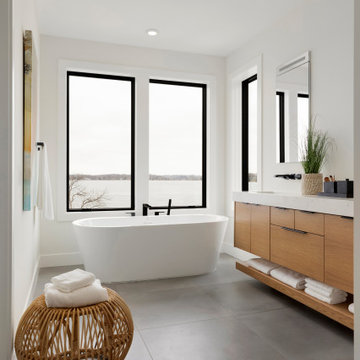
 City Homes, LLC
Example of a trendy gray floor freestanding bathtub design in Minneapolis with flat-panel cabinets, medium tone wood cabinets, white walls, an undermount sink, white countertops and a floating vanity

 Italkraft
Trendy master beige floor walk-in shower photo in Miami with flat-panel cabinets, light wood cabinets, an undermount tub and a hinged shower door

 EA Custom Millwork
Inspiration for a contemporary built-in desk dark wood floor and brown floor home office remodel in Boston with white walls
 Globop Photography LLC
Javier Gil Vieco, Globop Photography LLC

Walk-in shower - contemporary beige tile walk-in shower idea in Miami with flat-panel cabinets, beige walls, a vessel sink, wood countertops, dark wood cabinets and a hinged shower door
Walk-in shower - contemporary beige tile walk-in shower idea in Miami with flat-panel cabinets, beige walls, a vessel sink, wood countertops, dark wood cabinets and a hinged shower door

Sponsored
Plain City, OH

Kuhns Contracting, Inc.
Central Ohio's Trusted Home Remodeler Specializing in Kitchens & Baths
 Alex Barredo | Photographer
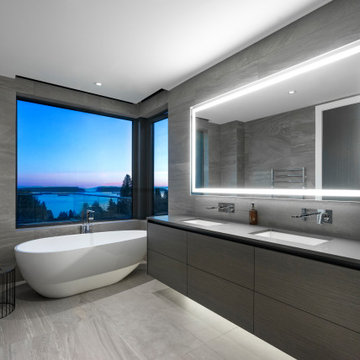
Freestanding bathtub - contemporary gray tile gray floor freestanding bathtub idea in Los Angeles with flat-panel cabinets, gray cabinets, an undermount sink and gray countertops
 Barley|Pfeiffer Architecture

Applying the "less is more" concept for this white-walled bedroom. Simple design allows for each piece to be seen and speak for itself. Mixing patterns can be a fun way to enhance a room through design! Ryann Ford Photography
 J Style At Home

Freestanding bathtub - contemporary gray tile gray floor freestanding bathtub idea in San Francisco with flat-panel cabinets, light wood cabinets, white walls, an undermount sink and gray countertops

Sponsored
Sunbury, OH

J.Holderby - Renovations
Franklin County's Leading General Contractors - 2X Best of Houzz!
 Magleby Construction - Sun Valley

Example of a trendy brown tile gray floor bathroom design in Other with flat-panel cabinets, medium tone wood cabinets, white walls, an undermount sink and gray countertops
 SHED Architecture & Design

Bathroom - mid-sized mid-century modern 3/4 cork floor bathroom idea in Seattle with flat-panel cabinets, medium tone wood cabinets, white walls, an integrated sink and quartzite countertops
 Knight Architects LLC

Color and functionality makes this added mudroom special. Photography by Pete Weigley
Trendy gray floor entryway photo in New York with orange walls and a white front door
Trendy gray floor entryway photo in New York with orange walls and a white front door
6