
Search results for "Simple float" in Home Design Ideas

 Jenny Martin Design
Joshua Lawrence
Bathroom - mid-sized contemporary 3/4 cement tile floor and gray floor bathroom idea in Vancouver with gray cabinets, a one-piece toilet, white walls, a vessel sink, quartzite countertops, white countertops and flat-panel cabinets
Bathroom - mid-sized contemporary 3/4 cement tile floor and gray floor bathroom idea in Vancouver with gray cabinets, a one-piece toilet, white walls, a vessel sink, quartzite countertops, white countertops and flat-panel cabinets
 User
UserSabrina Huang Photography

Trendy powder room photo in San Francisco with a vessel sink and gray countertops
Trendy powder room photo in San Francisco with a vessel sink and gray countertops
 Demetriades + Walker
Peter Peirce

Mid-sized minimalist 3/4 porcelain tile and beige tile porcelain tile and beige floor alcove shower photo in Bridgeport with a vessel sink, dark wood cabinets, wood countertops, beige walls, a one-piece toilet, a hinged shower door and flat-panel cabinets
Mid-sized minimalist 3/4 porcelain tile and beige tile porcelain tile and beige floor alcove shower photo in Bridgeport with a vessel sink, dark wood cabinets, wood countertops, beige walls, a one-piece toilet, a hinged shower door and flat-panel cabinets
Find the right local pro for your project

Trendy white tile corner shower photo in Montreal with flat-panel cabinets, dark wood cabinets, a wall-mount toilet, white walls and an undermount sink
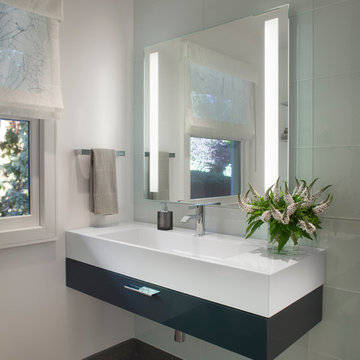
Trendy bathroom photo in San Francisco with an integrated sink, flat-panel cabinets, black cabinets and white walls

 Alair Homes Plano
Our clients were living in a Northwood Hills home in Dallas that was built in 1968. Some updates had been done but none really to the main living areas in the front of the house. They love to entertain and do so frequently but the layout of their house wasn’t very functional. There was a galley kitchen, which was mostly shut off to the rest of the home. They were not using the formal living and dining room in front of your house, so they wanted to see how this space could be better utilized. They wanted to create a more open and updated kitchen space that fits their lifestyle. One idea was to turn part of this space into an office, utilizing the bay window with the view out of the front of the house. Storage was also a necessity, as they entertain often and need space for storing those items they use for entertaining. They would also like to incorporate a wet bar somewhere!
We demoed the brick and paneling from all of the existing walls and put up drywall. The openings on either side of the fireplace and through the entryway were widened and the kitchen was completely opened up. The fireplace surround is changed to a modern Emser Esplanade Trail tile, versus the chunky rock it was previously. The ceiling was raised and leveled out and the beams were removed throughout the entire area. Beautiful Olympus quartzite countertops were installed throughout the kitchen and butler’s pantry with white Chandler cabinets and Grace 4”x12” Bianco tile backsplash. A large two level island with bar seating for guests was built to create a little separation between the kitchen and dining room. Contrasting black Chandler cabinets were used for the island, as well as for the bar area, all with the same 6” Emtek Alexander pulls. A Blanco low divide metallic gray kitchen sink was placed in the center of the island with a Kohler Bellera kitchen faucet in vibrant stainless. To finish off the look three Iconic Classic Globe Small Pendants in Antiqued Nickel pendant lights were hung above the island. Black Supreme granite countertops with a cool leathered finish were installed in the wet bar, The backsplash is Choice Fawn gloss 4x12” tile, which created a little different look than in the kitchen. A hammered copper Hayden square sink was installed in the bar, giving it that cool bar feel with the black Chandler cabinets. Off the kitchen was a laundry room and powder bath that were also updated. They wanted to have a little fun with these spaces, so the clients chose a geometric black and white Bella Mori 9x9” porcelain tile. Coordinating black and white polka dot wallpaper was installed in the laundry room and a fun floral black and white wallpaper in the powder bath. A dark bronze Metal Mirror with a shelf was installed above the porcelain pedestal sink with simple floating black shelves for storage.
Their butlers pantry, the added storage space, and the overall functionality has made entertaining so much easier and keeps unwanted things out of sight, whether the guests are sitting at the island or at the wet bar! The clients absolutely love their new space and the way in which has transformed their lives and really love entertaining even more now!

 SHAPESIDE
Bathroom featuring black honeycomb floor tile with white grout and white subway tile with black grout for shower walls. Accented by black bathroom fixtures and a wood floating vanity.


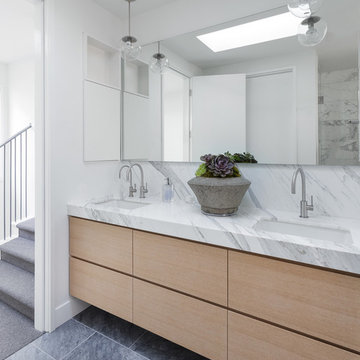
 Jennifer Tulley Architects
Inspiration for a contemporary white tile gray floor bathroom remodel in San Francisco with flat-panel cabinets, light wood cabinets, white walls, an undermount sink and white countertops

 kimberly peck architect
photo by Pedro Marti
Example of a small trendy medium tone wood floor and gray floor powder room design in New York with blue walls, quartz countertops, white countertops and an undermount sink
Example of a small trendy medium tone wood floor and gray floor powder room design in New York with blue walls, quartz countertops, white countertops and an undermount sink

 Davey McEathron Architecture
The skylight in the bathroom floods the room with natural light. The solid walnut countertops bring a warm, natural material into the room.
Twist Tours Photography
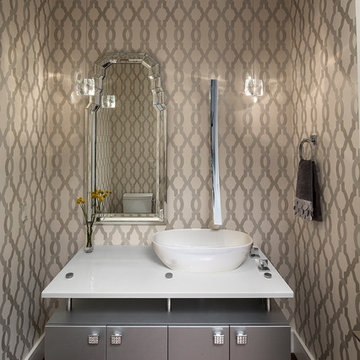
 Fitz & Murphey Interiors
Trendy dark wood floor powder room photo in Boise with a vessel sink, flat-panel cabinets, gray cabinets, beige walls and white countertops

 Bay Area Contracting, Inc.
Example of a large transitional gender-neutral carpeted, beige floor and wainscoting nursery design in Other with gray walls

 XANADU GROUP
 XANADU GROUP PHOTOGRAPHY
Inspiration for a contemporary light wood floor living room remodel in Los Angeles with white walls, a standard fireplace and a stone fireplace
Inspiration for a contemporary light wood floor living room remodel in Los Angeles with white walls, a standard fireplace and a stone fireplace

Sponsored
Sunbury, OH

J.Holderby - Renovations
Franklin County's Leading General Contractors - 2X Best of Houzz!

 BrightWork Builders
Danish master white tile beige floor bathroom photo in Seattle with flat-panel cabinets, light wood cabinets, an undermount tub, white walls, an undermount sink and beige countertops
 Crystal Sinclair
Example of a trendy green tile gray floor and double-sink alcove bathtub design in New York with flat-panel cabinets, light wood cabinets, white walls, a trough sink, white countertops and a floating vanity

 AV Architects + Builders
AV Architects + Builders
Location: Great Falls, VA, United States
Our clients were looking to renovate their existing master bedroom into a more luxurious, modern space with an open floor plan and expansive modern bath design. The existing floor plan felt too cramped and didn’t offer much closet space or spa like features. Without having to make changes to the exterior structure, we designed a space customized around their lifestyle and allowed them to feel more relaxed at home.
Our modern design features an open-concept master bedroom suite that connects to the master bath for a total of 600 square feet. We included floating modern style vanity cabinets with white Zen quartz, large black format wall tile, and floating hanging mirrors. Located right next to the vanity area is a large, modern style pull-out linen cabinet that provides ample storage, as well as a wooden floating bench that provides storage below the large window. The centerpiece of our modern design is the combined free-standing tub and walk-in, curb less shower area, surrounded by views of the natural landscape. To highlight the modern design interior, we added light white porcelain large format floor tile to complement the floor-to-ceiling dark grey porcelain wall tile to give off a modern appeal. Last not but not least, a frosted glass partition separates the bath area from the toilet, allowing for a semi-private toilet area.
Jim Tetro Architectural Photography

 True Homes Photography
Island style medium tone wood floor and brown floor powder room photo in Dallas with white cabinets, a one-piece toilet, multicolored walls, quartz countertops and an undermount sink

Sponsored
Columbus, OH

Structural Remodeling
Franklin County's Heavy Timber Specialists | Best of Houzz 2020!
 Murray Legge Architecture
Andrea Calo
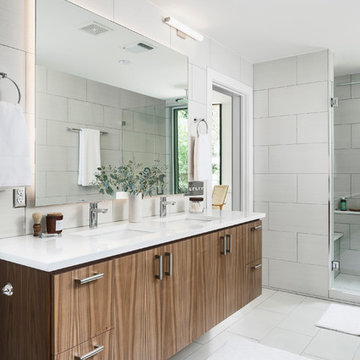
Trendy white tile white floor alcove shower photo in Austin with flat-panel cabinets, dark wood cabinets, an undermount sink and a hinged shower door
Trendy white tile white floor alcove shower photo in Austin with flat-panel cabinets, dark wood cabinets, an undermount sink and a hinged shower door
 Resolution: 4 Architecture

A Soaking Tub in the Master Bath Overlooks an Existing Japanese Maple Tree
Mid-sized minimalist master white tile and ceramic tile medium tone wood floor and brown floor freestanding bathtub photo in New York with flat-panel cabinets, white cabinets, white walls, an undermount sink, solid surface countertops and white countertops
Mid-sized minimalist master white tile and ceramic tile medium tone wood floor and brown floor freestanding bathtub photo in New York with flat-panel cabinets, white cabinets, white walls, an undermount sink, solid surface countertops and white countertops
10