
Search results for "Simple gaming" in Home Design Ideas

 Surreal Systems LLC
This project is an Electronic House Magazine award winner: http://electronichouse.com/article/small_house_goes_big_with_home_automation
We were brought into this project just as the major remodel was underway, allowing us to bring together a feature-rich audio/video and automation system with elegant integration into the spaces. This system provides simple control and automation of the lights, climate, audio/video, security, video surveillance, and door locks. The homeowner can use their iPads or iPhones to control everything in their home, or when away.
 Burton Works: Designer Cabinetry
jerred burton
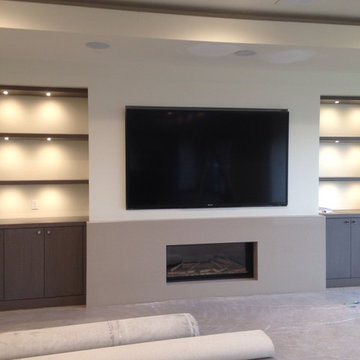
Small trendy enclosed carpeted game room photo in Salt Lake City with white walls, a standard fireplace, a stone fireplace and a wall-mounted tv
Small trendy enclosed carpeted game room photo in Salt Lake City with white walls, a standard fireplace, a stone fireplace and a wall-mounted tv

 Thinkterior LLC
For a family who believes fitness is not only an essential part of life but also a fun opportunity for the whole family to connect, build and achieve greatness together there is nothing better than a custom designed obstacle course right in your back yard.
THEME
The theme of this half mile trail through the woods is evident in the fun, creative and all-inclusive obstacles hidden in the natural flow of the land around this amazing family home. The course was created with adults and children, advanced and beginner athletes, competitive and entertaining events all accounted for. Each of the 13 obstacles was designed to be challenging no matter the size, skill or ability of the athlete lucky enough to run the course.
FOCUS
The focus for this family was to create an outdoor adventure that could be an athletic, social and personal outlet for their entire family while maintaining the natural beauty of the landscape and without altering the sweeping views from the home. The large scale of the challenging obstacles is camouflaged within the landscape using the rolling hills and mature trees as a natural curtain in every season. The beauty of the course does not diminish the functional and demanding nature of the obstacles which are designed to focus on multiple strength, agility, and cardio fitness abilities and intensities.
STORAGE
The start of the trail includes a raised training area offering a dedicated space clear from the ground to place bags, mats and other equipment used during the run. A small all-terrain storage cart was provided for use with 6 yoga mats, 3 medicine balls of various weights, rings, sprinting cones, and a large digital timer to record laps.
GROWTH
The course was designed to provide an athletic and fun challenge for children, teens and adults no matter their experience or athletic prowess. This course offers competitive athletes a challenge and budding athletes an opportunity to experience and ignite their passion for physical activity. Initially the concept for the course was focused on the youngest of the family however as the design grew so did the obstacles and now it is a true family experience that will meet their adapting needs for years. Each obstacle is paired with an instructional sign directing the runners in proper use of the obstacle, adaptations for skill levels and tips on form. These signs are all customized for this course and are printed on metal to ensure they last for many years.
SAFETY
Safety is crucial for all physical activity and an obstacle course of this scale presents unique safety concerns. Children should always be supervised when participating in an adventure on the course however additional care was paid to details on the course to ensure everyone has a great time. All of the course obstacles have been created with pressure treated lumber that will withstand the seasonal poundings. All footer pilings that support obstacles have been placed into the ground between 3 to 4 feet (.9 to 1.2 meters) and each piling has 2 to 3 bags of concrete (totaling over 90 bags used throughout the course) ensuring stability of the structure and safety of the participants. Additionally, all obstacle lumber has been given rounded corners and sanded down offering less splintering and more time for everyone to enjoy the course.
This athletic and charismatic family strives to incorporate a healthy active lifestyle into their daily life and this obstacle course offers their family an opportunity to strengthen themselves and host some memorable and active events at their amazing home.
Find the right local pro for your project
 Berglund Architects
Ric Stovall
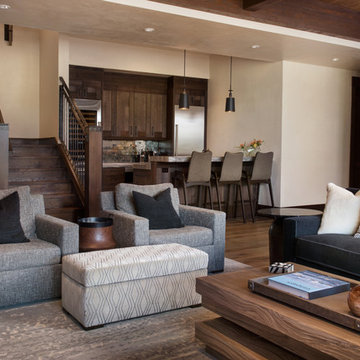
Inspiration for a huge transitional open concept light wood floor game room remodel in Denver with beige walls, a standard fireplace and a wall-mounted tv
Inspiration for a huge transitional open concept light wood floor game room remodel in Denver with beige walls, a standard fireplace and a wall-mounted tv


 Spectrum Design + Build
Transitional garage design With the fence removed, the new single-bay garage now occupies the back lot. Two sliding glass doors allow the structure to be used as a shady hangout space when the car is parked in the alley.
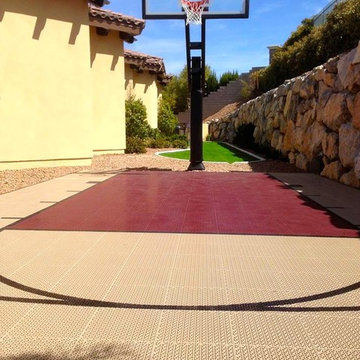
 SnapSports® Athletic Floors & Outdoor Courts
This family had one small backyard and thought they could not fit a backyard basketball court. After meeting with the local SnapSports dealer ( worlds largest backyard court company) , they were soon playing on their own custom outdoor court. NATIONWIDE

Sponsored
Delaware, OH

Buckeye Basements, Inc.
Central Ohio's Basement Finishing ExpertsBest Of Houzz '13-'21
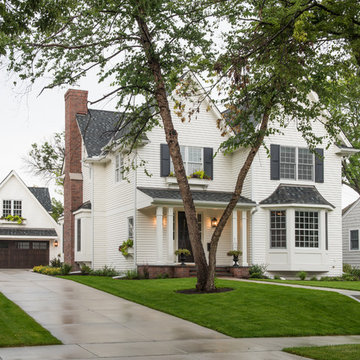
 Nor-Son Custom Builders
Photographer: Scott Amundson Photography -----------Interior Designer: Studio M Interiors
Elegant white two-story gable roof photo in Minneapolis
Elegant white two-story gable roof photo in Minneapolis

 Mom's Design Build
With an existing pool and retaining walls, we took this space and made it more modern offering many various spaces for lounging, enjoying the fire, listening to the water feature and an upper synthetic turf area for playing games. It is complete with bluestone pavers, a modern water feature and reflecting pool, a raised ipe deck, synthetic turf, glass railings, a modern, gas fire bowl and a stunning cedar privacy wall!

 MOTIV Interiors
Interior Designer: MOTIV Interiors LLC
Photographer: Sam Angel Photography
Design Challenge: This 8 year-old boy and girl were outgrowing their existing setup and needed to update their rooms with a plan that would carry them forward into middle school and beyond. In addition to gaining storage and study areas, could these twins show off their big personalities? Absolutely, we said! MOTIV Interiors tackled the rooms of these youngsters living in Nashville's 12th South Neighborhood and created an environment where the dynamic duo can learn, create, and grow together for years to come.
Design Solution:
In her room, we wanted to create a fun-filled space that supports softball, sleepovers, science, and anything else a girl might want to get into. The star of the show is a beautiful hand-printed wallpaper by Brooklyn designer Aimee Wilder, whose FSC-certified papers contain no VOC’s (Volatile Organic Compounds). That means that in addition to packing a powerful visual punch, they meet our standard for excellent indoor air quality. We also love this wallpaper because it is composed of so many different neutral colors - this room can organically evolve over time without necessarily replacing the paper (which was installed with a no-VOC adhesive).
We refreshed the remaining walls with a scrubbable no-VOC paint from Sherwin Williams (7008 Alabaster) and gave the carpets in both of the twins’ rooms a good cleaning and simple stretch as opposed to replacing them. In order to provide more functional light in her room, we incorporated a corner floor lamp for reading, a telescoping desk lamp for studying, and an eye-catching LED flower pendant on a dimmer switch sourced from Lightology. Custom window treatments in a linen/cotton blend emphasize the height of the room and bring in a little “bling” with antiqued gold hardware.
Before we even thought about aesthetics, however, MOTIV Interiors got to work right away on increasing functionality. We added a spacious storage unit with plenty of baskets for all of our young client’s animal friends, and we made sure to include ample shelf space for books and hobbies as she finds new passions to explore down the road. We always prefer eco-friendly furnishings that are manufactured responsibly, made with sustainably harvested wood (FSC Certified), and use no glue or non-toxic glues and paints.
The bedding in this project is 100% cotton and contains no synthetic fibers. When purchasing bedding, check for the GOTS Certification (Global Organic Textile Standard). The introduction of a desk and drawer unit created a calming space to study and reflect, or write a letter to a friend. Gold accents add a bit of warmth to the workspace, where she can display her memories, goals, and game plans for a bright future.
We hope you enjoyed this project as much as we did! Each design challenge is an opportunity to push the envelope, by creating a new and exciting aesthetic or finding creative ways to incorporate sustainable design principles.
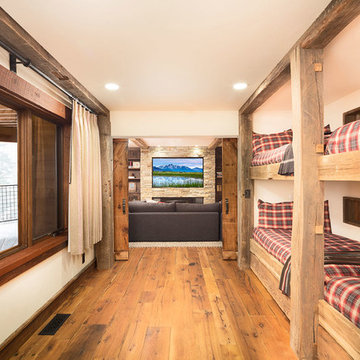
 Aspen Leaf Interiors
Bunk Room
Bedroom - large rustic guest medium tone wood floor bedroom idea in Other with beige walls
Bedroom - large rustic guest medium tone wood floor bedroom idea in Other with beige walls
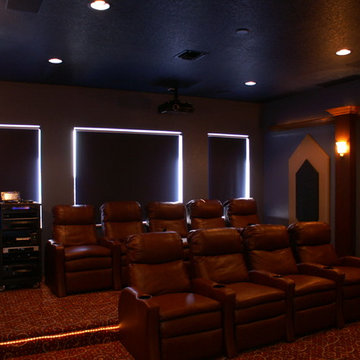
 Media Design Specialists "Technology Made Simple"
Mid-sized trendy enclosed carpeted and multicolored floor home theater photo in Miami with blue walls and a projector screen
 Media Design Specialists "Technology Made Simple"
Inspiration for a mid-sized contemporary enclosed carpeted and multicolored floor home theater remodel in Miami with blue walls and a projector screen

Sponsored
Delaware, OH
Buckeye Basements, Inc.
Central Ohio's Basement Finishing ExpertsBest Of Houzz '13-'21
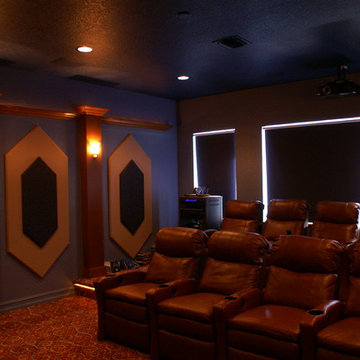 Media Design Specialists "Technology Made Simple"
Mid-sized trendy enclosed carpeted and multicolored floor home theater photo in Miami with blue walls and a projector screen
 Media Design Specialists "Technology Made Simple"
Home theater - mid-sized contemporary enclosed carpeted and multicolored floor home theater idea in Miami with blue walls and a projector screen
 Media Design Specialists "Technology Made Simple"
Mid-sized trendy enclosed carpeted and multicolored floor home theater photo in Miami with blue walls and a projector screen
 Media Design Specialists "Technology Made Simple"
Home theater - mid-sized contemporary enclosed carpeted and multicolored floor home theater idea in Miami with blue walls and a projector screen

Sponsored
Columbus, OH

Hope Restoration & General Contracting
Columbus Design-Build, Kitchen & Bath Remodeling, Historic Renovations
 Media Design Specialists "Technology Made Simple"
Home theater - mid-sized contemporary enclosed carpeted and multicolored floor home theater idea in Miami with blue walls and a projector screen
 Media Design Specialists "Technology Made Simple"
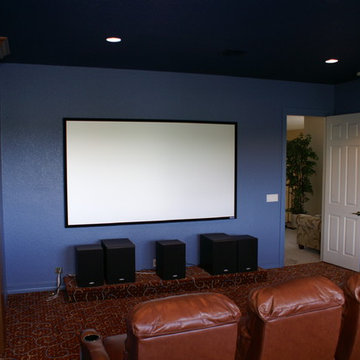
Mid-sized trendy enclosed carpeted and multicolored floor home theater photo in Miami with blue walls and a projector screen
 Media Design Specialists "Technology Made Simple"

Example of a mid-sized trendy enclosed carpeted and multicolored floor home theater design in Miami with blue walls and a projector screen
14