
Search results for "Simple gaming" in Home Design Ideas
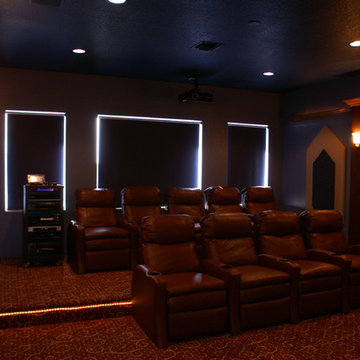
 Media Design Specialists "Technology Made Simple"
Home theater - mid-sized contemporary enclosed carpeted and multicolored floor home theater idea in Miami with blue walls and a projector screen
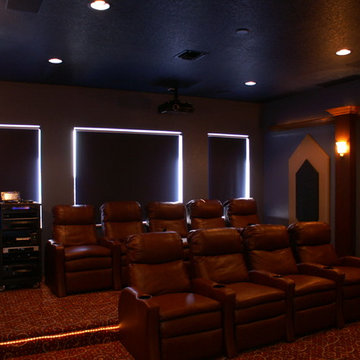 Media Design Specialists "Technology Made Simple"
Mid-sized trendy enclosed carpeted and multicolored floor home theater photo in Miami with blue walls and a projector screen
 Media Design Specialists "Technology Made Simple"
Home theater - mid-sized contemporary enclosed carpeted and multicolored floor home theater idea in Miami with blue walls and a projector screen
Find the right local pro for your project
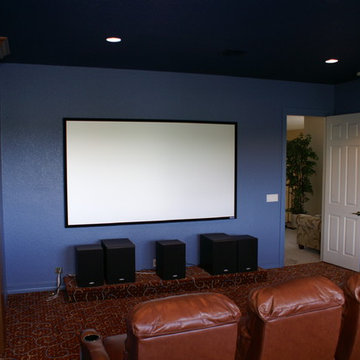 Media Design Specialists "Technology Made Simple"
Mid-sized trendy enclosed carpeted and multicolored floor home theater photo in Miami with blue walls and a projector screen
 Media Design Specialists "Technology Made Simple"
Home theater - mid-sized contemporary enclosed carpeted and multicolored floor home theater idea in Miami with blue walls and a projector screen
 Media Design Specialists "Technology Made Simple"
Home theater - mid-sized contemporary enclosed carpeted and multicolored floor home theater idea in Miami with blue walls and a projector screen
 Media Design Specialists "Technology Made Simple"
Inspiration for a mid-sized contemporary enclosed carpeted and multicolored floor home theater remodel in Miami with blue walls and a projector screen

Sponsored
Columbus, OH

Wannemacher Interiors
Customized Award-Winning Interior Design Solutions in Franklin Cnty OH
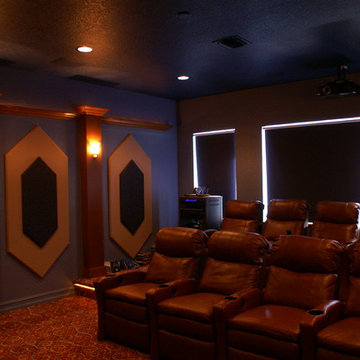 Media Design Specialists "Technology Made Simple"
Mid-sized trendy enclosed carpeted and multicolored floor home theater photo in Miami with blue walls and a projector screen
 Media Design Specialists "Technology Made Simple"
Example of a mid-sized trendy enclosed carpeted and multicolored floor home theater design in Miami with blue walls and a projector screen
 Media Design Specialists "Technology Made Simple"
Mid-sized trendy enclosed carpeted and multicolored floor home theater photo in Miami with blue walls and a projector screen

 SHKS Architects
Overlooking Puget Sound in Seattle’s Sunset Hill neighborhood, this DADU was designed to flexibly evolve to serve a variety of uses for the client over time: initially as a studio and play space with guest space, transitioning into a leasable unit , and eventually to serve as her primary residence after her son moves out on his own. The DADU will begin use as her “urban basecamp” – a compact yet spacious living area above the gear storage to recharge and resupply between outdoor adventures.
All images © Benjamin Benschneider Photography
 Wilson Kelsey Design
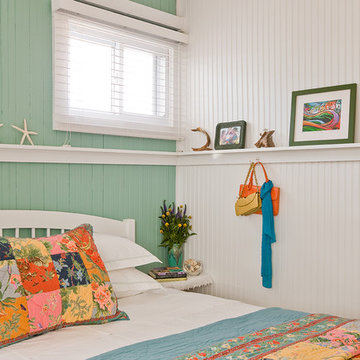
This laid-back bedroom continues the casual beachside fun. Painted beadboard walls and a surrounding shelf made of simple wood molding. An exuberant quilted coverlet and throw pillow complete the look.
Color, playfulness and whimsy combine to create a casual, welcoming summer retreat for empty nesters who still tell us that when they walk through the door they say “Aaahhh” to themselves. WKD took one large room and created 4 different zones: an airy and bright living room area for conversation, a cozy family room area for reading, a dining room area for family meals, and a game table area for games.
The clients have hired us back for phase 2 - giving the kitchen a complete overhaul.
This project was the cover story of Spring 2015 Northshore Magazine: Click Here to Read.
It was also featured in May 2015 Seaside Style Magazine: Click Here to Read.
Photography: Michael J. Lee

 Thompson Remodeling
This family’s basement had become a catch-all space and was sorely underutilized. Although it was spacious, the current layout wasn’t working. The homeowners wanted to transform this space from closed and dreary to open and inviting.
Specific requirements of the design included:
- Opening up the area to create an awesome family hang out space game room for kids and adults
- A bar and eating area
- A theater room that the parents could enjoy without disturbing the kids at night
- An industrial design aesthetic
The transformation of this basement is amazing. Walls were opened to create flow between the game room, eating space and theater rooms. One end of a staircase was closed off, enabling the soundproofing of the theater.
A light neutral palette and gorgeous lighting fixtures make you forget that you are in the basement. Unique materials such as galvanized piping, corrugated metal and cool light fixtures give the space an industrial feel.
Now, this basement functions as the great family hang out space the homeowners envisioned.

Sponsored
Sunbury, OH

J.Holderby - Renovations
Franklin County's Leading General Contractors - 2X Best of Houzz!
 J & M Construction & Development
Laura Hull
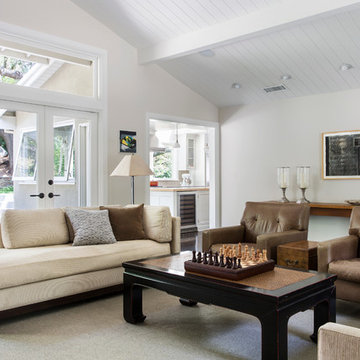
Example of a transitional family room design in Los Angeles with white walls
Example of a transitional family room design in Los Angeles with white walls
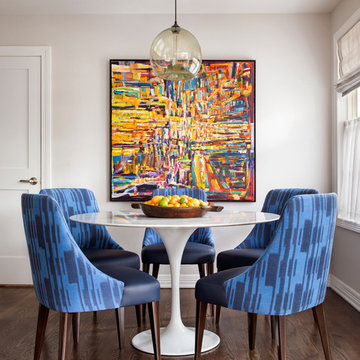
 Basso Interiors Inc
Making this space a lot more comfortable, bold and youthful was the key! We added Artistic Frame chairs in a Pierre Frey fabric with navy vinyl seats for durability. This space is seen from the entry front hall, so it needed to invite you to come closer!
Artwork: Silvana Ravena through Artwork Network Denver
Gibeon Photography
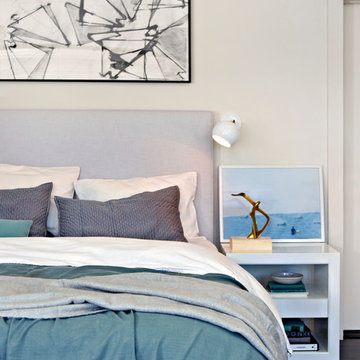
 Tina Ramchandani Creative
As this is a beach house the client wanted a soothing space for the master bedroom, with ocean colors to tie in the water seen from the windows.
Photo by Jacob Snavely

 Mikenny Design
Inspiration for a contemporary open concept concrete floor and gray floor family room remodel in Los Angeles

Sponsored
Delaware, OH

Buckeye Basements, Inc.
Central Ohio's Basement Finishing ExpertsBest Of Houzz '13-'21

 Salmon-Casson, Ltd
This is the lower level of lovely town house in Northern Virginia. The client and her teenage daughter wanted a place to hang out, watch TV, play games, use a laptop and do homework. Our goal was to allocate space for each request while not overwhelming the whole room. We achieved this by keeping the lines and color palette simple, but certainly not boring. The dramatic deep blue accent walls acts as a backdrop to the furnishings and draws the eye to the far reaches of the long room. The high table and 4 leather barstools are perfect for dining, games or working on a laptop. The sectional is a soft and comfy place to land after a long day.
David Keith Photography
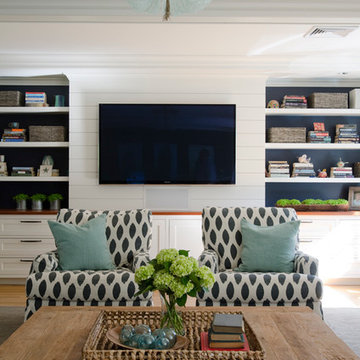
 Kristina Crestin Design
Builder: Anderson Contracting Service
Architect: Art Dioli, Olsen Lewis
Photographer: Jamie Salomon
Inspiration for a coastal family room remodel in Boston
Inspiration for a coastal family room remodel in Boston

 Dura Supreme Cabinetry
This savvy wet bar area in the dining room of this newly remodeled home features Sherwin-Williams “Jasper” SW 6216 on Dura Supreme’s Craftsman door style. This deep, sophisticated green color is green-black paint that’s sure to be a long-lasting classic. This color was selected for Dura Supreme’s 2017-2018 Curated Color Collection. Dura Supreme’s Curated Color Collection is a collection of cabinet paint colors that are always fresh, current and reflective of popular color trends for home interiors and cabinetry. This offering of colors is continuously updated as color trends shift.
Painted cabinetry is more popular than ever before and the color you select for your home should be a reflection of your personal taste and style. Our Personal Paint Match Program offers the entire Sherwin-William’s paint palette and Benjamin Moore’s paint palette, over 5,000 colors, for your new kitchen or bath cabinetry.
Color is a highly personal preference for most people and although there are specific colors that are considered “on trend” or fashionable, color choices should ultimately be based on what appeals to you personally. Homeowners often ask about color trends and how to incorporate them into newly designed or renovated interiors. And although trends and fashion should be taken into consideration, that should not be the only deciding factor. If you love a specific shade of green, select complementing neutrals and coordinating colors to create an entire palette that will remain an everlasting classic. It could be something as simple as being able to select the perfect shade of white that complements the countertop and tile and works well in a specific lighting situation. Our new Personal Paint Match system makes that process so much easier.
Request a FREE Dura Supreme Brochure Packet:
http://www.durasupreme.com/request-brochure
15