
Search results for "Simple gaming" in Home Design Ideas
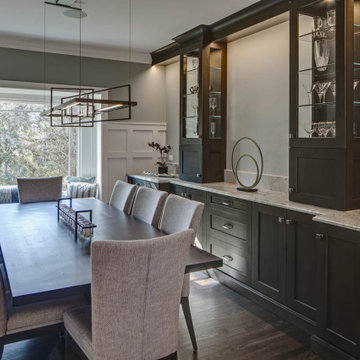
 Drury Design
There were some druthers with the kitchen and there was a desire to make certain rooms more grown-up again. Unlike some of our clients who get rid of their formal dining rooms, this family wanted to keep theirs. They saw it as good space for entertaining and doing work – why not make it more stylish and purposeful?
THE REMODEL
Design Objectives
Keep the craftsman style of the home but make it more modern
Update the dining room to be more formal for entertaining and provide storage for china, stemware, wine, etc.
Open up the kitchen to improve flow
Incorporate new decorative lighting throughout the home to accent the home’s style
Transform the staircase into a statement piece that greets visitors – redesign it with arts & crafts details in the balusters, newel posts and handrails
Design Challenges:
Open up the dining room window for more light and a better view of the backyard. The previous window felt closed in with heavy shutters.
Improve kitchen flow without making the footprint larger
Make the entire home feel updated and cohesive while staying true to the house’s style.
THE RENEWED SPACES
We bumped out the dining room window to make a new bay window. The glass mullion design mimics the craftsman style, setting the tone for the room while letting plenty of light in. It really opened up that end of the dining room. The view of the backyard is much bigger now, too. It’s also a great nook for playing board games, doing puzzles and playing with Legos.
We actually got rid of a walk-in pantry that had cut off a corner of the kitchen, and were able to keep all the main walls intact. The old pantry room is where the fridge is now, as well as a tall pantry cabinet, some additional cabinets and a new countertop surface. The flow is much better and it’s roomy now, with a kitchen table that’s great for informal meals, homework and kids seating when adults are entertaining in the dining room.
The cabinet, tile and countertop colors are still neutral but offer a more muted palette. To bring in the craftsman style, simple architectural details were added such as the hood and window valance, decorative furniture toes, a shaker door on the perimeter cabinets and a more modern cabinet door style on the island, pantry and refrigerator areas. New decorative lighting was added in the kitchen, dining room, living room, foyer and second-floor hallway to make the entire first floor feel updated. Also, the entire staircase was revamped. The existing hardwood was kept in place but stained medium brown to bring in some warmth.
“The Drury process made this project turn out better than we imagined,” one of the homeowners told us during the final photoshoot. “There were so many features we didn’t know about – like charging drawers – and ways of going about the remodel that didn’t come to us naturally. We’re so glad Alicia had so much experience and so many checklists. We got to think through everything and arrive at the best possible design for our family.”
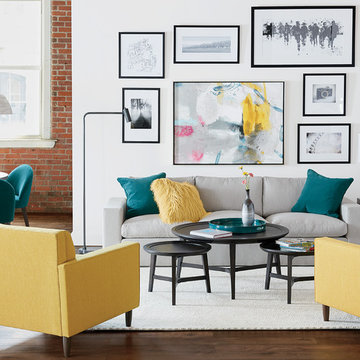
 Ethan Allen Design Center - Corte Madera
This colorful family room delivers a lively laid-back attitude with pops of happy hues and simple comfy seats. Want the look? Go for low-profile, high-comfort pieces like our Nolita sofa and sleek Marcus track-arm chairs; add color with stain-resistant fabrics and tie it together with matching pillows. Be sure to make space for eating, crafting, and playing games—the 48-inch Hazelton dining table and Vera chairs are perfectly sized for a family of four. Then add some final touches: a trio of pendants woven by hand from all-natural seagrass is fashionable and fun, and a modern art gallery wall gives this Scandinavian-inspired living room an air of sophistication.
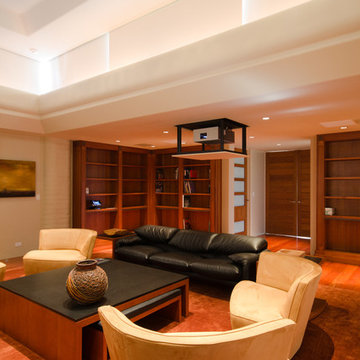
 Spire Integrated Systems Inc.
Hidden Technology at It’s Best
As you walk into this modern living space, you are greeted by the amble sunlight from the skylights and large window that extends from the ground to the ceiling. A pleasing space to enjoy a book next to the fireplace but it much more than that. With a press of a button, shades lower covering every window, blocking all sunlight. A screen descend from above the fireplace and a projector lowers from the ceiling. The Meridian speakers that were artfully accenting the room begin to play. This modern living space seamlessly is transitioned to a high performing theater room.
Spire Integrated Systems Inc. specializes in the design and installation of award-winning theater systems that meet the lifestyle, decor and budget of the homeowner. In the comforts of your own home enjoy the dynamics of a full-screen viewing arena, complete with spectacular surround sound system, custom acoustical treatments, ambiance lighting, simple automated touch panel control and luxurious theater seating. Whether watching the latest high-definition cinematic astonishment, hearing every note of a composition, or partaking in a larger-than-life game experience, a home theater will enhance your home.
When you are ready to enjoy the convenience and rewards of a home theater system, contact Spire Integrated Systems. Spire’s expertise in conscious design, ever-changing technology and priority service, will make you a captive audience. Please schedule a private tour of our showroom in Troy, MI to learn how we can take your home to a new level.
Find the right local pro for your project

 Alair Homes Houston
A clean, transitional home design. This home focuses on ample and open living spaces for the family, as well as impressive areas for hosting family and friends. The quality of materials chosen, combined with simple and understated lines throughout, creates a perfect canvas for this family’s life. Contrasting whites, blacks, and greys create a dramatic backdrop for an active and loving lifestyle.

 Burrow & Nest

This "Dream" room was designed for a young girl, which she can easily grow into with a few simple changes in bedding and accents. Cole & Son's Woods and Stars was selected as a feature wall in a pretty pale blue, a nod to the surrounding woods and adding an ethereal touch. The ceiling was painted to match the walls, for a fully enveloped feeling. Rainbows and Unicorns abound in this fantasy forest. A secret playroom hides behind the spare closet's doors, with a dreamy sky overhead, complete with a fluffy cloud pendant. The loveseat pulls out into a twin bed for sleep overs.
 PureHaven Homes
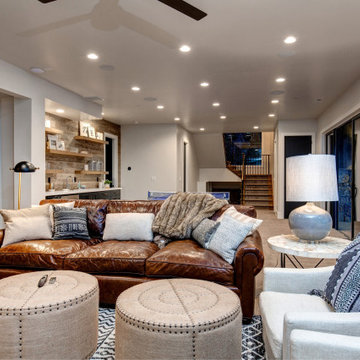
Plenty of space for gaming and entertaining.
Basement - rustic basement idea in Salt Lake City
Basement - rustic basement idea in Salt Lake City

Sponsored
Delaware, OH

Buckeye Basements, Inc.
Central Ohio's Basement Finishing ExpertsBest Of Houzz '13-'21
 Housing & Building Association of Colorado Springs
The Home
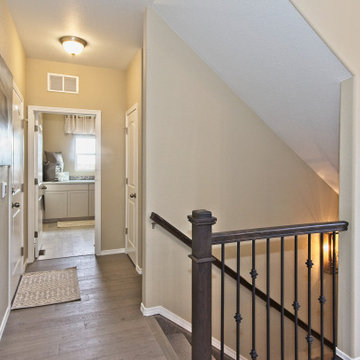
The Sequoia is making its official debut! This beautiful two-story, main level master suite home offers luxurious and energy efficient living that appeals to all. The open floor plan is a perfect fit for those who love to entertain, enjoy having family and friends visit or stay, or are seeking multi-generational living.
This home exudes grandeur and elegance with its high ceilings, entry overlook, and two-story great room. The foyer beckons you to an expansive great room with an abundance of windows to view those beautiful Colorado sunsets. Adjoining is a spacious dining area and beautiful chef’s kitchen featuring designer cabinetry, wall ovens and gas range that are perfect for lovers of culinary – offering plenty of space to prepare all things food! Elegant arches, crisp colors in fixtures and finishes, granite and quartz, stunning wood floors and sophisticated design pull this masterpiece together. The finished basement welcomes many activities such as kids’ homework and play-time, family movie nights, watch parties for The Big Game and so much more! The Sequoia offers the ability to have two master suites for added space. The main-level location offers you a sanctuary of peace while adjoining to a luxurious bathroom area that includes two walk-in closets. The upper-level master retreat offers a spacious sitting area and five-piece bath, giving you that spa-like experience from your own home. The vibrant and unique architecture of this multigenerational home is composed of elegant touches and craftsmanship from the inside and out! With views of Pikes Peak, tree-lined sidewalks, and one of the best locations in eastern Colorado Springs, the premier neighborhood of Stonebridge at Meridian Ranch is the perfect frosting for this home. Don’t forget that all of our homes are HERS rated!
Our Meridian Ranch homesites located in Stonebridge have convenient access to the newest neighborhood parks and amenities. Running and walking trails, access to the private lodge, and plentiful open spaces make Stonebridge a premier community in the region! Covington Homes at Stonebridge in Meridian Ranch is a smart choice for anyone seeking to live the ‘Good Life.’
The Builder
Doing the right things, the right way - that is who we are. Creating a better way of living – that is what we do. Covington Homes is a local and family owned business committed to creating community. The Covington team continues to bring beautiful and exceptionally well-built homes and communities to eastern Colorado Springs and El Paso County with the hard work and dedication of our awardwinning team. As a result, our homes stand the test of time. At Covington Homes, we are focused on creating community. We are known as the builder with the highest level of customer care that can be found. Our homes are well thought out, fully planned and exceptionally executed. Covington Homes is currently building in District 20 at Wolf Ranch, in District 49 at Banning Lewis Ranch, in Stonebridge at Meridian Ranch and our newest community in North Carefree, the Gardens.
The Interior Design
The Sequoia is simple and understated luxury, topped off with modern farmhouse appeal. Designed with form, function and livability in mind, this amazing layout appeals to all. In a world that is ever-changing and hectic (social media, technology and increased demands), this home is designed to calm and sooth the soul once you step inside. Designer Grace Covington (GC Luxury Homes) brings eclectic farmhouse and modern design elements together to create a refined yet relaxed environment. The use of current colors, textiles, finishes and products blended with decor that reminds one of their favorite family memories, bring personality and warmth to this home. Meridian Ranch is a beautiful setting with amazing views of the mountains and Pikes Peak, so particular care was taken to select finishes and decor reminiscent of a peaceful country life. Muted tones of greige with surprising pops of color, creative use of woods, sleek lighting and bath fixtures, modern tile-work and the sprinkling of cottage textures throughout- this home is gorgeous! Tranquil luxury in a beautiful and vibrant community - the Sequoia is the perfect home!
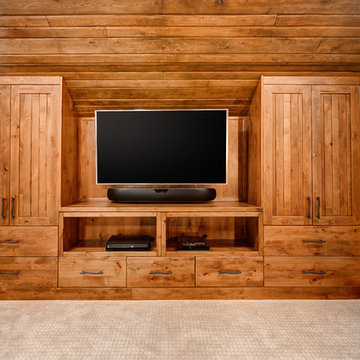
 Weninger Construction & Design Ltd
Kids room with custom tri-level bunk beds and media wall.
Bedroom - rustic carpeted bedroom idea in Vancouver with white walls
Bedroom - rustic carpeted bedroom idea in Vancouver with white walls

 Sound Design
Sound Design Marks 20 Years with ELAN-Centered Showroom
By RS Staff March 12,2013
Marking 20 years of success and growth in Texas as a custom installation firm, Sound Design is opening a new state-of-the-art home technology showroom in the resort community of Horseshoe Bay, TX on April 1.
Sound Design showroom
The new 4,500 square foot showroom puts the ELAN g! Entertainment and Control System on the main stage, according to owner Chris Bean, who wants to make sure that it is the first thing clients experience when they walk into the entrance living room.
“What better way to celebrate our 20th year as Texas’ premier custom installation firm than to open a beautiful new showroom with all the latest home technologies?” Bean said. “We’ve learned a lot over the years, and our experience helped us design the new showroom in a way that presents a relaxing, luxurious ambience that appeals to our local clientele. We used the best-of-the-best in every category, from the Runco 63-inch plasma TV framed and hidden by a VisionArt motorized art print to the ultra-high-end CAT MBX Sequoia speakers and of course the ELAN g! System.
"We have another showroom in Lakeway, TX where we’ve been showing off ELAN g! since the system debuted in 2010. When we first got into custom home installation, multi-room audio and video systems were the biggest client request. Today, we are increasingly finding that homeowners and homebuyers are as interested in complete home control as they are in their TVs and music, if not more so. Expandable, easy to use control systems that utilize mobile devices and simplify home living are going to be major sales drivers of the future for both the CI industry and the home building industry.
ELAN g! System
The showroom offers a tour of top-of-the-line home electronics, starting with the entrance living room that features AV and lighting control from an ELAN TS10 10-inch in-wall touchscreen, an ELAN TS2 in-wall touchscreen and an ELAN HR2 handheld remote. The system distributes audio and video content to a system consisting of a Runco V63 63-inch plasma display, a Planar 2x3 Matrix Wall with six 46-inch panels, a Planar Mosaic wall with four 46-inch panels and four 15-inch square panels, a two-channel audio system that uses two 7-foot-tall CAT MBX Sequoia’s, and a surround system that includes an Integra DTR 50.4 receiver, Newport speakers and two Sunfire HRS-12 subwoofers.
“Many of our clients are tech-savvy homeowners who have become mobile tech enthusiasts through their everyday interactions with iPhones and tablets, and they want that same instant satisfaction to apply to their household media and home functions. We’re using the ELAN g! System to show them that home control can be just as easy as using an iPhone,” Bean said. “Just a few years ago, the most common client request was for an amazing home theater to enjoy the newest DVDs or Blu-Rays. Consumer culture is now moving beyond just high-quality audio and video and our clients are demanding easy, fast, total control of everything in the home from their touch panels, smartphone or tablet. ELAN g! does it in spades, and for many clients it’s simply the best choice out there.”
The most unique part of the new showroom is the 640 square foot Simulation Room. Featuring AboutGolf’s newest three-projector continuous curve screen golf simulator, a LaserShot shooting simulator with five-channel surround and 30 competitive games for two players, and a VRX iMotion triple-LCD display driving & flight simulator, this room is literally a virtual playground. Bean wanted to show that he’s an outside-the-box thinker, and that, in this resort community, there is a custom installation professional that can bring dreams to life.
“The Simulation Room is a step forward for CI showroom design and for our company, and it allows us to open the imagination of our clients to show them that anything is possible. Homeowners in Horseshoe Bay are all about recreation and a luxury lifestyle so we wanted to show the unique ways people could enhance their home’s fun factor. From controlling lighting, heating and surveillance cameras on an iPhone to a hyper-realistic golf simulator that makes you feel like you’re really teeing off on the course, our Horseshoe Bay showroom is as state-of-the-art as it can be.”
Sound Design also built a commercial quality home theater that uses a Display Development HD3 projector, a 184-inch Stewart Filmscreen Luxus Delux screen, A Kaleidescape M300 player connected to a Kaleidescape CinemaOne server in the lobby, a Theta Casablanca III preamp/processor, Theta Compli-blu Blu-ray player, a PrimaCinema server, and a bevy of California Audio Technology speakers, subwoofers and amplifiers.
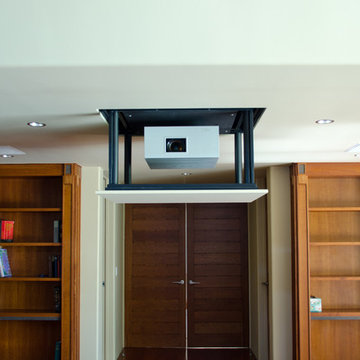 Spire Integrated Systems Inc.
Hidden Technology at It’s Best
As you walk into this modern living space, you are greeted by the amble sunlight from the skylights and large window that extends from the ground to the ceiling. A pleasing space to enjoy a book next to the fireplace but it much more than that. With a press of a button, shades lower covering every window, blocking all sunlight. A screen descend from above the fireplace and a projector lowers from the ceiling. The Meridian speakers that were artfully accenting the room begin to play. This modern living space seamlessly is transitioned to a high performing theater room.
Spire Integrated Systems Inc. specializes in the design and installation of award-winning theater systems that meet the lifestyle, decor and budget of the homeowner. In the comforts of your own home enjoy the dynamics of a full-screen viewing arena, complete with spectacular surround sound system, custom acoustical treatments, ambiance lighting, simple automated touch panel control and luxurious theater seating. Whether watching the latest high-definition cinematic astonishment, hearing every note of a composition, or partaking in a larger-than-life game experience, a home theater will enhance your home.
When you are ready to enjoy the convenience and rewards of a home theater system, contact Spire Integrated Systems. Spire’s expertise in conscious design, ever-changing technology and priority service, will make you a captive audience. Please schedule a private tour of our showroom in Troy, MI to learn how we can take your home to a new level.
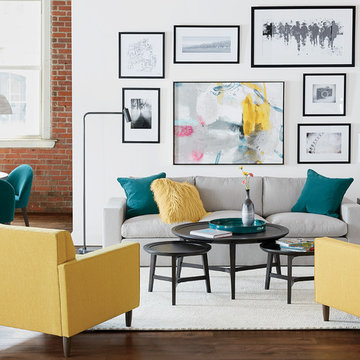
 Ethan Allen Design Center - Lynnwood
This colorful family room delivers a lively laid-back attitude with pops of happy hues and simple comfy seats. Want the look? Go for low-profile, high-comfort pieces like our Nolita sofa and sleek Marcus track-arm chairs; add color with stain-resistant fabrics and tie it together with matching pillows. Be sure to make space for eating, crafting, and playing games—the 48-inch Hazelton dining table and Vera chairs are perfectly sized for a family of four. Then add some final touches: a trio of pendants woven by hand from all-natural seagrass is fashionable and fun, and a modern art gallery wall gives this Scandinavian-inspired living room an air of sophistication.
 Spire Integrated Systems Inc.
Hidden Technology at It’s Best
As you walk into this modern living space, you are greeted by the amble sunlight from the skylights and large window that extends from the ground to the ceiling. A pleasing space to enjoy a book next to the fireplace but it much more than that. With a press of a button, shades lower covering every window, blocking all sunlight. A screen descend from above the fireplace and a projector lowers from the ceiling. The Meridian speakers that were artfully accenting the room begin to play. This modern living space seamlessly is transitioned to a high performing theater room.
Spire Integrated Systems Inc. specializes in the design and installation of award-winning theater systems that meet the lifestyle, decor and budget of the homeowner. In the comforts of your own home enjoy the dynamics of a full-screen viewing arena, complete with spectacular surround sound system, custom acoustical treatments, ambiance lighting, simple automated touch panel control and luxurious theater seating. Whether watching the latest high-definition cinematic astonishment, hearing every note of a composition, or partaking in a larger-than-life game experience, a home theater will enhance your home.
When you are ready to enjoy the convenience and rewards of a home theater system, contact Spire Integrated Systems. Spire’s expertise in conscious design, ever-changing technology and priority service, will make you a captive audience. Please schedule a private tour of our showroom in Troy, MI to learn how we can take your home to a new level.

Sponsored
Delaware, OH
Buckeye Basements, Inc.
Central Ohio's Basement Finishing ExpertsBest Of Houzz '13-'21
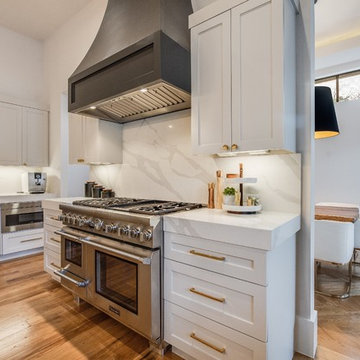 Alair Homes Houston
A clean, transitional home design. This home focuses on ample and open living spaces for the family, as well as impressive areas for hosting family and friends. The quality of materials chosen, combined with simple and understated lines throughout, creates a perfect canvas for this family’s life. Contrasting whites, blacks, and greys create a dramatic backdrop for an active and loving lifestyle.
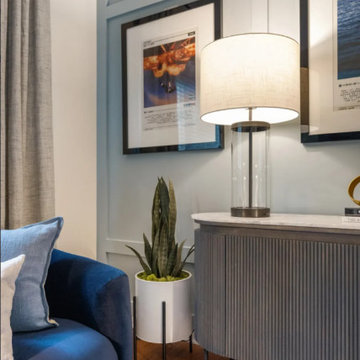
 Naveco Interiors LLC
This space design is contemporary with a touch of minimalism. The updated room features clean lines, a neutral color palette (grays, blues, and whites), and sleek, simple furniture designs. It exudes a sense of sophistication and functionality.

 Kelly Rogers Interiors
Eric Roth Photography
Inspiration for a small timeless medium tone wood floor hallway remodel in Boston with brown walls
Inspiration for a small timeless medium tone wood floor hallway remodel in Boston with brown walls
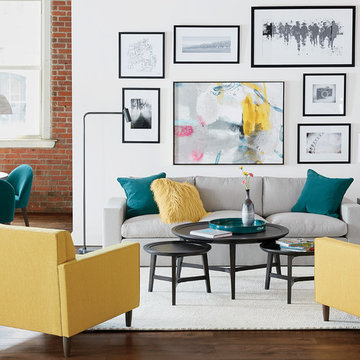
 Ethan Allen Design Center - San Mateo
This colorful family room delivers a lively laid-back attitude with pops of happy hues and simple comfy seats. Want the look? Go for low-profile, high-comfort pieces like our Nolita sofa and sleek Marcus track-arm chairs; add color with stain-resistant fabrics and tie it together with matching pillows. Be sure to make space for eating, crafting, and playing games—the 48-inch Hazelton dining table and Vera chairs are perfectly sized for a family of four. Then add some final touches: a trio of pendants woven by hand from all-natural seagrass is fashionable and fun, and a modern art gallery wall gives this Scandinavian-inspired living room an air of sophistication.

Sponsored
Columbus, OH

Hope Restoration & General Contracting
Columbus Design-Build, Kitchen & Bath Remodeling, Historic Renovations
 Alair Homes Houston
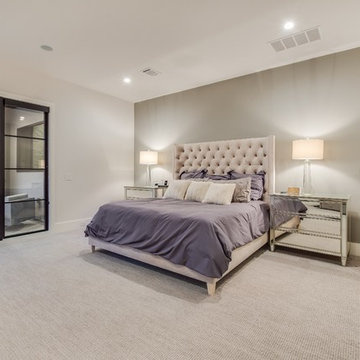
A clean, transitional home design. This home focuses on ample and open living spaces for the family, as well as impressive areas for hosting family and friends. The quality of materials chosen, combined with simple and understated lines throughout, creates a perfect canvas for this family’s life. Contrasting whites, blacks, and greys create a dramatic backdrop for an active and loving lifestyle.
 User
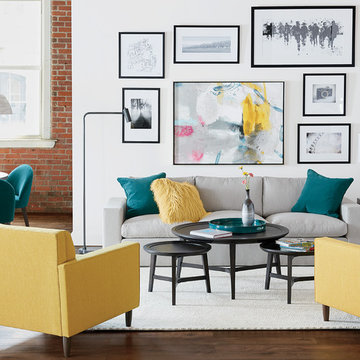
UserThis colorful family room delivers a lively laid-back attitude with pops of happy hues and simple comfy seats. Want the look? Go for low-profile, high-comfort pieces like our Nolita sofa and sleek Marcus track-arm chairs; add color with stain-resistant fabrics and tie it together with matching pillows. Be sure to make space for eating, crafting, and playing games—the 48-inch Hazelton dining table and Vera chairs are perfectly sized for a family of four. Then add some final touches: a trio of pendants woven by hand from all-natural seagrass is fashionable and fun, and a modern art gallery wall gives this Scandinavian-inspired living room an air of sophistication.
 H&F (TIANJIN) TECHNOLOGY CO.,LTD

This vintage-style computer desk has enough space for your laptop, books, and more.
It's a perfect choice for Home & Office Computer Working, Writing, Gaming and Study
Simple but elegant
The computer desk unifies oil brushed metal with brown wood board, resulting in a unique display of delicate charm.
65