
Search results for "Simple gaming" in Home Design Ideas
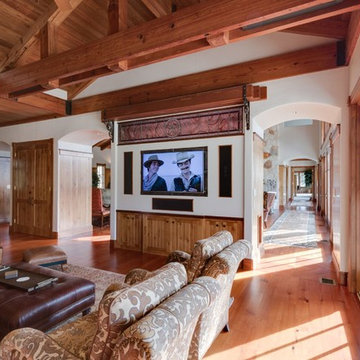
 Main Line SimpleHome
Example of a large southwest open concept medium tone wood floor and brown floor game room design in Philadelphia with white walls, no fireplace and a wall-mounted tv
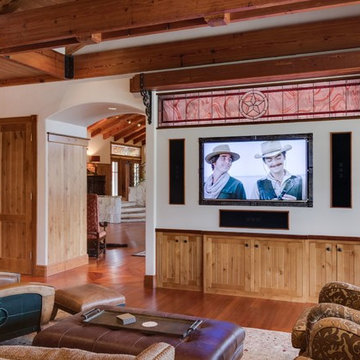 Main Line SimpleHome
Game room - large southwestern open concept medium tone wood floor and brown floor game room idea in Philadelphia with white walls, no fireplace and a wall-mounted tv

 Tracey Stephens Design, LLC
Memories TTL/Wing Wong
Example of a mid-sized minimalist u-shaped slate floor eat-in kitchen design in New York with a farmhouse sink, shaker cabinets, medium tone wood cabinets, granite countertops, green backsplash, glass tile backsplash, stainless steel appliances and an island
Example of a mid-sized minimalist u-shaped slate floor eat-in kitchen design in New York with a farmhouse sink, shaker cabinets, medium tone wood cabinets, granite countertops, green backsplash, glass tile backsplash, stainless steel appliances and an island
Find the right local pro for your project
 Sienna Designs
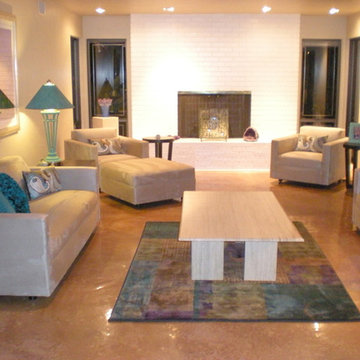
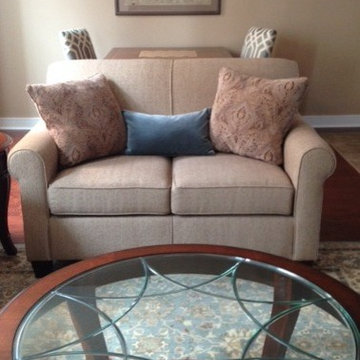
This is the first room you see when you walk into their home. They were going for a clean and relaxing feel. The wife really loves the turquoise color and really wanted to keep her coffee table so we designed around it to create this beautiful updated space. This home started off very traditional feeling.
 User
UserGame room - mid-sized traditional open concept medium tone wood floor game room idea in Philadelphia with beige walls, no fireplace and a tv stand
 Melanie Roy Design
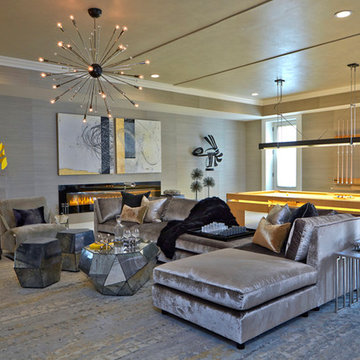
Melanie's inspiration for this luxurious room was an artfully crafted Tresserra Bolero pool table that was built for recreation with incredible style and function, exemplifying the sophisticated and sporty Hampton resident. Our firm created a glamorous entertainment space where family and friends can get away and spend time together playing backgammon, chess, billiards and even a simple game of tic tac toe. A Guy Stanley Monopoly board painting greets you as you enter the room, a nod to the past. We used grass cloth wallpaper to create warmth, intimacy and texture, bringing a bit of nature into the space. The deep velvet custom sofa sits in front of a custom mirrored media cabinet, which sits below a large TV. The cabinet and TV are flanked by Carl Springer stools from Todd Merrill with glamorous Bakalowitz inspired sconces above. The Arteriors Indogene chandelier illuminates the metallic hand painted ceiling, which we designed to resemble the star filled Hamptons sky. A Jane Martin diptique ties in the room's color palette and is complemented by the whimsical sculptures that stand on either side. One ironically named "Road Runner" is also a reference to the past. A yellow lollipop sculpture by Desirez Obtain Cherish sits adjacent to an art-inspired fireplace.
Melanie Roy Design created a modern, high style recreation space for family and friends to relax and spend time together in an elegant, comfortable space that complements the chic Hamptons lifestyle, showing that family fun can be stylish whether in the country or the city. Photo by Anastassio Mentis.
 Paragon Custom Builders

The zinc countertops on this Bar as well as the character grade European white oak floors provide a modernized rustic feel to this Game Room.
Basement - large farmhouse underground medium tone wood floor and brown floor basement idea in San Francisco with white walls
Basement - large farmhouse underground medium tone wood floor and brown floor basement idea in San Francisco with white walls

Sponsored
Columbus, OH

Hope Restoration & General Contracting
Columbus Design-Build, Kitchen & Bath Remodeling, Historic Renovations
 User
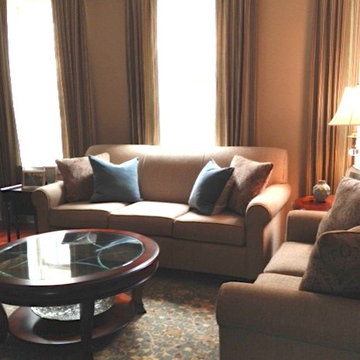
UserExample of a mid-sized classic open concept medium tone wood floor game room design in Philadelphia with beige walls, no fireplace and a tv stand
 North Ridge Contracting, Inc.
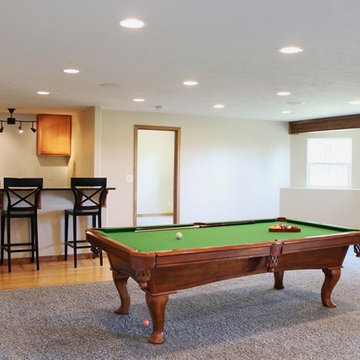
Mid-sized elegant open concept medium tone wood floor game room photo in Seattle with beige walls and no fireplace
 Crestview Floors

Example of a mid-sized minimalist underground carpeted and gray floor basement design in Calgary with blue walls
 Main Line SimpleHome
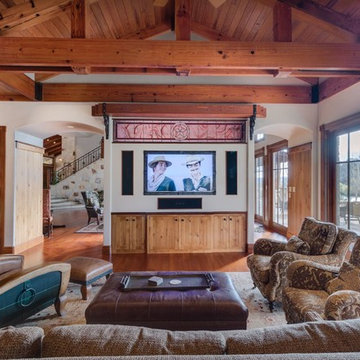
Game room - large southwestern open concept medium tone wood floor and brown floor game room idea in Philadelphia with white walls, no fireplace and a wall-mounted tv
 Kresswell Interiors
Photography by Tracey Jazmin

Example of a transitional black floor powder room design in Edmonton with flat-panel cabinets, black cabinets, multicolored walls, an undermount sink and white countertops
Example of a transitional black floor powder room design in Edmonton with flat-panel cabinets, black cabinets, multicolored walls, an undermount sink and white countertops

 FLASHhouse Inc
Gary McKinstry
Example of a trendy beige tile beige floor bathroom design in Vancouver with an undermount sink, flat-panel cabinets, beige walls and medium tone wood cabinets
Example of a trendy beige tile beige floor bathroom design in Vancouver with an undermount sink, flat-panel cabinets, beige walls and medium tone wood cabinets

Sponsored
Columbus, OH

Wannemacher Interiors
Customized Award-Winning Interior Design Solutions in Franklin Cnty OH
 exclusivelytodesign
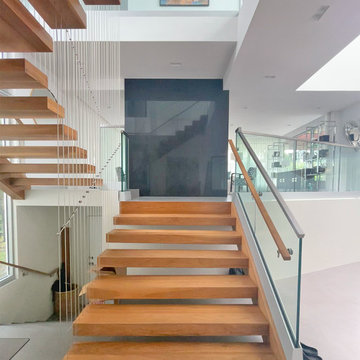
This Hibiscus Island staircase leads to a mezzanine media room reimagined from a simple game room into a bold, functional living space. Exclusively To Design introduced a black onyx quartz feature wall to frame the 80-inch TV and three-sided electric fireplace, creating architectural drama that connects the staircase, art, vintage zebra chairs, chinoiserie-inspired furnishings, and sheer window treatments into one cohesive contemporary interior.

 Sigmar
Petr Krejci
Example of a classic medium tone wood floor dining room design in London with gray walls and a standard fireplace
Example of a classic medium tone wood floor dining room design in London with gray walls and a standard fireplace
 Main Line SimpleHome
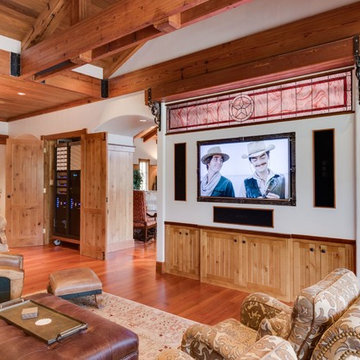
Inspiration for a large southwestern open concept medium tone wood floor and brown floor game room remodel in Philadelphia with white walls, no fireplace and a wall-mounted tv
 Haifa Architects
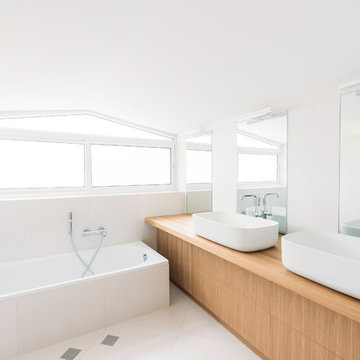
Duplex Y is located in a multi apartment building, typical to the Carmel mountain neighborhoods. The building has several entrances due to the slope it sits on.
Duplex Y has its own separate entrance and a beautiful view towards Haifa bay and the Golan Heights that can be seen on a clear weather day.
The client - a computer high-tech couple, with their two small daughters asked us for a simple and functional design that could remind them of their frequent visits to central and northern Europe. Their request has been accepted.
Our planning approach was simple indeed, maybe even simple in a radical way:
We followed the principle of clean and ultra minimal spaces, that serve their direct mission only.
Complicated geometry of the rooms has been simplified by implementing built-in wood furniture into numerous niches.
The most 'complicated' room (due to its broken geometry, narrow proportions and sloped ceiling) has been turned into a kid's room shaped as a clean 'wood box' for fun, games and 'edutainment'.
The storage room has been refurbished to maximize it's purpose by creating enough space to store 90% of the entire family's demand.
We've tried to avoid unnecessary decoration. 97% of the design has its functional use in addition to its atmospheric qualities.
Several elements like the structural cylindrical column were exposed to show their original material - concrete.
Photos: Julia Berezina



 Jemden Interiors
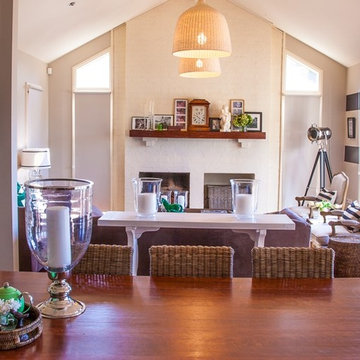
This family room is very welcoming and cosy. i love that it is an absolute pleasure to live in because it looks beautiful but all the materials are hardy for a family to enjoy. I love the black stripes that creates contrast on the walls.
 Nate Baudo

Inspiration for a craftsman enclosed laminate floor and beige floor game room remodel in Albuquerque with a wall-mounted tv
9