
Search results for "Simple gaming" in Home Design Ideas
 HD2020

Game room - mid-sized transitional enclosed carpeted game room idea in Tampa with gray walls, no fireplace and a wall-mounted tv
 The Cline Company
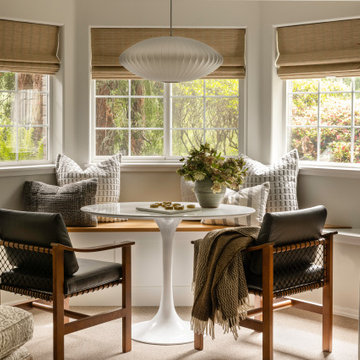
Custom built-in bench with tulip table to curl up and play games
Example of a mid-sized transitional family room design in Seattle
Example of a mid-sized transitional family room design in Seattle

 Bee's Knees Design, LLC
Kyle Caldwell
Mid-sized farmhouse carpeted sunroom photo in Boston with a standard ceiling
Mid-sized farmhouse carpeted sunroom photo in Boston with a standard ceiling
Find the right local pro for your project
 SnapSports® Athletic Floors & Outdoor Courts

SnapSports outdoor game courts for every sport. including Ice Hockey
Photo of a large traditional backyard outdoor basketball/tennis/multi-game court in Salt Lake City.
Photo of a large traditional backyard outdoor basketball/tennis/multi-game court in Salt Lake City.

 Thinkterior LLC
For a family who believes fitness is not only an essential part of life but also a fun opportunity for the whole family to connect, build and achieve greatness together there is nothing better than a custom designed obstacle course right in your back yard.
THEME
The theme of this half mile trail through the woods is evident in the fun, creative and all-inclusive obstacles hidden in the natural flow of the land around this amazing family home. The course was created with adults and children, advanced and beginner athletes, competitive and entertaining events all accounted for. Each of the 13 obstacles was designed to be challenging no matter the size, skill or ability of the athlete lucky enough to run the course.
FOCUS
The focus for this family was to create an outdoor adventure that could be an athletic, social and personal outlet for their entire family while maintaining the natural beauty of the landscape and without altering the sweeping views from the home. The large scale of the challenging obstacles is camouflaged within the landscape using the rolling hills and mature trees as a natural curtain in every season. The beauty of the course does not diminish the functional and demanding nature of the obstacles which are designed to focus on multiple strength, agility, and cardio fitness abilities and intensities.
STORAGE
The start of the trail includes a raised training area offering a dedicated space clear from the ground to place bags, mats and other equipment used during the run. A small all-terrain storage cart was provided for use with 6 yoga mats, 3 medicine balls of various weights, rings, sprinting cones, and a large digital timer to record laps.
GROWTH
The course was designed to provide an athletic and fun challenge for children, teens and adults no matter their experience or athletic prowess. This course offers competitive athletes a challenge and budding athletes an opportunity to experience and ignite their passion for physical activity. Initially the concept for the course was focused on the youngest of the family however as the design grew so did the obstacles and now it is a true family experience that will meet their adapting needs for years. Each obstacle is paired with an instructional sign directing the runners in proper use of the obstacle, adaptations for skill levels and tips on form. These signs are all customized for this course and are printed on metal to ensure they last for many years.
SAFETY
Safety is crucial for all physical activity and an obstacle course of this scale presents unique safety concerns. Children should always be supervised when participating in an adventure on the course however additional care was paid to details on the course to ensure everyone has a great time. All of the course obstacles have been created with pressure treated lumber that will withstand the seasonal poundings. All footer pilings that support obstacles have been placed into the ground between 3 to 4 feet (.9 to 1.2 meters) and each piling has 2 to 3 bags of concrete (totaling over 90 bags used throughout the course) ensuring stability of the structure and safety of the participants. Additionally, all obstacle lumber has been given rounded corners and sanded down offering less splintering and more time for everyone to enjoy the course.
This athletic and charismatic family strives to incorporate a healthy active lifestyle into their daily life and this obstacle course offers their family an opportunity to strengthen themselves and host some memorable and active events at their amazing home.


 Perry Homes
Game room
Example of an enclosed wood wall game room design in Other with beige walls and a wall-mounted tv
Example of an enclosed wood wall game room design in Other with beige walls and a wall-mounted tv

Sponsored
Delaware, OH

Buckeye Basements, Inc.
Central Ohio's Basement Finishing ExpertsBest Of Houzz '13-'21

 Divine Custom Homes
Example of a large trendy brown floor indoor basketball/tennis/multi-game court design in Minneapolis with white walls


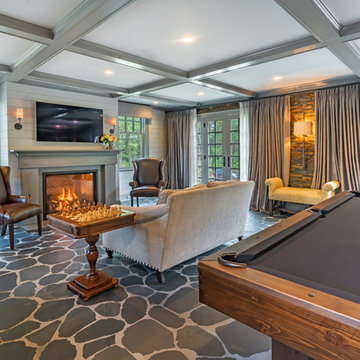
 Titus Built, LLC
Game room - traditional open concept gray floor game room idea in New York with white walls, a standard fireplace and a wall-mounted tv
 Thinkterior LLC
This energetic and inviting space offers entertainment, relaxation, quiet comfort or spirited revelry for the whole family. The fan wall proudly and safely displays treasures from favorite teams adding life and energy to the space while bringing the whole room together.

 Haven Design and Construction
This sophisticated game room provides hours of play for a young and active family. The black, white and beige color scheme adds a masculine touch. Wood and iron accents are repeated throughout the room in the armchairs, pool table, pool table light fixture and in the custom built in bar counter. This pool table also accommodates a ping pong table top, as well, which is a great option when space doesn't permit a separate pool table and ping pong table. Since this game room loft area overlooks the home's foyer and formal living room, the modern color scheme unites the spaces and provides continuity of design. A custom white oak bar counter and iron barstools finish the space and create a comfortable hangout spot for watching a friendly game of pool.


Sponsored
Columbus, OH

Wannemacher Interiors
Customized Award-Winning Interior Design Solutions in Franklin Cnty OH
 Cullum Homes
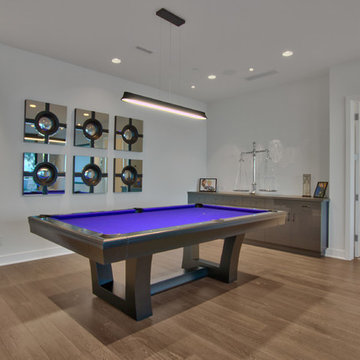
Mid-sized trendy enclosed light wood floor and brown floor game room photo in Phoenix with white walls, no fireplace and no tv

 Pro Dunk Hoops
Pro Dunk Silver basketball goal sits nicely in backyard of this Nevada home. The Court size is a nice 20' by 31', perfect for playing ball with family and friends. This is a Pro Dunk Platinum Basketball System that was purchased in March of 2012. It was installed on a 20 ft wide by a 31 ft deep playing area in Reno, NV. Browse all of Antoinette B's photos navigate to: http://www.produnkhoops.com/photos/albums/antoinette-20x31-pro-dunk-platinum-basketball-system-802/
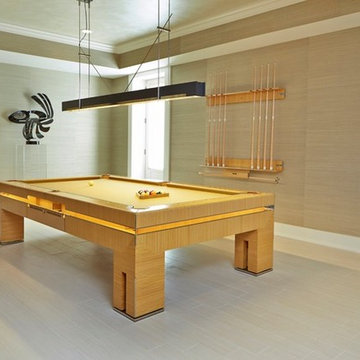
 Melanie Roy Design
Melanie's inspiration for this luxurious room was an artfully crafted Tresserra Bolero pool table that was built for recreation with incredible style and function, exemplifying the sophisticated and sporty Hampton resident. Our firm created a glamorous entertainment space where family and friends can get away and spend time together playing backgammon, chess, billiards and even a simple game of tic tac toe. A Guy Stanley Monopoly board painting greets you as you enter the room, a nod to the past. We used grass cloth wallpaper to create warmth, intimacy and texture, bringing a bit of nature into the space. The deep velvet custom sofa sits in front of a custom mirrored media cabinet, which sits below a large TV. The cabinet and TV are flanked by Carl Springer stools from Todd Merrill with glamorous Bakalowitz inspired sconces above. The Arteriors Indogene chandelier illuminates the metallic hand painted ceiling, which we designed to resemble the star filled Hamptons sky. A Jane Martin diptique ties in the room's color palette and is complemented by the whimsical sculptures that stand on either side. One ironically named "Road Runner" is also a reference to the past. A yellow lollipop sculpture by Desirez Obtain Cherish sits adjacent to an art-inspired fireplace.
Melanie Roy Design created a modern, high style recreation space for family and friends to relax and spend time together in an elegant, comfortable space that complements the chic Hamptons lifestyle, showing that family fun can be stylish whether in the country or the city. Photo by Anastassio Mentis.

 Interior Archaeology
Media & Game Room
Large transitional dark wood floor and brown floor game room photo in Los Angeles with white walls and a media wall
Large transitional dark wood floor and brown floor game room photo in Los Angeles with white walls and a media wall

Sponsored
Columbus, OH

Hope Restoration & General Contracting
Columbus Design-Build, Kitchen & Bath Remodeling, Historic Renovations

 CLB Architects
Throughout the Dogtrot residence, materiality is minimal. The exterior is clad in oxidized steel, the interiors expressed in steel, glass, and concrete.
Residential architecture and interior design by CLB in Jackson, Wyoming.
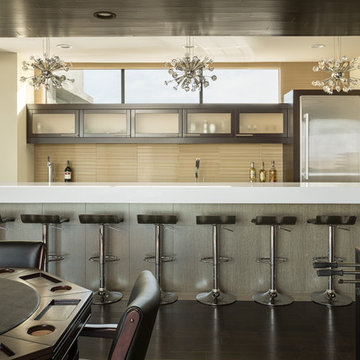
 Blue Heron
Inspiration for a huge contemporary galley dark wood floor and brown floor seated home bar remodel in Las Vegas with glass-front cabinets, dark wood cabinets, beige backsplash and white countertops

 John Kraemer & Sons
Builder: John Kraemer & Sons | Architect: Murphy & Co . Design | Interiors: Twist Interior Design | Landscaping: TOPO | Photographer: Corey Gaffer
Inspiration for a large contemporary beige floor indoor basketball/tennis/multi-game court remodel in Minneapolis with gray walls
Inspiration for a large contemporary beige floor indoor basketball/tennis/multi-game court remodel in Minneapolis with gray walls
6