
Search results for "Simple geometry" in Home Design Ideas
 The Artisans Group, Inc.

Overlooking the Puget Sound, this 2,000 sf Pacific Northwest modern home effortlessly opens onto classic water views while optimizing privacy and Southern exposure with a private patio.
Our clients sought a poetically minimalist and practical retirement home infused with rhythm and geometry. With dramatic roof lines and a projecting great room that define its form, the architecture’s simplicity frames its dramatic site to incredible effect while the interior playfully loops the spacious traffic patterns of this 3 bedroom 2.5 bath.

 Apartment Rehab NYC
Inspiration for a small industrial l-shaped laminate floor and gray floor eat-in kitchen remodel in New York with an undermount sink, shaker cabinets, white cabinets, red backsplash, brick backsplash, stainless steel appliances, gray countertops and a peninsula
 Jennifer Wundrow Interior Design, Inc.

Inspiration for a transitional kitchen remodel in San Francisco
Find the right local pro for your project

 LaurelRock
Neil Landino.
Design Credit: Stephen Stimson Associates

Photo of a mid-sized contemporary partial sun backyard concrete paver formal garden in New York.
Photo of a mid-sized contemporary partial sun backyard concrete paver formal garden in New York.

 Vetter Architects
A tea pot, being a vessel, is defined by the space it contains, it is not the tea pot that is important, but the space.
Crispin Sartwell
Located on a lake outside of Milwaukee, the Vessel House is the culmination of an intense 5 year collaboration with our client and multiple local craftsmen focused on the creation of a modern analogue to the Usonian Home.
As with most residential work, this home is a direct reflection of it’s owner, a highly educated art collector with a passion for music, fine furniture, and architecture. His interest in authenticity drove the material selections such as masonry, copper, and white oak, as well as the need for traditional methods of construction.
The initial diagram of the house involved a collection of embedded walls that emerge from the site and create spaces between them, which are covered with a series of floating rooves. The windows provide natural light on three sides of the house as a band of clerestories, transforming to a floor to ceiling ribbon of glass on the lakeside.
The Vessel House functions as a gallery for the owner’s art, motorcycles, Tiffany lamps, and vintage musical instruments – offering spaces to exhibit, store, and listen. These gallery nodes overlap with the typical house program of kitchen, dining, living, and bedroom, creating dynamic zones of transition and rooms that serve dual purposes allowing guests to relax in a museum setting.
Through it’s materiality, connection to nature, and open planning, the Vessel House continues many of the Usonian principles Wright advocated for.
Overview
Oconomowoc, WI
Completion Date
August 2015
Services
Architecture, Interior Design, Landscape Architecture

 Third and Windsor Interior Design
Pretty little powder bath; soft colors and a bit of whimsy.
Example of a small country powder room design in Orlando with raised-panel cabinets, gray cabinets, a drop-in sink, marble countertops, gray countertops and a built-in vanity
Example of a small country powder room design in Orlando with raised-panel cabinets, gray cabinets, a drop-in sink, marble countertops, gray countertops and a built-in vanity
 Every Angle Photography
Every Angle Photography
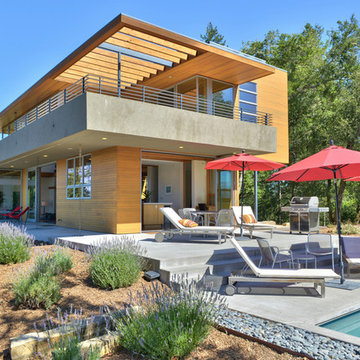
Inspiration for a contemporary concrete patio remodel in San Francisco with no cover
Inspiration for a contemporary concrete patio remodel in San Francisco with no cover

Sponsored
Columbus, OH

Hope Restoration & General Contracting
Columbus Design-Build, Kitchen & Bath Remodeling, Historic Renovations


 Gleicher Design - Architecture & Interiors
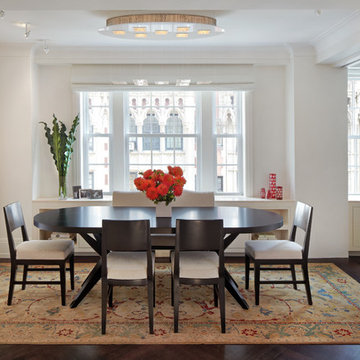
Enclosed dining room - mid-sized transitional dark wood floor enclosed dining room idea in New York with white walls and no fireplace

 Patrick Ahearn Architect
Greg Premru
Example of a mid-sized classic detached four-car garage design in Boston
Example of a mid-sized classic detached four-car garage design in Boston

 Workshop11
Photos By Shawn Lortie Photography
Inspiration for a large contemporary brown two-story mixed siding exterior home remodel in DC Metro
Inspiration for a large contemporary brown two-story mixed siding exterior home remodel in DC Metro

 Tim Barber Architects
Powder room - rustic marble floor and wall paneling powder room idea in Los Angeles with gray walls, a pedestal sink, marble countertops and a freestanding vanity
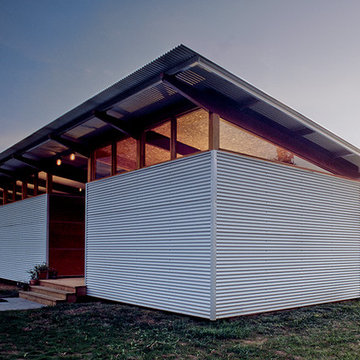
 jim rounsevell architect
Dog trot house in Greene county
© jim rounsevell
Example of a small minimalist exterior home design in Other
Example of a small minimalist exterior home design in Other

Sponsored
Delaware, OH

Buckeye Basements, Inc.
Central Ohio's Basement Finishing ExpertsBest Of Houzz '13-'21

 Webber + Studio, Architects
Paul Bardagjy Photography
Example of a small minimalist open concept and formal medium tone wood floor and brown floor living room design in Austin with beige walls, no fireplace and no tv
Example of a small minimalist open concept and formal medium tone wood floor and brown floor living room design in Austin with beige walls, no fireplace and no tv

 Demetriades + Walker
Peter Peirce
Example of a large trendy backyard rectangular aboveground pool design in Bridgeport with decking
Example of a large trendy backyard rectangular aboveground pool design in Bridgeport with decking

 Hulburd Design
Cesar Rubio
Hulburd Design transformed a 1920s French Provincial-style home to accommodate a family of five with guest quarters. The family frequently entertains and loves to cook. This, along with their extensive modern art collection and Scandinavian aesthetic informed the clean, lively palette.

 Urbanology Designs
Example of a mid-sized trendy medium tone wood floor and brown floor kitchen/dining room combo design in Dallas with white walls

Sponsored
Columbus, OH
Hope Restoration & General Contracting
Columbus Design-Build, Kitchen & Bath Remodeling, Historic Renovations



 Framestudio
This project began as a design-build proposal to build an addition for an indoor swim spa and exercise room to a ranch style house. The Clients were seeking a functional and inviting space reminiscent of the luxury resorts and space they have visited during their international travels.
One of the biggest challenges was to fit the program within the site and buildable area constraints. In order to maximize floor area, the exterior walls of the addition were located parallel to the property lines along the required setbacks, which resulted in a non-orthagonal geometry in plan. The volume of the addition began to take shape with large floor to ceiling openings strengthening the connection to the outdoors with roof line that rises northward to capture daylight. A series of operable skylights ventilate the room and allow more daylight to penetrate into the adjacent existing den.
Inspired by modern additions made to historic structures in Europe, we made a conscious decision to not try to blend the addition into the language of the existing ranch house, choosing instead to juxtapose a structure that was layered and felt light next to the cement tile roof and framed picture windows. The interior walls were finished with a marine grade plywood to withstand a humid environment, and the exteriors were clad with a cedar rainscreen to give privacy where needed and gradually reduced to allow for more glass and visibility.
The Clients are immersed in the technological environment of Silicon Valley and appreciated the simple geometries and aesthetics of modern design.
david wakely

1