
Search results for "Simple geometry" in Home Design Ideas
 Gleicher Design - Architecture & Interiors
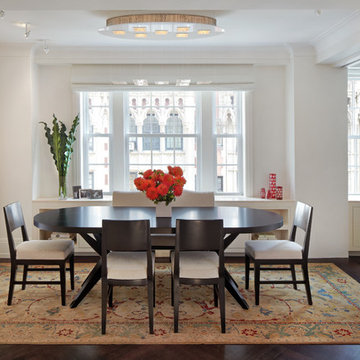
Enclosed dining room - mid-sized transitional dark wood floor enclosed dining room idea in New York with white walls and no fireplace
 Eric Reinholdt, Architect
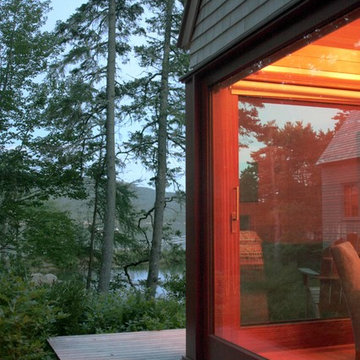
Corners are eroded on all of the structures to allow the interior space to marry with the exterior views and site. Decks wrap these corners as well and provide an intermediate transition zone between structure and landscape.
Inspired by local fishing shacks and wharf buildings dotting the coast of Maine, this retreat interweaves large glazed openings with simple taut-skinned New England shingled cottages. This skin is incised to open views to the sea beyond and relies on light steel framing and thin braces to preserve the simple forms eroded toward sweeping views.Eric Reinholdt - Project Architect/Lead Designer with Elliott + Elliott Architecture
Photo: Eric Reinholdt
 HMH Iron Design
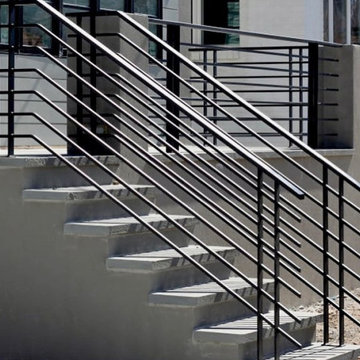
Black exterior railing design for residential project in Brooklyn. This modern industrial style is in trend since all world designers start to value contemporary designs more them classic. Strict lines do a perfect fit to transitional or traditional styles also. You can mix them together as you want to achieve the modern look of the facade. In this case minimalistic outdoor style had to be complimented by a simple geometry. That was a reason why we picked this railings. Our engineers created the most popular shape of the exterior railings. Black color was also essential to stick to. Thus, the result of our design enhance a modern view. This black exterior railing does not look heavy. It can be possible thanks to a bunch of space between banisters.
The second task for this job was to install glass canopy under the back entrance. Almost invisible and very elegant detail which makes the exterior more sophisticated. Bespoke design for facade was our main purpose. As a result we got the exterior which attract attention not only of the homeowner’s guest. Even just passing by people notice custom design and show their impression. You can view our other outside railing jobs here.
Find the right local pro for your project
 Masterworks Window Fashions & Design, LLC
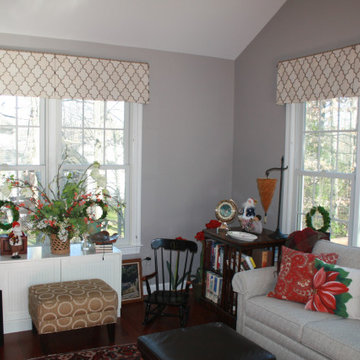
These custom inverted pleat valances in a Fairfax Station home show beautiful pattern placement, which is a hallmark of custom window treatments. The valances include a geometric tone on tone print, a contrast cording at the top edge of the board they are mounted upon, and a small wrapped bead at the top of each pleat to add some dimension. The fabric selected for these valances includes a light gray, which is also found in the sofa, and warmer tones found in the rug and a side chair. The straight hem allows for maximum view and light in this Fairfax Station, VA home. The valances are installed above the windows, making the windows appear taller than they are, and adding height to the room. Design and photograph by Linda H. Bassert, Masterworks Window Fashions & Design, LLC
 Charlton Bradsher Art + Design
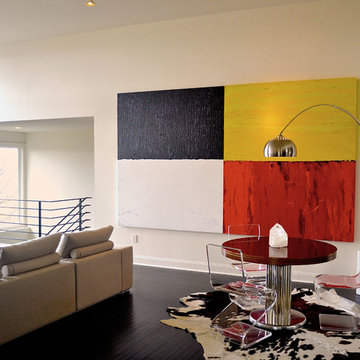
Simple geometry and bold, yet primary colors combine with the texture of the work to create impact. The clear acrylic chairs are by Plexi-craft and give a clean look, and dark wood floors provide the back drop for the cowhide rug.
 Assembledge

Set in Hancock Park, a historic residential enclave in central Los Angeles, the St. Andrews Accessory Dwelling Unit is designed in concert with an addition to the main house.
Richly colored, V-groove fiber cement panels provide a visual connection between the new two-story ADU and the existing 1916 craftsman bungalow. Yet, the ADU also expresses contemporary features through its distilled sculptural form. Clean lines and simple geometry emphasize the modern gestures while large windows and pocketing glass doors allow for plenty of natural light and connectivity to the exterior, producing a kind of courtyard in relation to the main home.
The compact size required an efficient approach. Downstairs, a kitchenette and living space give definition to an open floor plan. The upper level is reserved for a full bathroom and bedroom with vaulted ceilings. Polished concrete, white oak, and black granite enrich the interiors.
A primary suite addition to the main house blends seamlessly with the original. Hallway arches echo the original craftsman interior, connecting the existing living spaces to the lower addition which opens at ground level to the rear yard.
Together, the ADU, main house, and a newly constructed patio with a steel trellis create an indoor/outdoor ensemble. Warm and inviting project results from the careful balance of historical and contemporary, minimalist and eclectic.
 Sierra Living Concepts Inc
Dimension:
59" L X 16" D X 28" H
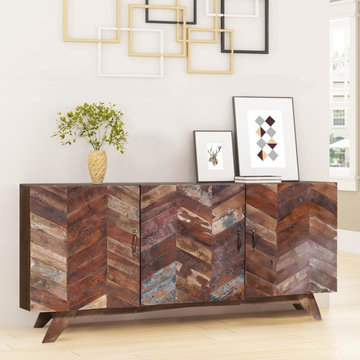
You’ll be blown away by the simple geometry and beautiful visuals of our PPensford Parquet Reclaimed Wood 3 Door Rustic Buffet Cabinet.
This furniture piece is suitable for both small and large-scale settings. It can double as a console in your foyers, as serve-ware storage in your dining areas, as an accent piece in your living rooms, and even as a decorative furniture piece in your bedrooms. It features gorgeous parquet-style geometry on the cabinet surface and has been wholly handcrafted from eco-friendly solid reclaimed wood.
The overall design of this buffet cabinet is extremely compact. Its top, sides, and base surfaces integrate into each other at sharp corners. You can also decorate the top with a number of interesting baubles and accessories. The main body is comprised of 3 single door cabinets that have 2 internal compartments each. You can keep everyday items like crockery, tool boxes, and first-aid kits here. Their surfaces have been embellished with parquet style geometric designs. Each slat of wood is uniquely distressed and looks ruggedly beautiful. The base is comprised of slanted feet and supports the structure of this buffet well.
Special Features:
• 100% handcrafted
• Solid reclaimed wood craftsmanship
• Eco-friendly
• Smooth top frame
• Compact body
• 3 single-door cabinets
• Parquet style geometric cabinet facades
• Slanted feet
• Heirloom quality
• Artfully distressed finish
• Visually versatile
• Easy maintenance
Note: Custom Options such as Size, Shape, Shade & Design are not applicable to this item. Furniture is subjected to have Slight Variations. Real wood is a product of nature, and as such, no two pieces are alike. Variations in solid wood grain patterns are to be expected and make each furniture uniquely beautiful, just like us humans.

Sponsored
Columbus, OH

Hope Restoration & General Contracting
Columbus Design-Build, Kitchen & Bath Remodeling, Historic Renovations
 Pureform Design/Build, LLC
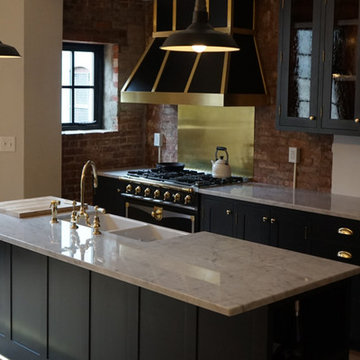
Simple geometry and some luxe detailing make this NYC brownstone's kitchen unique. Bespoke charcoal recessed panel cabinetry feature antique glass upper cabinets, traditional hinges, and lots of brass ornamentation. Custom black steel French window and doors take advantage of Southern exposure. Custom brass and steel range hood complement the LaCornue range. Plenty of Carrara marble invite interaction around the island's deep fireclay sink.
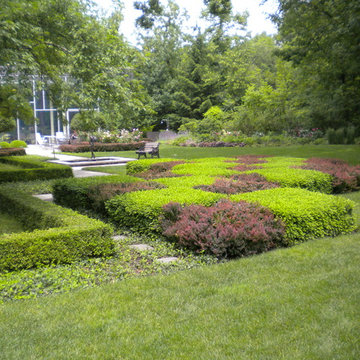
 Scott Byron & Co., Inc.
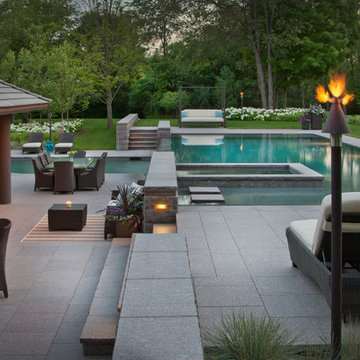
Geometric details of the landscape reflect the simple geometry of the home and are complemented by the romantic curvilinear layout of the landscape design.
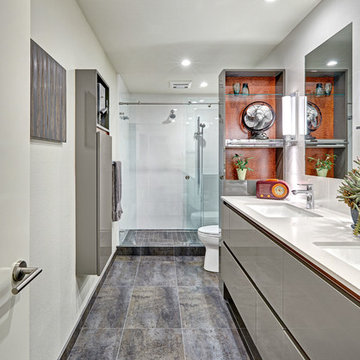
 Nar Design Group
This contemporary bath is accentuated with cool tones of natural materials and unified by repetition of simple geometry. The recurrence of clean lines deliberately elongates the bathroom, which leads the eye through the space with ease. Updated LED lights and fixtures brighten the room and fill the space with a light and airy ambiance. Among the cool tones, a modernized vanity cabinet not only provides privacy behind the partition wall but also demands attention by breaking up the cool tones with a splash of warm pommele sapele wood texture. Within the shower, the grid of interesting lines is once again intentionally interrupted by a dynamic asymmetrical curved step sweeping along the shower wall.
 Assembledge
Set in Hancock Park, a historic residential enclave in central Los Angeles, the St. Andrews Accessory Dwelling Unit is designed in concert with an addition to the main house.
Richly colored, V-groove fiber cement panels provide a visual connection between the new two-story ADU and the existing 1916 craftsman bungalow. Yet, the ADU also expresses contemporary features through its distilled sculptural form. Clean lines and simple geometry emphasize the modern gestures while large windows and pocketing glass doors allow for plenty of natural light and connectivity to the exterior, producing a kind of courtyard in relation to the main home.
The compact size required an efficient approach. Downstairs, a kitchenette and living space give definition to an open floor plan. The upper level is reserved for a full bathroom and bedroom with vaulted ceilings. Polished concrete, white oak, and black granite enrich the interiors.
A primary suite addition to the main house blends seamlessly with the original. Hallway arches echo the original craftsman interior, connecting the existing living spaces to the lower addition which opens at ground level to the rear yard.
Together, the ADU, main house, and a newly constructed patio with a steel trellis create an indoor/outdoor ensemble. Warm and inviting project results from the careful balance of historical and contemporary, minimalist and eclectic.

 Aranelli Design
Welcome to a striking modern kitchen, a delightful interplay between the rich, natural beauty of slab walnut doors and the contemporary allure of cashmere gloss slab doors. This thoughtfully designed space embodies both warmth and luxury, creating an ambience that is stylish yet welcoming.
Immediately upon entering, one is drawn to the stunning walnut slab doors. Their beautifully organic grain patterns and deep, warm hues introduce a touch of nature into the space, providing an inherent homeliness. The broad, flat surfaces of the slabs accentuate the walnut's unique texture and coloration, creating an appealing contrast to the sleek, modern lines of the kitchen's overall design.
Paired with the walnut's earthy tones, the cashmere gloss slab doors present a contemporary elegance. Their soft, neutral shade exudes a sense of serene luxury, akin to the fine texture of cashmere. The high-gloss finish reflects light beautifully, infusing the room with a bright, spacious feel. The slab design keeps the aesthetic clean and modern, subtly mirroring the simple geometry seen throughout the kitchen.
The interplay between the textured walnut and smooth cashmere gloss creates a captivating visual dialogue. The natural warmth and richness of the walnut balance the chic, contemporary vibe of the cashmere gloss, achieving a harmonious blend of styles. The result is a kitchen that feels both cozy and sophisticated, traditional yet cutting-edge.
In this stylish space, integrated state-of-the-art appliances blend seamlessly into the design, their modern lines enhancing the room's minimalist aesthetic. Clever storage solutions within the slab doors ensure the kitchen remains uncluttered, reinforcing its sleek, streamlined look.
This kitchen, with its fusion of slab walnut and cashmere gloss doors, offers an engaging mix of warmth and modernity. Every element of its design, from the choice of materials to the color palette, creates a welcoming atmosphere that doesn't compromise on style or functionality. It's a room that invites you to relax, cook, dine, and celebrate the beauty of contemporary kitchen design.
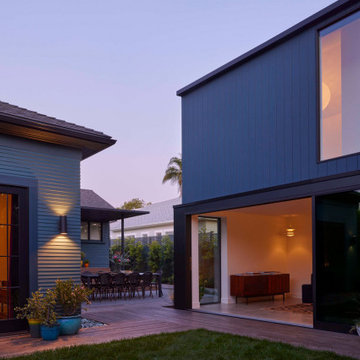 Assembledge
Set in Hancock Park, a historic residential enclave in central Los Angeles, the St. Andrews Accessory Dwelling Unit is designed in concert with an addition to the main house.
Richly colored, V-groove fiber cement panels provide a visual connection between the new two-story ADU and the existing 1916 craftsman bungalow. Yet, the ADU also expresses contemporary features through its distilled sculptural form. Clean lines and simple geometry emphasize the modern gestures while large windows and pocketing glass doors allow for plenty of natural light and connectivity to the exterior, producing a kind of courtyard in relation to the main home.
The compact size required an efficient approach. Downstairs, a kitchenette and living space give definition to an open floor plan. The upper level is reserved for a full bathroom and bedroom with vaulted ceilings. Polished concrete, white oak, and black granite enrich the interiors.
A primary suite addition to the main house blends seamlessly with the original. Hallway arches echo the original craftsman interior, connecting the existing living spaces to the lower addition which opens at ground level to the rear yard.
Together, the ADU, main house, and a newly constructed patio with a steel trellis create an indoor/outdoor ensemble. Warm and inviting project results from the careful balance of historical and contemporary, minimalist and eclectic.

Sponsored
Columbus, OH

Structural Remodeling
Franklin County's Heavy Timber Specialists | Best of Houzz 2020!
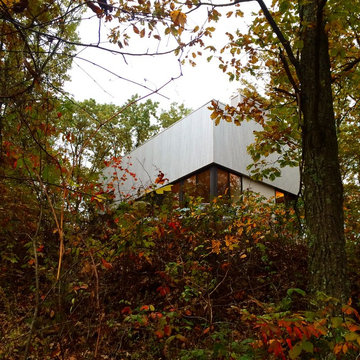
 Wilkinson Design Corporation
The simple geometry of the structure stands in stark contrast to the rugged natural environment. A neutral pallet of galvanized metal and dark bronze serve as a backdrop, highlighting the changing colors of the leaves.
Photo by Michael Wilkinson
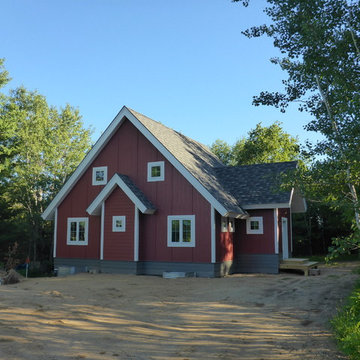
 J.Sweitzer-Architects LLC
A 30' square floor plan with 4 interior columns creates the structure in conjunction with all SIPS construction. All siding was pre-finished with only minor site touch-up. Heavy wide white trim off-sets the simple monopoly geometry. When totally complete the cabin will have three bathrooms, 4 bedrooms plus a sleeping loft, kitchen, dining, basement family game room, mechanical/laundry room and a storage room.
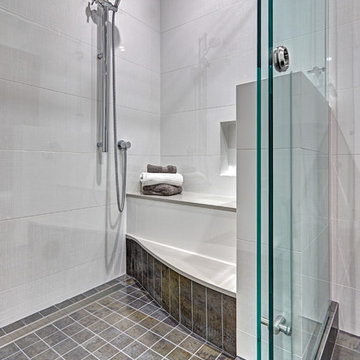 Nar Design Group
This contemporary bath is accentuated with cool tones of natural materials and unified by repetition of simple geometry. The recurrence of clean lines deliberately elongates the bathroom, which leads the eye through the space with ease. Updated LED lights and fixtures brighten the room and fill the space with a light and airy ambiance. Among the cool tones, a modernized vanity cabinet not only provides privacy behind the partition wall but also demands attention by breaking up the cool tones with a splash of warm pommele sapele wood texture. Within the shower, the grid of interesting lines is once again intentionally interrupted by a dynamic asymmetrical curved step sweeping along the shower wall.
 Zaremba & Company
Simple, clean lines against the natural backdrop of the woods help to create a serene environment perfect for a variety of activities.
Photo credit: George Dzahristos

Sponsored
Columbus, OH
Hope Restoration & General Contracting
Columbus Design-Build, Kitchen & Bath Remodeling, Historic Renovations
 Aranelli Design

Welcome to a striking modern kitchen, a delightful interplay between the rich, natural beauty of slab walnut doors and the contemporary allure of cashmere gloss slab doors. This thoughtfully designed space embodies both warmth and luxury, creating an ambience that is stylish yet welcoming.
Immediately upon entering, one is drawn to the stunning walnut slab doors. Their beautifully organic grain patterns and deep, warm hues introduce a touch of nature into the space, providing an inherent homeliness. The broad, flat surfaces of the slabs accentuate the walnut's unique texture and coloration, creating an appealing contrast to the sleek, modern lines of the kitchen's overall design.
Paired with the walnut's earthy tones, the cashmere gloss slab doors present a contemporary elegance. Their soft, neutral shade exudes a sense of serene luxury, akin to the fine texture of cashmere. The high-gloss finish reflects light beautifully, infusing the room with a bright, spacious feel. The slab design keeps the aesthetic clean and modern, subtly mirroring the simple geometry seen throughout the kitchen.
The interplay between the textured walnut and smooth cashmere gloss creates a captivating visual dialogue. The natural warmth and richness of the walnut balance the chic, contemporary vibe of the cashmere gloss, achieving a harmonious blend of styles. The result is a kitchen that feels both cozy and sophisticated, traditional yet cutting-edge.
In this stylish space, integrated state-of-the-art appliances blend seamlessly into the design, their modern lines enhancing the room's minimalist aesthetic. Clever storage solutions within the slab doors ensure the kitchen remains uncluttered, reinforcing its sleek, streamlined look.
This kitchen, with its fusion of slab walnut and cashmere gloss doors, offers an engaging mix of warmth and modernity. Every element of its design, from the choice of materials to the color palette, creates a welcoming atmosphere that doesn't compromise on style or functionality. It's a room that invites you to relax, cook, dine, and celebrate the beauty of contemporary kitchen design.
 HMH Iron Design
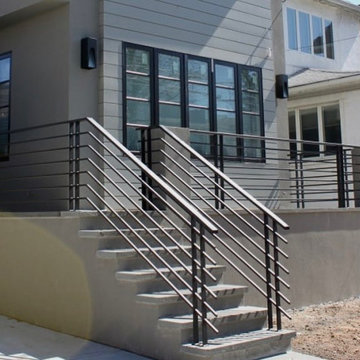
Black exterior railing design for residential project in Brooklyn. This modern industrial style is in trend since all world designers start to value contemporary designs more them classic. Strict lines do a perfect fit to transitional or traditional styles also. You can mix them together as you want to achieve the modern look of the facade. In this case minimalistic outdoor style had to be complimented by a simple geometry. That was a reason why we picked this railings. Our engineers created the most popular shape of the exterior railings. Black color was also essential to stick to. Thus, the result of our design enhance a modern view. This black exterior railing does not look heavy. It can be possible thanks to a bunch of space between banisters.
The second task for this job was to install glass canopy under the back entrance. Almost invisible and very elegant detail which makes the exterior more sophisticated. Bespoke design for facade was our main purpose. As a result we got the exterior which attract attention not only of the homeowner’s guest. Even just passing by people notice custom design and show their impression. You can view our other outside railing jobs here.
 COOKE
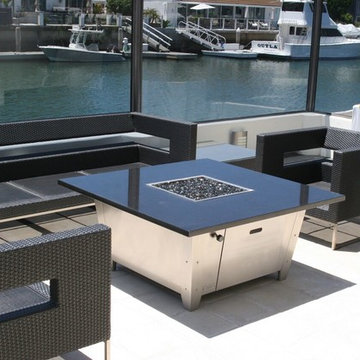
COOKEThe Cooke Newport table is perfect for harborside residences. This table features a black pearl granite top and 304 stainless steel base. The clean lines and simple geometry of the Cooke Newport table compliment almost all outdoor spaces.
4