
Search results for "Simple geometry" in Home Design Ideas
 Marts & Valentin Architects, LTD
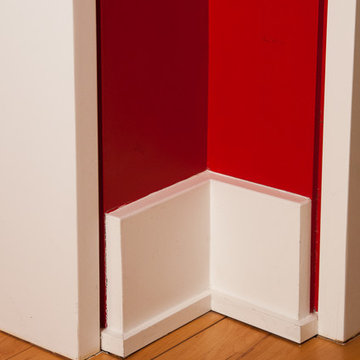
The baseboard is both simple and complex. The base is a simple rectangle that stops short of the door jamb reveal. The shoe is again a simple rectangle that turns the corner and dies into the reveal. This simplicity requires a qualified painter.
 Emerging Architects Studio
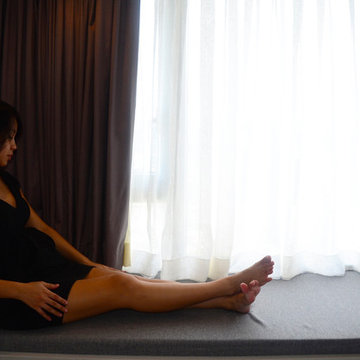
Simple lines and geometric patterns were utilized by our team in the design for this 1-bedroom unit. Cool colors in the materials were placed in contrast to the natural daylight coming outside and the warm lights used inside. These were all laid out to achieve a sense of formality and sophistication in their home.
 Emerging Architects Studio
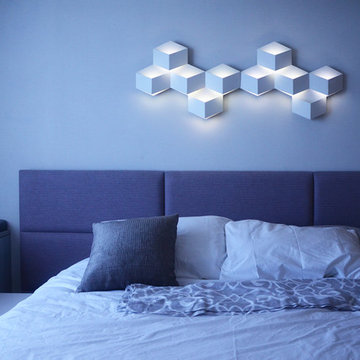
Simple lines and geometric patterns were utilized by our team in the design for this 1-bedroom unit. Cool colors in the materials were placed in contrast to the natural daylight coming outside and the warm lights used inside. These were all laid out to achieve a sense of formality and sophistication in their home.
Find the right local pro for your project

 Stannard Architects
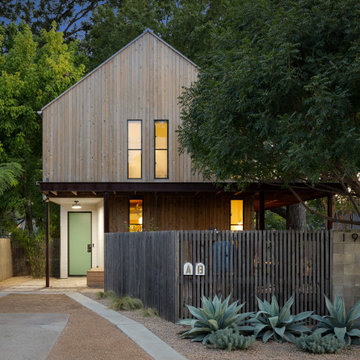
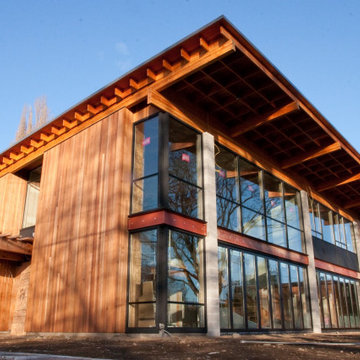
Kwong Residence: Modern Box-Form
This home’s architecture embodies a modern box form that showcases an economical yet striking design. Its flat roofing and clean lines reflect a contemporary aesthetic, while the use of natural wood on the exterior provides warmth and texture, softening the modernist geometry. The home's large windows and glass doors allow natural light to penetrate, offering an unobstructed connection with the outdoors. This dwelling is a testament to the efficiency and beauty of modern architectural practices, promoting simple living through its uncluttered and environmentally conscious design.
 Emerging Architects Studio
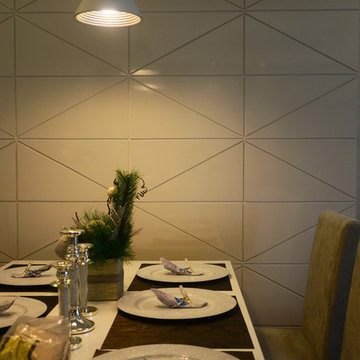
Simple lines and geometric patterns were utilized by our team in the design for this 1-bedroom unit. Cool colors in the materials were placed in contrast to the natural daylight coming outside and the warm lights used inside. These were all laid out to achieve a sense of formality and sophistication in their home.
 Emerging Architects Studio
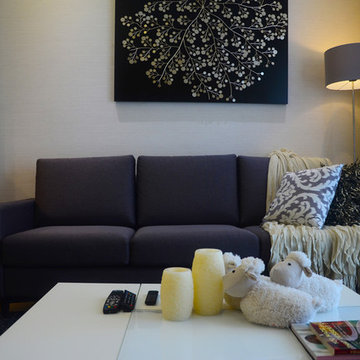
Simple lines and geometric patterns were utilized by our team in the design for this 1-bedroom unit. Cool colors in the materials were placed in contrast to the natural daylight coming outside and the warm lights used inside. These were all laid out to achieve a sense of formality and sophistication in their home.

Sponsored
Columbus, OH

Hope Restoration & General Contracting
Columbus Design-Build, Kitchen & Bath Remodeling, Historic Renovations

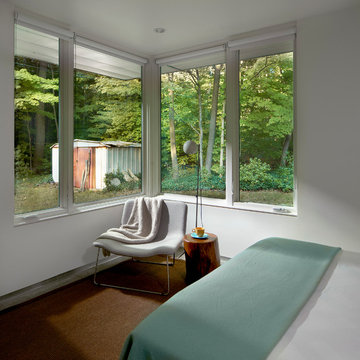
 Searl Lamaster Howe Architects
Tony Soluri
Small urban master concrete floor bedroom photo in Chicago with white walls and no fireplace
Small urban master concrete floor bedroom photo in Chicago with white walls and no fireplace

 Isla Homes
I built this on my property for my aging father who has some health issues. Handicap accessibility was a factor in design. His dream has always been to try retire to a cabin in the woods. This is what he got.
It is a 1 bedroom, 1 bath with a great room. It is 600 sqft of AC space. The footprint is 40' x 26' overall.
The site was the former home of our pig pen. I only had to take 1 tree to make this work and I planted 3 in its place. The axis is set from root ball to root ball. The rear center is aligned with mean sunset and is visible across a wetland.
The goal was to make the home feel like it was floating in the palms. The geometry had to simple and I didn't want it feeling heavy on the land so I cantilevered the structure beyond exposed foundation walls. My barn is nearby and it features old 1950's "S" corrugated metal panel walls. I used the same panel profile for my siding. I ran it vertical to match the barn, but also to balance the length of the structure and stretch the high point into the canopy, visually. The wood is all Southern Yellow Pine. This material came from clearing at the Babcock Ranch Development site. I ran it through the structure, end to end and horizontally, to create a seamless feel and to stretch the space. It worked. It feels MUCH bigger than it is.
I milled the material to specific sizes in specific areas to create precise alignments. Floor starters align with base. Wall tops adjoin ceiling starters to create the illusion of a seamless board. All light fixtures, HVAC supports, cabinets, switches, outlets, are set specifically to wood joints. The front and rear porch wood has three different milling profiles so the hypotenuse on the ceilings, align with the walls, and yield an aligned deck board below. Yes, I over did it. It is spectacular in its detailing. That's the benefit of small spaces.
Concrete counters and IKEA cabinets round out the conversation.
For those who cannot live tiny, I offer the Tiny-ish House.
Photos by Ryan Gamma
Staging by iStage Homes
Design Assistance Jimmy Thornton
 Isla Homes
I built this on my property for my aging father who has some health issues. Handicap accessibility was a factor in design. His dream has always been to try retire to a cabin in the woods. This is what he got.
It is a 1 bedroom, 1 bath with a great room. It is 600 sqft of AC space. The footprint is 40' x 26' overall.
The site was the former home of our pig pen. I only had to take 1 tree to make this work and I planted 3 in its place. The axis is set from root ball to root ball. The rear center is aligned with mean sunset and is visible across a wetland.
The goal was to make the home feel like it was floating in the palms. The geometry had to simple and I didn't want it feeling heavy on the land so I cantilevered the structure beyond exposed foundation walls. My barn is nearby and it features old 1950's "S" corrugated metal panel walls. I used the same panel profile for my siding. I ran it vertical to match the barn, but also to balance the length of the structure and stretch the high point into the canopy, visually. The wood is all Southern Yellow Pine. This material came from clearing at the Babcock Ranch Development site. I ran it through the structure, end to end and horizontally, to create a seamless feel and to stretch the space. It worked. It feels MUCH bigger than it is.
I milled the material to specific sizes in specific areas to create precise alignments. Floor starters align with base. Wall tops adjoin ceiling starters to create the illusion of a seamless board. All light fixtures, HVAC supports, cabinets, switches, outlets, are set specifically to wood joints. The front and rear porch wood has three different milling profiles so the hypotenuse on the ceilings, align with the walls, and yield an aligned deck board below. Yes, I over did it. It is spectacular in its detailing. That's the benefit of small spaces.
Concrete counters and IKEA cabinets round out the conversation.
For those who cannot live tiny, I offer the Tiny-ish House.
Photos by Ryan Gamma
Staging by iStage Homes
Design Assistance Jimmy Thornton

 dp environments
Floating wood and smooth stucco entry wall with stainless mounted address numbers. Decorative gravel in custom modular concrete pads. Contemporary wood bench. Dry stream bed with natural river rock boulders offsets the tight geometry of the entry. Xeriscape drought tolerant landscape plants with succulents, native grasses and shrubs. Plants include Kangaroo Paw, Agave Attenuata, Coleonema 'Sunset', Agave 'Blue Glow', Pennisetum 'Fireworks', Cercidium 'Desert Museum', Salvia Gregii, Escallonia Fradesii, Festuca Glauca, and several varieties of Echeveria.
Photos by Dominic Masiello. Plants sourced from budgetplants.com.

 Intrinsik Architecture
Small danish multicolored two-story wood house exterior photo with a clipped gable roof and a shingle roof

Sponsored
Columbus, OH
Hope Restoration & General Contracting
Columbus Design-Build, Kitchen & Bath Remodeling, Historic Renovations

 Haven Design and Construction
This sophisticated black and white bath belongs to the clients' teenage son. He requested a masculine design with a warming towel rack and radiant heated flooring. A few gold accents provide contrast against the black cabinets and pair nicely with the matte black plumbing fixtures. A tall linen cabinet provides a handy storage area for towels and toiletries. The focal point of the room is the bold shower tile accent wall that provides a welcoming surprise when entering the bath from the basement hallway.
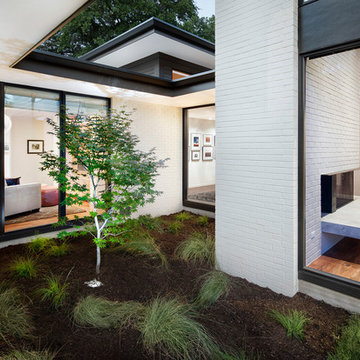
 Allison Burke Interior Design
One of the three courtyards that is visible from the dining room, living room, and master lounge.
Interior by Allison Burke Interior Design
Architecture by A Parallel
Paul Finkel Photography


 Lowcountry Premier Custom Homes
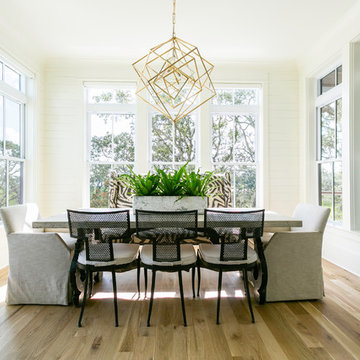
Inspiration for a coastal light wood floor and beige floor dining room remodel in Charleston with white walls

Sponsored
Columbus, OH

Structural Remodeling
Franklin County's Heavy Timber Specialists | Best of Houzz 2020!



 Classic Cottages LLC
Carl Bruce
www.cb4photo.com
Transitional master white tile and ceramic tile ceramic tile bathroom photo in DC Metro with white cabinets, granite countertops, a two-piece toilet and white walls
Transitional master white tile and ceramic tile ceramic tile bathroom photo in DC Metro with white cabinets, granite countertops, a two-piece toilet and white walls

11