
Search results for "Simple geometry" in Home Design Ideas
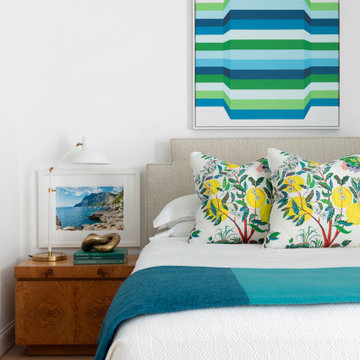
 Walter Studio Interior Design
Photography: Rustic White
Mid-sized trendy guest light wood floor bedroom photo in Atlanta with white walls and no fireplace
Mid-sized trendy guest light wood floor bedroom photo in Atlanta with white walls and no fireplace
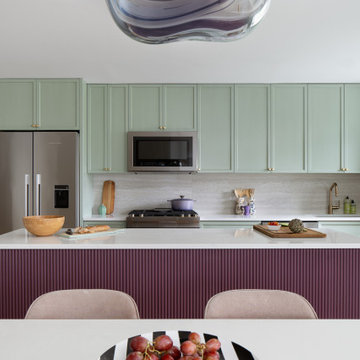
 DesignbyRuchi
The existing galley kitchen was opened up fully, the hardest part, to create a fully open concept living for this family who loves to cook and entertain. The custom kitchen island has a beautiful fluted detail on the back which makes for great view from the great room. The backsplash is a travertine tile in a large format and almost feels like a slab.

 Flavin Architects
Coastal Modern Farmhouse
Flavin Architects designed a structure that inherits its silhouette from the New England farmhouse and orients itself to the adjacent wetlands. The elegance of its shape is an effect of an austere geometry. The cedar shingle cladding underneath the lines of the metal roof reinforces this sense of confident understatement. A screened porch looks over a gentle downslope and a stretch of verdant wetlands into Kettle Cove.
The interior extends the sense of local inheritance with a cadence of heavy timber beams that cross a tongue-and-groove ceiling to meet exposed steel beams. This set up echoes the simple framing of local colonial homes. A wood-burning fireplace also evokes this history, and with its mantle of reclaimed railroad ties, and the raw edged monolithic hearth, creates a sense of organic relation to the surrounding landscape.
The interior symmetry of our Kettle Cove Farmhouse is illuminated by a generous sweep of windows that face east toward the rising sun. Flavin Architects has created a sense of flow from the interior to the exterior of the house.
Find the right local pro for your project


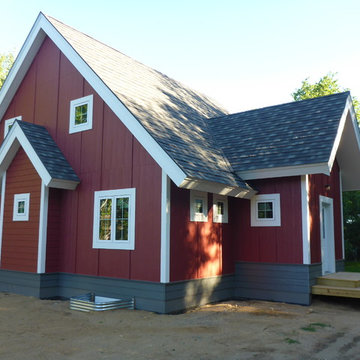
 J.Sweitzer-Architects LLC
A 30' square floor plan with 4 interior columns creates the structure in conjunction with all SIPS construction. All siding was pre-finished with only minor site touch-up. Heavy wide white trim off-sets the simple monopoly geometry.
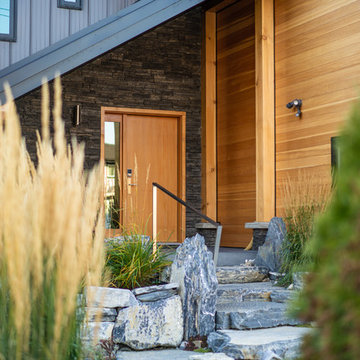
 Zimmerman Construction
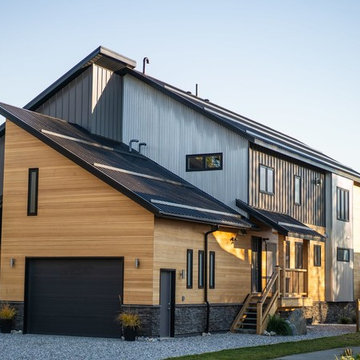
The exterior is is a low-maintenance, yet modern looking, metal with timberframe accents, black trim and simple window geometries.
Large minimalist two-story mixed siding exterior home photo in Other
Large minimalist two-story mixed siding exterior home photo in Other

 Fraley and Company
The Shoji screen door with simple, clean, geometry separates the water closet from the rest of the bathroom, allowing for natural light, as well as privacy.
Photography by Schweitzer Creative


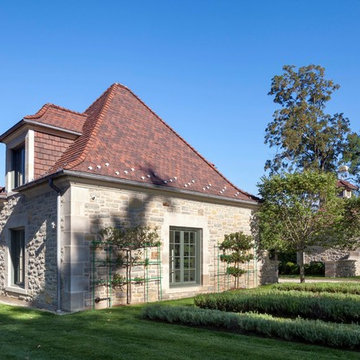
 VanderHorn Architects

A detached garage and generator building flank the driveway and hint at the architecture of the house echoing simple symmetrical geometries, classically proportioned and unencumbered by ornamental embellishments. Woodruff Brown Photography
 VanderHorn Architects
A graceful outbuilding flanking the driveway conceals the home’s generator. Rich architectural details such as a vented cupola and flared roof, limestone quoins and cornice, and adjoining gooseneck cut stone site wall borrow simple symmetrical geometries and classical proportions from French provincial house beyond.
Woodruff Brown Photography
 VanderHorn Architects

The architecture borrows from French provincial examples: simple symmetrical geometries classically proportioned and unencumbered by ornamental embellishments converge in an alluring composition of robust flaxen-hued stone walls, deep green handcrafted French casement windows, and rich tones of red clay roof tiles. Cut limestone quoins accent corners and openings.
Woodruff Brown Photography
 Zimmerman Construction
The exterior is is a low-maintenance, yet modern looking, metal with timberframe accents, black trim and simple window geometries.
Large minimalist two-story mixed siding exterior home photo in Other
Large minimalist two-story mixed siding exterior home photo in Other
 J Mish Mills
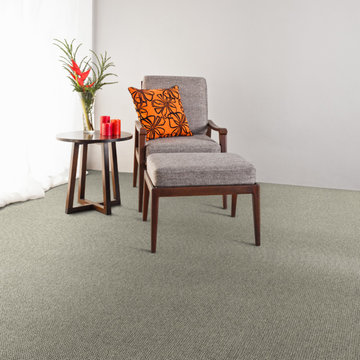
Manchester has a woven-look texture with a simple gridded geometry. Tufted of J Mish Mills’ proprietary EccoTex blended wool, Manchester is offered in a palette of seven warm, neutral colors that reflect the tones of newly sheared fleece. Colors range from deep tonal heather brown, through modulated, tinted beiges, tan and softened grey to a warm creamy ivory.
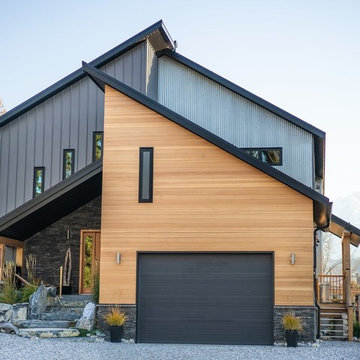 Zimmerman Construction
The exterior is is a low-maintenance, yet modern looking, metal with timberframe accents, black trim and simple window geometries.
Example of a large minimalist two-story mixed siding exterior home design in Other
Example of a large minimalist two-story mixed siding exterior home design in Other

Sponsored
Columbus, OH

Hope Restoration & General Contracting
Columbus Design-Build, Kitchen & Bath Remodeling, Historic Renovations


Sponsored
Columbus, OH
Hope Restoration & General Contracting
Columbus Design-Build, Kitchen & Bath Remodeling, Historic Renovations
 Revolution Landscape

Mangaris deck and creative concrete patio with shade sails and steel posts.
This is an example of a mid-sized contemporary full sun backyard landscaping in San Diego with decking.
This is an example of a mid-sized contemporary full sun backyard landscaping in San Diego with decking.

10