
Search results for "Simple geometry" in Home Design Ideas
 Carlton Edwards

Located in the historic Central Gardens neighborhood in Memphis, the project sought to revive the outdoor space of a 1920’s traditional home with a new pool, screened porch and garden design. After renovating the 1920’s kitchen, the client sought to improve their outdoor space. The first step was replacing the existing kidney pool with a smaller pool more suited to the charm of the site. With careful insertion of key elements the design creates spaces which accommodate, swimming, lounging, entertaining, gardening, cooking and more. “Strong, organized geometry makes all of this work and creates a simple and relaxing environment,” Designer Jeff Edwards explains. “Our detailing takes on updated freshness, so there is a distinction between new and old, but both reside harmoniously.”
The screened porch actually has some modern detailing that compliments the previous kitchen renovation, but the proportions in materiality are very complimentary to the original architecture from the 1920s. The screened porch opens out onto a small outdoor terrace that then flows down into the backyard and overlooks a small pool.
 Carlton Edwards
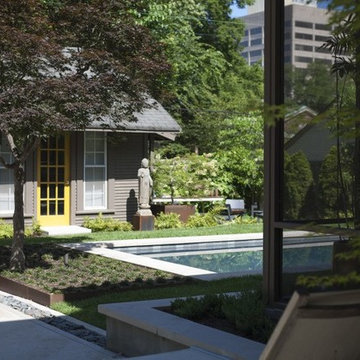
Located in the historic Central Gardens neighborhood in Memphis, the project sought to revive the outdoor space of a 1920’s traditional home with a new pool, screened porch and garden design. After renovating the 1920’s kitchen, the client sought to improve their outdoor space. The first step was replacing the existing kidney pool with a smaller pool more suited to the charm of the site. With careful insertion of key elements the design creates spaces which accommodate, swimming, lounging, entertaining, gardening, cooking and more. “Strong, organized geometry makes all of this work and creates a simple and relaxing environment,” Designer Jeff Edwards explains. “Our detailing takes on updated freshness, so there is a distinction between new and old, but both reside harmoniously.”
The screened porch actually has some modern detailing that compliments the previous kitchen renovation, but the proportions in materiality are very complimentary to the original architecture from the 1920s. The screened porch opens out onto a small outdoor terrace that then flows down into the backyard and overlooks a small pool. We wanted to incorporate as much green as possible in the small space, so there is no pool deck. The sod of the lawn comes right up to a limestone coping around the perimeter of the pool.
Inside the pool, we used a dark plaster so that it feels more like a reflecting pool in the small space. We nestled it in around an existing Japanese maple that's bordered in seal edging and underplanted in dwarf mondo grass. The backyard is really divided into a couple of zones. So there's the central zone with the pool and lawn. There are an existing garage and guesthouse beyond, just now used as a pool house.
 Bushman Dreyfus Architects

Virginia AIA Honor Award for Excellence in Residential Design | Vernacular geometries and contemporary openness. This house is designed around the simple concept of placing main living spaces and private bedrooms in separate volumes, and linking the two wings with a well-organized kitchen. In doing so, the southern living space becomes a pavilion that enjoys expansive glass openings and a generous porch. Maintaining a geometric self-confidence, this front pavilion possesses the simplicity of a barn, while its large, shadowy openings suggest shelter from the elements and refuge within.
Find the right local pro for your project

 Carlton Edwards

Located in the historic Central Gardens neighborhood in Memphis, the project sought to revive the outdoor space of a 1920’s traditional home with a new pool, screened porch and garden design. After renovating the 1920’s kitchen, the client sought to improve their outdoor space. The first step was replacing the existing kidney pool with a smaller pool more suited to the charm of the site. With careful insertion of key elements the design creates spaces which accommodate, swimming, lounging, entertaining, gardening, cooking and more. “Strong, organized geometry makes all of this work and creates a simple and relaxing environment,” Designer Jeff Edwards explains. “Our detailing takes on updated freshness, so there is a distinction between new and old, but both reside harmoniously.”
The screened porch actually has some modern detailing that compliments the previous kitchen renovation, but the proportions in materiality are very complimentary to the original architecture from the 1920s. The screened porch opens out onto a small outdoor terrace that then flows down into the backyard and overlooks a small pool.
 Yestadt Architecture & Design
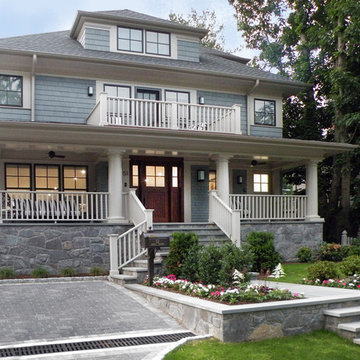
This new multifamily development was designed to fit into a single family neighborhood. The design includes horizontal and vertical open plans to maximize the space giving a feeling of light and modern elegance.
By providing a simple roof form and geometry as a preliminary design feature, accommodations of evolving programmatic requirements were made without compromising the initial design direction, much to the delight of both the owner and the architect.
Large corner windows on the upper floors and large corner sliding glass doors on the main floor open the interior spaces to town views and the landscaped rear yard.
Phillip Jensen-Carter Photographer

Sponsored
Columbus, OH

Structural Remodeling
Franklin County's Heavy Timber Specialists | Best of Houzz 2020!
 Refine Design Architecture
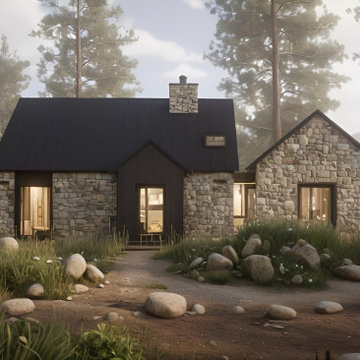
This custom mountain residence draws inspiration from traditional stone cottages while embracing a refined contemporary aesthetic. The home is composed of a series of simple gabled forms clad almost entirely in natural stone, creating a sense of permanence and craftsmanship that feels deeply connected to its forested surroundings.
A dark standing-seam metal roof provides a striking contrast to the textured masonry walls, emphasizing the clean geometry of the structure while offering exceptional durability in a mountain environment. The entry is highlighted by a sculptural metal-clad portal that creates a welcoming transition between the landscape and interior living spaces. Carefully placed windows with dark trim punctuate the stone façade, framing views of the surrounding pines while allowing natural light to penetrate deep into the home.
The architecture prioritizes simplicity, proportion, and material authenticity. Rather than relying on ornamentation, the design derives character from the interplay of natural stone, metal, glass, and light. A central stone chimney reinforces the home's timeless character and serves as a visual focal point within the roofline.
Nestled among native grasses, boulders, and mature trees, the residence is designed to feel as though it has always belonged to the site. The result is a sophisticated custom home that combines the warmth of traditional mountain architecture with the clean lines and restraint of contemporary residential design.
 CJ Paone AIA | Archipelago Workshop
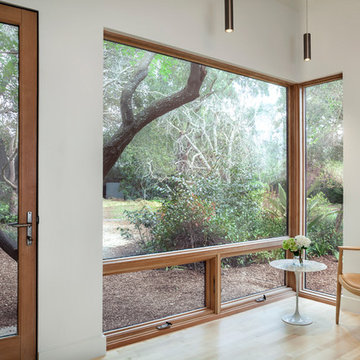
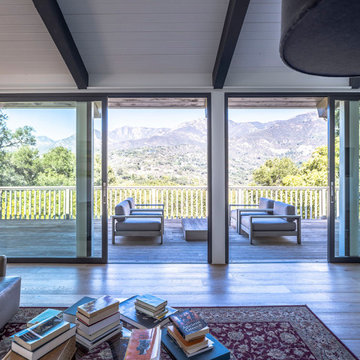
This classic post-and-beam house sits on a ridge in the Riviera neighborhood of Santa Barbara, CA. With stunning views of Gibraltar Rock, Mission Canyon, and Cielito Overlook, the house’s original designers sited it perfectly and implemented an elegantly simple structural system based on a clear design vision. Unfortunately, several subsequent owners lacked that same clarity and made questionable remodeling choices based on passing style fads, effectively turning the house into something it was not and – most perplexing of all – turning their backs to the majesty of the surrounding mountains and valley.
Working with the new owner, who saw through the noise of these misguided remodels, we set out to return the house to its roots and recreate its rhythmic geometry and interior flow. We added new wall-to-wall double sliding doors that open to the expansive northern views, bringing space and light to the living, dining, and kitchen areas and providing easy access to the surrounding natural environment. We also reconsidered the color palette and materials, simplified detailing and trim, and highlighted interior focal points such as the original slump block fireplace and newly remodeled kitchen. The house now entertains easily and provides a comfortable and gracious living space for its owner and guests.
 Reed R. Krueger & Associates
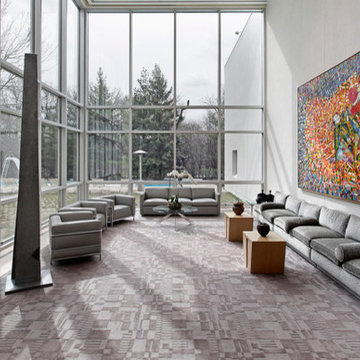
Living room w/ beautiful light, and soothing color palate. Large walls are perfect for gallery scaled artworks and the simple furniture arrangement lends to displaying stunning sculpture. The floor is covered in Hokanson carpet, and the room is filled with classic modern designed furniture pieces. -Reed R. Krueger & Associates
 Shearon Design Collective
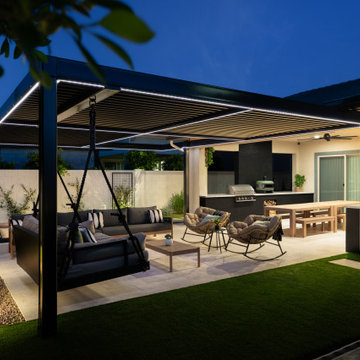
Set on a spacious lot in Gilbert, this thoughtfully layered landscape design balances clean, contemporary architecture with soft, welcoming outdoor spaces. Designed by Shearon Design Collective, the project features a linear pool with integrated spa, custom firepit, and a modern outdoor kitchen anchored by natural materials and minimalist geometry. Intimate lounge areas are framed by lush, desert-adapted plantings that soften the hardscape and create a sense of warmth and retreat. This backyard transformation captures the essence of luxury outdoor living—designed for both entertaining and everyday connection.

 Laney LA, Inc.
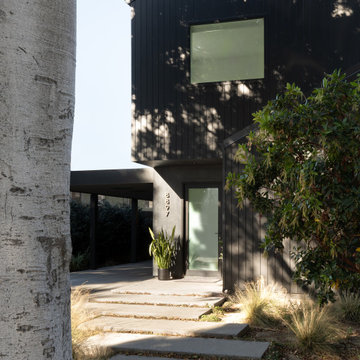
The identity of the exterior architecture is heavy, grounded, dark, and subtly reflective. The gabled geometries stack and shift to clearly identify he modest, covered entry portal.

Sponsored
Delaware, OH

Buckeye Basements, Inc.
Central Ohio's Basement Finishing ExpertsBest Of Houzz '13-'21
 Kahrs
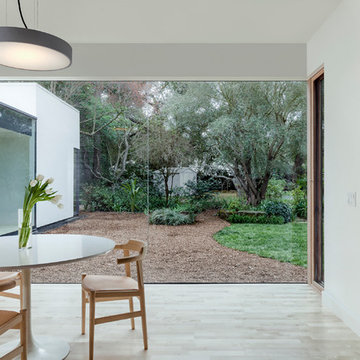

KahrsSituated within London’s historic Hampstead Village, Cascade House spans four floors of a Grade II listed building and incorporates a new two-bedroom dwelling. Kährs’ design was chosen by PATALAB Architecture to complement the interior’s purist black and white pallet – and the stunning project has received the FX International Design Award, and Surface Design Award 2015. All flooring was installed by main contractor, ParryPage Projects Ltd.
The external appearance of Cascade House blends into its historic setting, whilst the interior provides a series of bright and contemporary spaces, flooded by natural light. A triple height staircase, with a ‘cascade’ of black-stained treads, provides a central focus and gives the dwelling its new name. Kährs Oak Nouveau Charcoal was chosen to complement the bespoke timber joinery and panelling, which contrast with white ceilings, walls and furniture. The one-strip wood floor is crafted in Sweden from rustic, sustainable oak; design features include a high performance engineered construction, a durable charcoal-grey matt lacquer and a brushed and bevelled surface finish.
"We aimed for a simple, monochrome colour palette that contrasts the complex geometries of the existing Grade II listed building. We chose Kährs' Oak Nouveau Charcoal wood floor design - to be laid throughout the entire apartment - due to its elegant appearance, proven durability and long lasting performance,” commented Uwe Schmidt-Hess, Founder of PATALAB Architecture
Credit: PATALAB Architecture & ParryPage Projects Ltd
 Matt Fajkus Architecture

The cabin typology redux came out of the owner’s desire to have a house that is warm and familiar, but also “feels like you are on vacation.” The basis of the “Hewn House” design starts with a cabin’s simple form and materiality: a gable roof, a wood-clad body, a prominent fireplace that acts as the hearth, and integrated indoor-outdoor spaces. However, rather than a rustic style, the scheme proposes a clean-lined and “hewned” form, sculpted, to best fit on its urban infill lot.
The plan and elevation geometries are responsive to the unique site conditions. Existing prominent trees determined the faceted shape of the main house, while providing shade that projecting eaves of a traditional log cabin would otherwise offer. Deferring to the trees also allows the house to more readily tuck into its leafy East Austin neighborhood, and is therefore more quiet and secluded.
Natural light and coziness are key inside the home. Both the common zone and the private quarters extend to sheltered outdoor spaces of varying scales: the front porch, the private patios, and the back porch which acts as a transition to the backyard. Similar to the front of the house, a large cedar elm was preserved in the center of the yard. Sliding glass doors open up the interior living zone to the backyard life while clerestory windows bring in additional ambient light and tree canopy views. The wood ceiling adds warmth and connection to the exterior knotted cedar tongue & groove. The iron spot bricks with an earthy, reddish tone around the fireplace cast a new material interest both inside and outside. The gable roof is clad with standing seam to reinforced the clean-lined and faceted form. Furthermore, a dark gray shade of stucco contrasts and complements the warmth of the cedar with its coolness.
A freestanding guest house both separates from and connects to the main house through a small, private patio with a tall steel planter bed.
Photo by Charles Davis Smith
 Studio Rodrigo Buelvas
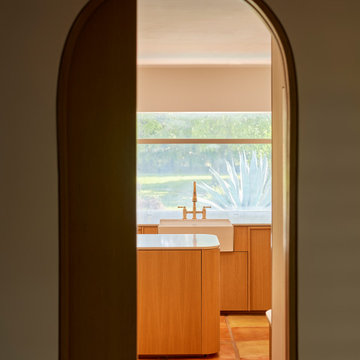
This view into the kitchen frames the space through an arched doorway, highlighting the soft geometry that runs throughout the design. Terracotta tile floors bring warmth and texture, while light wood cabinetry and a rounded island add a tailored, modern feel. Natural light pours in through a large window above the sink, brightening the room and drawing attention to the simple brass faucet, which acts as a refined focal point. The overall design balances earthy materials with clean lines, creating a space that feels both grounded and contemporary.


25