
Search results for "Simple geometry" in Home Design Ideas
 Laney LA, Inc.
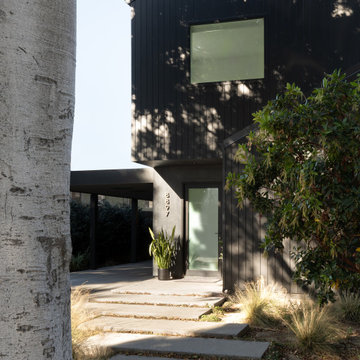
The identity of the exterior architecture is heavy, grounded, dark, and subtly reflective. The gabled geometries stack and shift to clearly identify he modest, covered entry portal.
 STUDIO KONDE | Konrad Idaszewski Architect
Visit our page: https://conde.pl/architekt-wnetrz-poznan/
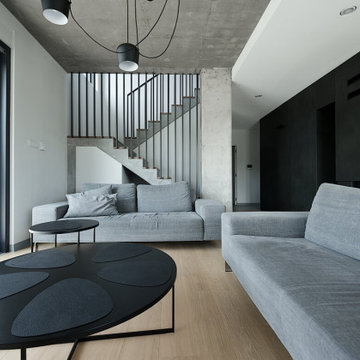
Raw concrete overhead sets an industrial tone, softened by generous grey sofas and a warm timber floor.
At the centre, an oversized black coffee table introduces an organic shape against the otherwise precise geometry of the room.
Behind the seating area, a concrete staircase rises towards the upper level, framed by a rhythm of slender black steel rails.
Soft upholstery and simple forms keep the generous seating area comfortable and understated.
Along the glazed façade, daylight enters from the side and emphasizes the contrast between concrete, wood and dark metal.
 BA Furniture Stores
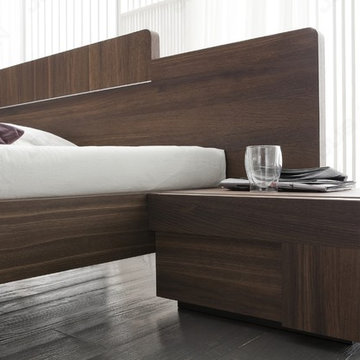
Maximize a bedside are and elevate the comfort level of your bedroom with the Air nightstand by Rossetto USA. The piece boasts simple, yet eye-catching geometry and comes with frame made of oak wood veneer blend.
Dimensions: 22"L x 18"W x 12"H
ba-stores.com/product/rossetto-usa-air-1-drawer-right-nightstand
Find the right local pro for your project

 Carlton Edwards
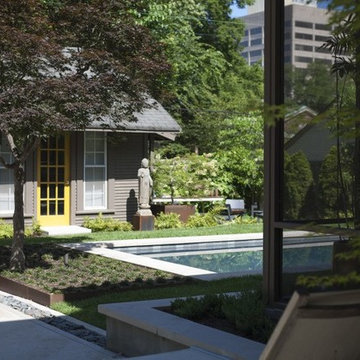
Located in the historic Central Gardens neighborhood in Memphis, the project sought to revive the outdoor space of a 1920’s traditional home with a new pool, screened porch and garden design. After renovating the 1920’s kitchen, the client sought to improve their outdoor space. The first step was replacing the existing kidney pool with a smaller pool more suited to the charm of the site. With careful insertion of key elements the design creates spaces which accommodate, swimming, lounging, entertaining, gardening, cooking and more. “Strong, organized geometry makes all of this work and creates a simple and relaxing environment,” Designer Jeff Edwards explains. “Our detailing takes on updated freshness, so there is a distinction between new and old, but both reside harmoniously.”
The screened porch actually has some modern detailing that compliments the previous kitchen renovation, but the proportions in materiality are very complimentary to the original architecture from the 1920s. The screened porch opens out onto a small outdoor terrace that then flows down into the backyard and overlooks a small pool. We wanted to incorporate as much green as possible in the small space, so there is no pool deck. The sod of the lawn comes right up to a limestone coping around the perimeter of the pool.
Inside the pool, we used a dark plaster so that it feels more like a reflecting pool in the small space. We nestled it in around an existing Japanese maple that's bordered in seal edging and underplanted in dwarf mondo grass. The backyard is really divided into a couple of zones. So there's the central zone with the pool and lawn. There are an existing garage and guesthouse beyond, just now used as a pool house.
 Matt Fajkus Architecture

The cabin typology redux came out of the owner’s desire to have a house that is warm and familiar, but also “feels like you are on vacation.” The basis of the “Hewn House” design starts with a cabin’s simple form and materiality: a gable roof, a wood-clad body, a prominent fireplace that acts as the hearth, and integrated indoor-outdoor spaces. However, rather than a rustic style, the scheme proposes a clean-lined and “hewned” form, sculpted, to best fit on its urban infill lot.
The plan and elevation geometries are responsive to the unique site conditions. Existing prominent trees determined the faceted shape of the main house, while providing shade that projecting eaves of a traditional log cabin would otherwise offer. Deferring to the trees also allows the house to more readily tuck into its leafy East Austin neighborhood, and is therefore more quiet and secluded.
Natural light and coziness are key inside the home. Both the common zone and the private quarters extend to sheltered outdoor spaces of varying scales: the front porch, the private patios, and the back porch which acts as a transition to the backyard. Similar to the front of the house, a large cedar elm was preserved in the center of the yard. Sliding glass doors open up the interior living zone to the backyard life while clerestory windows bring in additional ambient light and tree canopy views. The wood ceiling adds warmth and connection to the exterior knotted cedar tongue & groove. The iron spot bricks with an earthy, reddish tone around the fireplace cast a new material interest both inside and outside. The gable roof is clad with standing seam to reinforced the clean-lined and faceted form. Furthermore, a dark gray shade of stucco contrasts and complements the warmth of the cedar with its coolness.
A freestanding guest house both separates from and connects to the main house through a small, private patio with a tall steel planter bed.
Photo by Charles Davis Smith
 Refine Design Architecture
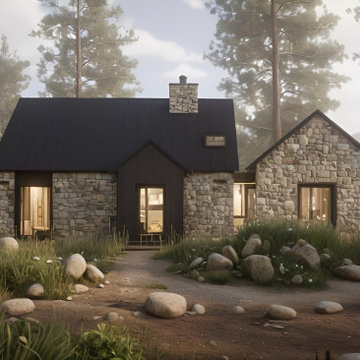
This custom mountain residence draws inspiration from traditional stone cottages while embracing a refined contemporary aesthetic. The home is composed of a series of simple gabled forms clad almost entirely in natural stone, creating a sense of permanence and craftsmanship that feels deeply connected to its forested surroundings.
A dark standing-seam metal roof provides a striking contrast to the textured masonry walls, emphasizing the clean geometry of the structure while offering exceptional durability in a mountain environment. The entry is highlighted by a sculptural metal-clad portal that creates a welcoming transition between the landscape and interior living spaces. Carefully placed windows with dark trim punctuate the stone façade, framing views of the surrounding pines while allowing natural light to penetrate deep into the home.
The architecture prioritizes simplicity, proportion, and material authenticity. Rather than relying on ornamentation, the design derives character from the interplay of natural stone, metal, glass, and light. A central stone chimney reinforces the home's timeless character and serves as a visual focal point within the roofline.
Nestled among native grasses, boulders, and mature trees, the residence is designed to feel as though it has always belonged to the site. The result is a sophisticated custom home that combines the warmth of traditional mountain architecture with the clean lines and restraint of contemporary residential design.

Sponsored
Columbus, OH

Hope Restoration & General Contracting
Columbus Design-Build, Kitchen & Bath Remodeling, Historic Renovations
 s p a c e BUREAU
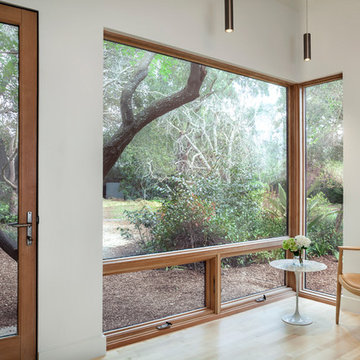
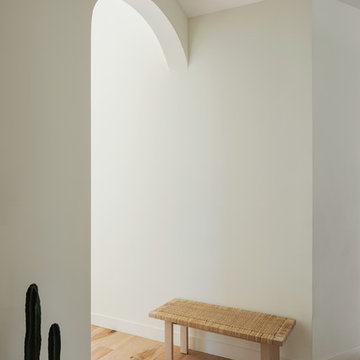
S H I B U I // simple. subtle. discreet. the soft light exposing the asymmetrical nature of the various geometries coming together to form a fine balance between complexity and simplicity.
 Studio Rodrigo Buelvas
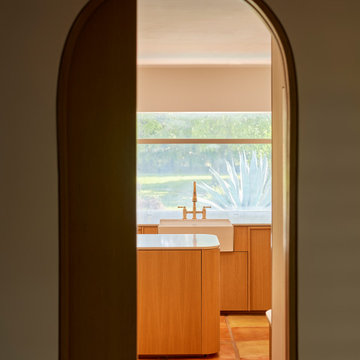
This view into the kitchen frames the space through an arched doorway, highlighting the soft geometry that runs throughout the design. Terracotta tile floors bring warmth and texture, while light wood cabinetry and a rounded island add a tailored, modern feel. Natural light pours in through a large window above the sink, brightening the room and drawing attention to the simple brass faucet, which acts as a refined focal point. The overall design balances earthy materials with clean lines, creating a space that feels both grounded and contemporary.
 Sheila Rich Interiors, LLC
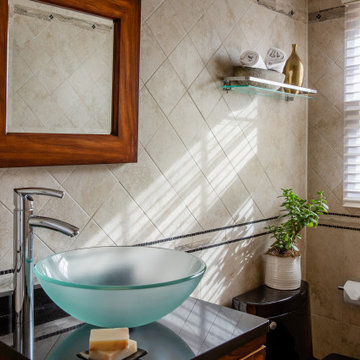
Five different tiles as well as marble accents in soft earth tones create a harmonious subtle tactile geometry and make a statement in this powder room. The glass sink atop the dark geometric vanity has clean, simple lines, creating interest and contrast.
 Lankford Associates Landscape Architects
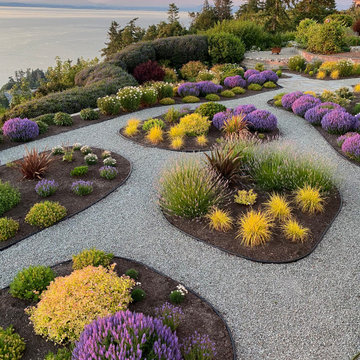
A simple back yard with beautiful views of mountains and water. Permeable gravel paths wind between vibrant plantings of drought and deer resistant plants. The garden is intended to be viewed both from the deck, that runs along the entire garden, and when walking through the space. The paths create a strong geometry seen from above, and the paths create mystery when in the garden. A small flag stone patio opens up views of the western sunset and is also a gateway to the garden from the south.

 Schwartz and Architecture
The tightly constrained footprint of the affectionately named “Box on the Rock” is a response to a limited budget and difficult site. Shallow underground hillside waterways run across the site often daylighting in unexpected and unwanted locations. These necessitated relatively expensive pier footings thus motivating an extremely efficient 2,000 sq ft footprint. With no initial resources to develop the wild scrub and rock landscape of the 3-acre property, the home becomes a lone outpost settling the higher ground of the larger natural site --a literal box on a rock.
Given these limitations, the architecture of this outpost needs to provide for all indoor and outdoor functions within its area. With the extremes of the wine country microclimate on the exposed site, this becomes an even more critical requirement for year-round comfort. The central courtyard and the cantilevered deck are strategically carved out of the diagrammatic box to ensure that over the course of the day, temperate options for both sun and shade are always available. In particular, the geometry of the overhang at the front cantilevered deck and the inward angle of its exterior glass walls are carefully calibrated to capture morning sun and winter warming while shielding the internal space from the harshest summer glare. Later in the day the central courtyard comes alive as the sunniest developed outdoor space, yet one that is naturally cooled by capturing the valley cross breezes.
With an economy of means, this simple form morphs to amplify the experience of the dramatic site and create an expansive feeling home that belies its small footprint. Each adjustment to the diagrammatic box negotiates the functional and environmental needs to foster self-contained and site-specific living with a minimal environmental impact.
Photo by Bruce Damonte


 McIntosh Poris Architects
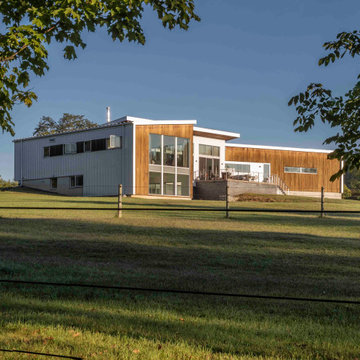
McIntosh Poris Architects designed a new 2,610-square-foot single-story single-family house with a basement and four-car garage on a 12-acre site with stables and a pasture. The residence was commissioned for a car designer and dressage instructor who own stable horses as well as extensive collections of midcentury furniture and vintage cars. They requested a relatively small footprint for the home to maximize their pasture area and car garage.
The Modern Agricultural design incorporates materials traditionally found in simple farm buildings, such as standing-seam metal, wood batten siding, and finished as well as unfinished concrete. The house’s geometries impart a subtle play of angles complementary to the barn vernacular and the landscape. The building envelope pairs the warm tones of batten wood siding with galvanized standing-seam metal walls for a modern, minimal effect.
The owners work from home, so the designers ensured 360-degree views of the property and pastures so that they could see their horses during the day. Taking advantage of the graded site, the rear façade includes large double-story windows providing glimpses into the first floor and basement interiors. The first floor includes a poured concrete rear deck with a handsome metal railing.
 User
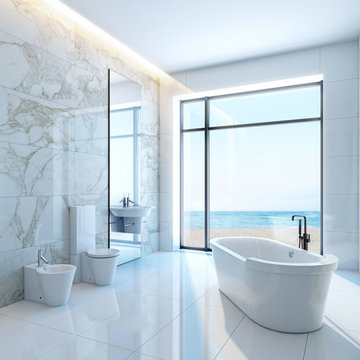
UserWith the ultra-contemporary styling, Dree Faucet Collection features 90 Degree that brings a clean, minimalist aesthetic appeal to your home. Rectangular body paired with a gently curved spout makes it simple in appearance and shows the modern charming of geometry. Featuring a flat spout, it delivers a gentle cascade to emit dynamic beauty to any bathroom. The included hand shower with a 60" stainless steel shower hose is perfect for directing water where you need it. With a lever handle, this tub faucet is easy to control water temperature and flow, while the diverter knob offers quick switch between spout and handheld shower. Constructed from solid brass and finished in refined matte black, this tub faucet ensures rust and corrosion- resistant and long-lasting beauty. Choose it to enjoy a pleasurable bathing time!
- Constructed from solid brass for durability and reliability.
- Finished in a high quality, corrosion resistant matte black.
- Single function brass hand shower with 60" (1500mm) stainless steel hose included.
- Not suitable for low pressure. Recommended water pressure is 0.3~0.6 MPa (3~6 bar).
- All mounting hardware is included.
 dp environments
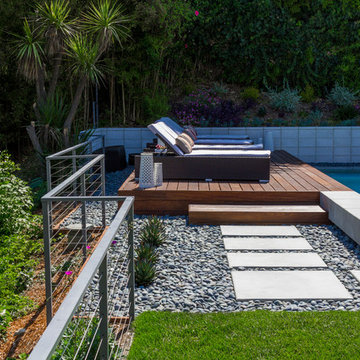
Modern backyard retreat with minimalist elements. A concrete patio with square modular pavers leads up to a raised Ipe wood deck. The spa is raised with a concrete coping seat bench and an infinity edge glass spillway. The pool has a concrete coping and white plaster. The main concrete area is accented by charcoal beach pebble. The retaining wall is constructed of Angelus Glacier White precision block with a sandblasted finish. The tight geometry is balanced by vibrant succulents on the adjacent slope. The BBQ station is faced with smooth white plaster and a gray colored Dekton countertop. The property is surrounded by lush green bamboo and other greenery.
 Metropolis Design Group
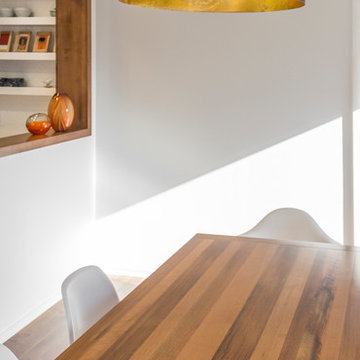
Simple modern finishes in the adjacent dining room serve as a warm compliment to the kitchen. The pass thru adds both function and geometry to this lofty space with high ceilings.
Sponsored
Columbus, OH
Hope Restoration & General Contracting
Columbus Design-Build, Kitchen & Bath Remodeling, Historic Renovations
 Broedell Plumbing Supply, Inc.
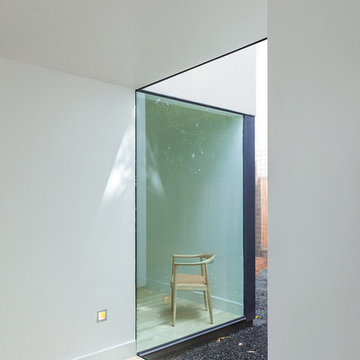

A classic, traditionally-inspired design with simplified decorative components and high functionality. Impressive geometry and uncomplicated style features give the this collection an ageless yet fashion-forward presence. Simple yet elegant. By MOEN - Available at Broedell Plumbing Supply.
 United Porte Inc
Our doors offer several key advantages:
- The structure is made from a single, non-welded metal sheet, which prevents internal condensation and extends the lifespan of the door mechanisms.
- Reinforced stiffening ribs inside the frame increase resistance to impact and mechanical stress.
- High-quality insulation materials help reduce external noise and protect against heat loss and cold penetration.
Each door is designed and assembled with precision. The solid iron frame and aluminum threshold provide durability and stability, while the clean, balanced design ensures the door fits a wide range of architectural styles.
Model - 0188 Iron
Color - Black
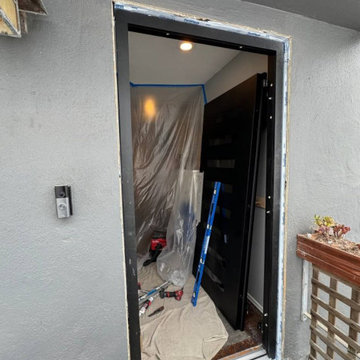
Glass - Safety Triplex, with mirrored-clear effect; This model has a strong, balanced look with six horizontal glass openings that add rhythm and light to the solid iron surface. The long pull handle runs in line with the door’s clean geometry, giving it a confident, well-proportioned appearance that fits both contemporary and transitional exteriors.
Door thickness - 3 11/16"
Frame thickness - 3 13/16"
Exterior design - Coating of the door - Black Enamel metal.
Interior design - Coating of the door - Black Enamel metal.
Hardware included:
- Aluminum frame 4" thick - dimensions of the door 36" x 80" with the frame is 38" x 82".
- Aluminum threshold.
- Plate-type, primary lock for armoured type of steel doors, locked by 3 key turns, doors are captured in 3 places. The lock has replaceable core and 5 keys.
- Cylinder.
- 3D Hinges.
- Turnknob for lock.
- Armor plate for the lock.
- 2 Long Black Pull Handles
VDom smart lock option provides keyless fingerprint access and is available as an add-on.
Each door comes prehung in a sturdy aluminum frame for easy installation. Sidelites (if included) can be installed on either the right or left side of the door - the design is universal. Please note: sidelites ship separately and require simple assembly on site.
A canopy over the door is recommended to maintain the warranty.
22