
Search results for "Simple installation" in Home Design Ideas

 Winland's Complete Landscaping Service
This bubbling water feature is virtually maintenance free. Installed in a small planting bed it can be seen from the front entry and is a lovely addition to the garden.

 Eastside Kitchen & Bath
Drew Bauer
Mid-sized trendy master white tile and ceramic tile ceramic tile and brown floor corner bathtub photo in Seattle with shaker cabinets, gray cabinets, gray walls, an undermount sink, quartz countertops, a hinged shower door and white countertops
Mid-sized trendy master white tile and ceramic tile ceramic tile and brown floor corner bathtub photo in Seattle with shaker cabinets, gray cabinets, gray walls, an undermount sink, quartz countertops, a hinged shower door and white countertops

 ResCom Designs
Custom made mud room outfitted with coat hangers amd storage space
Mid-sized minimalist mudroom photo in Toronto
Mid-sized minimalist mudroom photo in Toronto
Find the right local pro for your project

 Pacific Living Construction LLC
This brand new home in Kirkland was given rustic appeal with our installation of stone veneer to the exterior and pillars. Echo Ridge Country Ledgestone by Boral was used to complete this project with charcoal gray concrete paving throughout the entryway and pathways leading around the house.

 Jami Abbadessa
I started by redesigning their fireplace with a stacked stone surround, travertine herringbone hearth and I had my handyman make me a rustic wood mantel. Above, we mounted the TV, but it was quite unsightly, so we hung a mirrored cabinet over it to hide it. Next up were the rustic wood clad walls. I wanted to bring some warmth and texture to the space by adding a wood element. I had the same handyman install this labor of love. A new chandelier replaced the old ceiling fan, new custom drapes were installed, the chest of drawers was repainted and all furnishings and decor are new with the exception of the coffee table and a side table. The result is another simple, rustic and cozy space to relax with family and friends.
 Castleman Carpentry, LLC
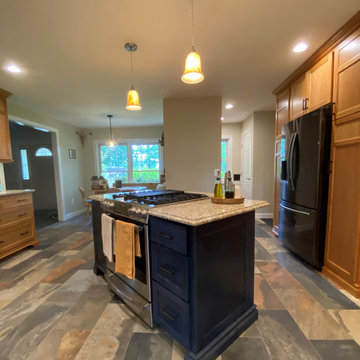
Simple, custom cherry cabinetry installed for this kitchen renovation. Owners selected a blue for their island and pantry door to bring a bit of color into the room.
 User
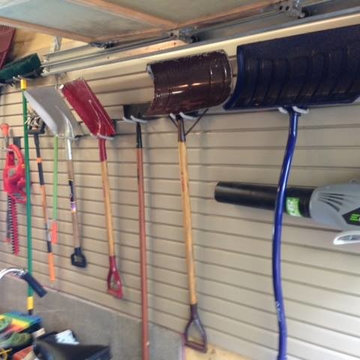
Need a better way to store your rakes, shovels and tools? We just installed this simple slatwall solution in a North Toronto garage -- and all the hooks, baskets and accessories are totally adjustable to meet changing needs

Sponsored
Columbus, OH

Hope Restoration & General Contracting
Columbus Design-Build, Kitchen & Bath Remodeling, Historic Renovations


 ODS Architecture
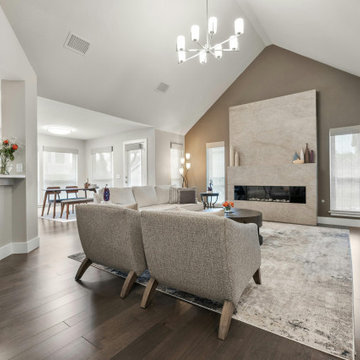
Atherton has many large substantial homes - our clients purchased an existing home on a one acre flag-shaped lot and asked us to design a new dream home for them. The result is a new 7,000 square foot four-building complex consisting of the main house, six-car garage with two car lifts, pool house with a full one bedroom residence inside, and a separate home office /work out gym studio building. A fifty-foot swimming pool was also created with fully landscaped yards.
Given the rectangular shape of the lot, it was decided to angle the house to incoming visitors slightly so as to more dramatically present itself. The house became a classic u-shaped home but Feng Shui design principals were employed directing the placement of the pool house to better contain the energy flow on the site. The main house entry door is then aligned with a special Japanese red maple at the end of a long visual axis at the rear of the site. These angles and alignments set up everything else about the house design and layout, and views from various rooms allow you to see into virtually every space tracking movements of others in the home.
The residence is simply divided into two wings of public use, kitchen and family room, and the other wing of bedrooms, connected by the living and dining great room. Function drove the exterior form of windows and solid walls with a line of clerestory windows which bring light into the middle of the large home. Extensive sun shadow studies with 3D tree modeling led to the unorthodox placement of the pool to the north of the home, but tree shadow tracking showed this to be the sunniest area during the entire year.
Sustainable measures included a full 7.1kW solar photovoltaic array technically making the house off the grid, and arranged so that no panels are visible from the property. A large 16,000 gallon rainwater catchment system consisting of tanks buried below grade was installed. The home is California GreenPoint rated and also features sealed roof soffits and a sealed crawlspace without the usual venting. A whole house computer automation system with server room was installed as well. Heating and cooling utilize hot water radiant heated concrete and wood floors supplemented by heat pump generated heating and cooling.
A compound of buildings created to form balanced relationships between each other, this home is about circulation, light and a balance of form and function.
Photo by John Sutton Photography.


 J. Dougherty & Son / JDS Supply
Mid-sized minimalist 3/4 ceramic tile alcove shower photo in Philadelphia with white walls
 Orren Pickell Building Group
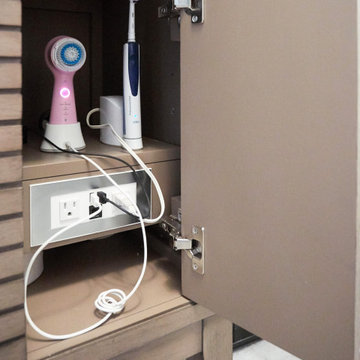
Small trendy master porcelain tile and gray floor bathroom photo in Chicago with furniture-like cabinets, brown cabinets and a freestanding vanity
 Steinbock Interior Design Group
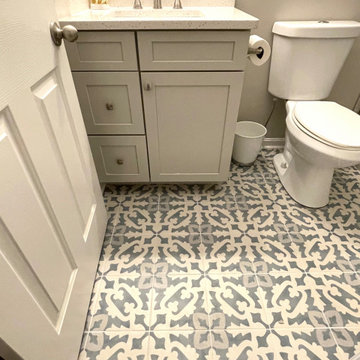
Transformed a powder room into a full bathroom oasis through a meticulous renovation process. This comprehensive remodel encompassed the installation of new flooring, a simple but stylish vanity, light fixtures, plumbing fixtures, and shower tiles – ensuring a seamless, blend a functionality and aesthetics.
2023

Sponsored
Sunbury, OH

J.Holderby - Renovations
Franklin County's Leading General Contractors - 2X Best of Houzz!
 Steinbock Interior Design Group
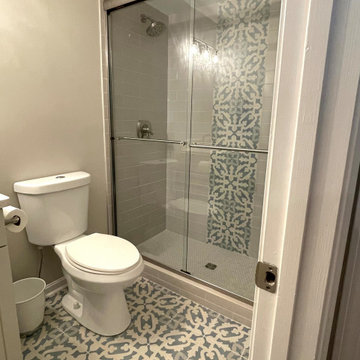
Transformed a powder room into a full bathroom oasis through a meticulous renovation process. This comprehensive remodel encompassed the installation of new flooring, a simple but stylish vanity, light fixtures, plumbing fixtures, and shower tiles – ensuring a seamless, blend a functionality and aesthetics.
2023
 Castleman Carpentry, LLC
Simple, custom cherry cabinetry installed for this kitchen renovation. Owners selected a blue for their island and pantry door to bring a bit of color into the room.

 Taylor's Backyard Center
This gorgeous custom log cabin features a simple rectangular pool with a slide for the kids and an automatic retractable cover.
www.carsonartacphoto.com

 David Thorne Landscape Architect
Bench near driveway illuminated at evening.
To enhance the property entrance we installed a new modular driveway, edged with new stucco walled planters and bounded with modern vernacular grid pattern gates.

Sponsored
Columbus, OH

Structural Remodeling
Franklin County's Heavy Timber Specialists | Best of Houzz 2020!

 Celeste Zarling
Fully redesigned and installed kitchen. Featuring slab backsplash, shaker white cabinetry and a clean simple elevated design that will outlast time and trends.

 Chester County Kitchen & Bath
We remodeled this outdated bathroom transforming it into a new bathroom paradise. The new barrier free walk-in shower is a great new focal point. The tile design and installation are awesome. The porcelain tiles do a great job mimicking true marble without the downsides of natural stone. The simple lines to the new Fieldstone cabinetry in Inset construction with the Charlaine door style In Dove painted finish pop against the new blue painted walls. Nu heat under tile heated floors and new heated towel bars make sure your nice and warm when getting in and out of the shower. The shower bench seat and new vanity countertop are MSI Quartz in Calacatta Classique match the shower tiles seamlessly. The single glass panel in the shower prevents water from going outside the shower without detracting from the large open feel of the bathroom.

 California Closets Maryland
Reach in closet in our classic white finish with hanging, shelving, and drawers with chrome hardware designed and installed by California Closets of Baltimore.
226