
Search results for "Simple installation" in Home Design Ideas

 Alison Giese Interiors
Vignette shot of the beautiful new windows installed in this casita/garage apartment in San Antonio, TX.
Family room - small eclectic open concept concrete floor and gray floor family room idea in Austin with white walls, no fireplace and a wall-mounted tv
Family room - small eclectic open concept concrete floor and gray floor family room idea in Austin with white walls, no fireplace and a wall-mounted tv
 Bucks Country Gardens
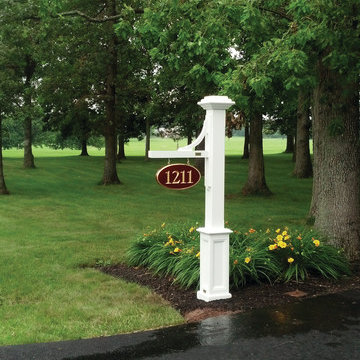
Stand out from the crowd with a beautiful address post and double-sided wood sign.
The Walpole products featured in this installation are a Trenton Sign Post and a 10" x 18" Double-sided Mahogany Sign with gold lettering.

 Sarah Seung-McFarland
Photo: Sarah Seung McFarland © 2017 Houzz
Design: Bento Designs
Example of an urban bedroom design in New York
Example of an urban bedroom design in New York
Find the right local pro for your project
 KitchenLab Interiors
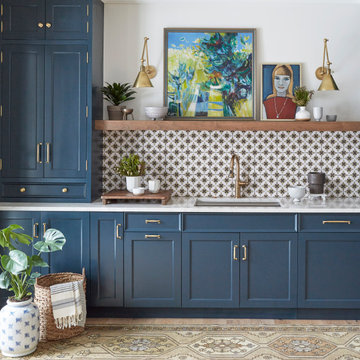
’ first, entirely new construction project in collaboration with GTH architects who designed the residence. KLI was responsible for all interior finishes, fixtures, furnishings, and design including the stairs, casework, interior doors, moldings and millwork. KLI also worked with the client on selecting the roof, exterior stucco and paint colors, stone, windows, and doors. The homeowners had purchased the existing home on a lakefront lot of the Valley Lo community in Glenview, thinking that it would be a gut renovation, but when they discovered a host of issues including mold, they decided to tear it down and start from scratch. The minute you look out the living room windows, you feel as though you're on a lakeside vacation in Wisconsin or Michigan. We wanted to help the homeowners achieve this feeling throughout the house - merging the causal vibe of a vacation home with the elegance desired for a primary residence. This project is unique and personal in many ways - Rebekah and the homeowner, Lorie, had grown up together in a small suburb of Columbus, Ohio. Lorie had been Rebekah's babysitter and was like an older sister growing up. They were both heavily influenced by the style of the late 70's and early 80's boho/hippy meets disco and 80's glam, and both credit their moms for an early interest in anything related to art, design, and style. One of the biggest challenges of doing a new construction project is that it takes so much longer to plan and execute and by the time tile and lighting is installed, you might be bored by the selections of feel like you've seen them everywhere already. “I really tried to pull myself, our team and the client away from the echo-chamber of Pinterest and Instagram. We fell in love with counter stools 3 years ago that I couldn't bring myself to pull the trigger on, thank god, because then they started showing up literally everywhere", Rebekah recalls. Lots of one of a kind vintage rugs and furnishings make the home feel less brand-spanking new. The best projects come from a team slightly outside their comfort zone. One of the funniest things Lorie says to Rebekah, "I gave you everything you wanted", which is pretty hilarious coming from a client to a designer.

 Opustone
Neve Terrazzo Perpetua
Inspiration for a small contemporary 3/4 beige tile and stone slab doorless shower remodel in Miami with beige walls
Inspiration for a small contemporary 3/4 beige tile and stone slab doorless shower remodel in Miami with beige walls



Sponsored
Columbus, OH

Hope Restoration & General Contracting
Columbus Design-Build, Kitchen & Bath Remodeling, Historic Renovations


 Modern Floorz & Shutters
This fire place was completely redone, all old tile removed and new stacked stone installed with sleek and simple mantle
Timeless look!
Example of a split face and mid-sized transitional formal and enclosed pebble, light wood floor and beige floor living room design for multiuse in Orlando with beige walls, a standard fireplace, a stone fireplace and no tv
Example of a split face and mid-sized transitional formal and enclosed pebble, light wood floor and beige floor living room design for multiuse in Orlando with beige walls, a standard fireplace, a stone fireplace and no tv

 IKAN Installations Inc.
IKAN Installations
Eat-in kitchen - mid-sized traditional u-shaped eat-in kitchen idea in Vancouver with shaker cabinets, medium tone wood cabinets, granite countertops, gray backsplash, glass tile backsplash and stainless steel appliances
Eat-in kitchen - mid-sized traditional u-shaped eat-in kitchen idea in Vancouver with shaker cabinets, medium tone wood cabinets, granite countertops, gray backsplash, glass tile backsplash and stainless steel appliances
 Inviting Home Inc
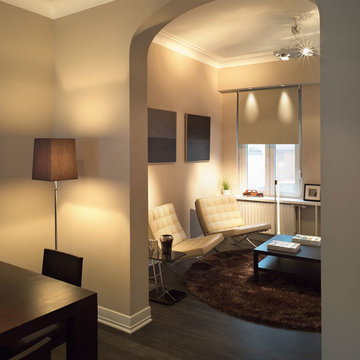
Modern Interior featuring Miami baseboard and crown molding. This unique Art Deco molding combines a broader step design with a sloping, rounded line. This crown molding's design allows for two installation options: extended onto the ceiling, the stepped design seems to continue on, lending to the illusion of a recessed ceiling. If Miami crown molding is extended down the wall, it softens the sharp edged corners of the room, and gives a graceful "layered" look

 User
The old tile and wood fireplace surround was removed, and this gorgeous updated version installed. The long-format tile, installed vertically, adds to the drama of the room without overpowering it. A simple mantle stained to match the new wood doors, updated light fixture, and custom window treatments add the final perfect touches. Photos by Swendner Photography.

 Formecology, LLC
This large, yet simple country lot now makes ecological sense with its’ newly installed diverse native prairie plantings.
Formecology, LLC

Sponsored
Sunbury, OH

J.Holderby - Renovations
Franklin County's Leading General Contractors - 2X Best of Houzz!
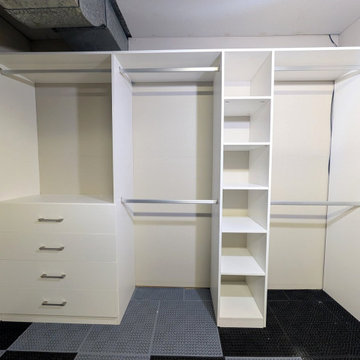
 Simple Plan Closets
Custom built-in closet in a Milton basement with soft-close drawers, double hanging and a tall shelving tower, designed around the ductwork to use every inch of height. Designed and installed by Simple Plan Closets.
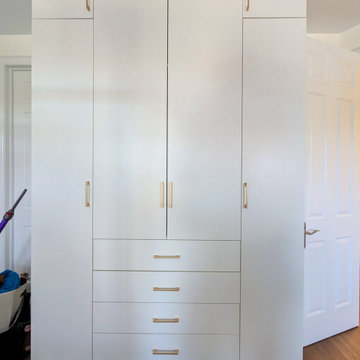 Simple Plan Closets
Custom floor-to-ceiling built-in spanning the full bedroom wall in Oakville: hanging space, shelves, four soft-close drawers and gold handles. Designed and installed by Simple Plan Closets.

 California Closets Maryland
Reach in closet in our classic white finish with hanging and shelving with chrome hardware designed and installed by California Closets of Baltimore.

 Dekor Lighting
The BEST Glass panels on the market! Enjoy unobstructed views while adding striking architectural detail to your deck, balcony, porch, or patio. Made from 1/2″ thick safety glass, these elegant panels are simple to install and look great day or night.

Sponsored
Delaware, OH

Buckeye Basements, Inc.
Central Ohio's Basement Finishing ExpertsBest Of Houzz '13-'21

 westerbeck | architecture
Sara Adamski, photosbysara.com
Inspiration for a contemporary wood exterior home remodel in Seattle
Inspiration for a contemporary wood exterior home remodel in Seattle

 Jeff King & Company
Architect: Stephen Verner and Aleck Wilson Architects / Designer: Caitlin Jones Design / Photography: Paul Dyer
Bathroom - large traditional master bathroom idea in San Francisco
Bathroom - large traditional master bathroom idea in San Francisco

 Advance Design Studio, Ltd.
Like most homes built in the 1980’s this combined entry, living room, eating area, and kitchen were completely compartmentalized with walls. They loved the idea of opening up the spaces to accommodate more of a great room feeling. Advance Design accomplished this by opening up the corner of the kitchen to not only make the space flow, but to let light into the dark eating nook and living room.
Working on a budget, opening up the space and installing new hardwood flooring was a priority, so a more expansive kitchen had to be economical. Wanting a clean, contemporary feel; tall espresso shaker cabinets replaced old soffits, and River White granite made an impressive and clean lined contrast. A drywall pantry was replaced with an efficient roll out pantry, and stylish long stainless steel pulls tie the whole look together.
Photo Credits- Joe Nowak
222