
Search results for "Simple joy" in Home Design Ideas

 Joy Martin Architecture
Mid-sized elegant 3/4 bathroom photo in Minneapolis with a one-piece toilet, white walls and a pedestal sink
 Joy Martin Architecture
Inspiration for a large timeless travertine floor hallway remodel in Minneapolis with white walls
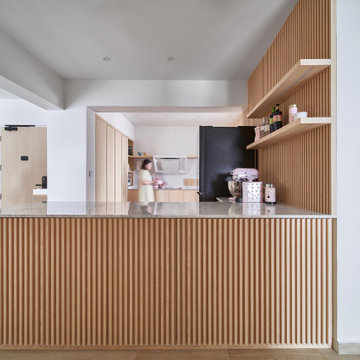
 Aritz Design and Construction Pte Ltd
A home with intimate scale and proportion. Where light and air permeates freely....
A harmony of simple and clean lines with timeless natural materials...

An open concept kitchen to bring about simple joy of cooking and dining...
The delight of being home, a place of respite...
Find the right local pro for your project
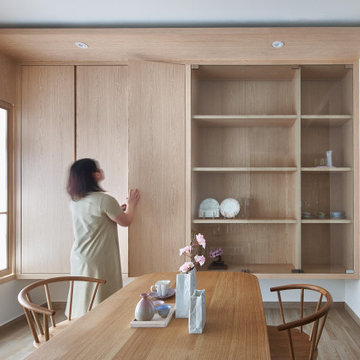 Aritz Design and Construction Pte Ltd
A home with intimate scale and proportion. Where light and air permeates freely....
A harmony of simple and clean lines with timeless natural materials...
An open concept kitchen to bring about simple joy of cooking and dining...
The delight of being home, a place of respite...
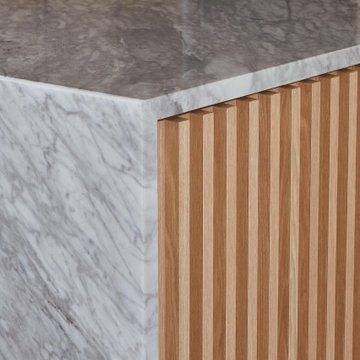 Aritz Design and Construction Pte Ltd
A home with intimate scale and proportion. Where light and air permeates freely....
A harmony of simple and clean lines with timeless natural materials...
An open concept kitchen to bring about simple joy of cooking and dining...
The delight of being home, a place of respite...

 Holly Phillips @ The English Room
Large elegant enclosed dining room photo in Charlotte with multicolored walls
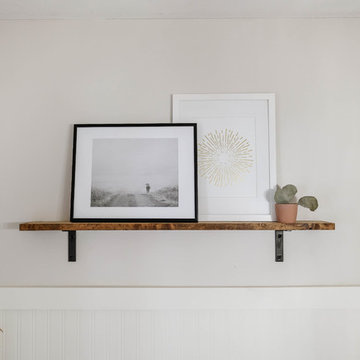




 Karen Joy Interiors
A mud room space created in basement with "limestone" concrete pavers and simple custom built in.
Inspiration for a mid-sized transitional concrete floor and beige floor entryway remodel in Boston with beige walls
Inspiration for a mid-sized transitional concrete floor and beige floor entryway remodel in Boston with beige walls




 Coastal Cabinet Works
Eat-in kitchen - small coastal single-wall light wood floor eat-in kitchen idea in New York with a farmhouse sink, recessed-panel cabinets, white cabinets, quartz countertops, white backsplash, quartz backsplash, stainless steel appliances, a peninsula and white countertops

 Katie Johnson Interior design
Kids' bedroom - bedroom contemporary girl carpeted kids' bedroom idea in Austin with gray walls

Sponsored
Sunbury, OH

J.Holderby - Renovations
Franklin County's Leading General Contractors - 2X Best of Houzz!

 Thomas Burick
A joyful life in 84 sq. ft.
This has been my full time home for the past 8 years and I could not be happier. My previous home was 3,500 sq. ft. and I do not miss it. There's tremendous joy and contentment that comes with a simple life and a tiny, simple home.
 Thomas Burick
A joyful life in 84 sq. ft.
This has been my full time home for the past 8 years and I could not be happier. My previous home was 3,500 sq. ft. and I do not miss it. There's tremendous joy and contentment that comes with a simple life and a tiny, simple home.

 Danielle Sykes
Photo: Danielle Sykes © 2016 Houzz
Bedroom - country master light wood floor bedroom idea in Boston
Bedroom - country master light wood floor bedroom idea in Boston

 User
UserAnita Joy Photography
Small elegant formal and enclosed carpeted living room photo in Philadelphia with orange walls and no tv
Small elegant formal and enclosed carpeted living room photo in Philadelphia with orange walls and no tv

Sponsored
Columbus, OH

Hope Restoration & General Contracting
Columbus Design-Build, Kitchen & Bath Remodeling, Historic Renovations

 JS Interiors LLC
Trent Bell
Inspiration for a mid-sized coastal dark wood floor dining room remodel in Portland Maine
Inspiration for a mid-sized coastal dark wood floor dining room remodel in Portland Maine

 Kitchens of Diablo
Classic White Kitchen With Gray Accents. Spring White Granite and Stormy Sky Quartz. Wine Bottle Rack, Wicker Baskets, Multiple Levels, Spun Glass Pendants from West Elm, Island Seating, Island Table, Under counter Microwave,

 Joy Street Design
Fun wallpaper, furniture in bright colorful accents, and spectacular views of New York City. Our Oakland studio gave this New York condo a youthful renovation:
---
Designed by Oakland interior design studio Joy Street Design. Serving Alameda, Berkeley, Orinda, Walnut Creek, Piedmont, and San Francisco.
For more about Joy Street Design, click here:
https://www.joystreetdesign.com/
To learn more about this project, click here:
https://www.joystreetdesign.com/portfolio/modern-condo-design-new-york-city
11