
Search results for "Simple joy" in Home Design Ideas


 RGArchitecture
What a joy to wake up here! Indescribable.
Photo by Dwi Creative.
Example of a mid-sized island style master bedroom design
Example of a mid-sized island style master bedroom design

 Jordana Nicholson
Design and photo: Jordana Nicholson © 2016 Houzz
Eclectic dining room photo in Nashville
Eclectic dining room photo in Nashville
Find the right local pro for your project

 Joyfully Growing Blog, LLC
Kitchen - small cottage galley laminate floor and gray floor kitchen idea in Portland with a farmhouse sink, raised-panel cabinets, white cabinets, wood countertops, white backsplash, porcelain backsplash, stainless steel appliances and no island

 Joy Rondello Interior Design
Kitchen - contemporary u-shaped concrete floor and gray floor kitchen idea with an undermount sink, flat-panel cabinets, dark wood cabinets, white backsplash, stainless steel appliances and a peninsula

 Fiorella Design, LLC
joy coakley photography
Foyer - large contemporary dark wood floor foyer idea in San Francisco with white walls
Foyer - large contemporary dark wood floor foyer idea in San Francisco with white walls

 Copper Sky Design + Remodel
This kitchen renovation in North Druid Hills captures the iconic mid-century modern aesthetic. The warm wood tone of the cabinets combined with minimalist brass hardware is juxtaposed with a multicolor tile backsplash, while the Terrazzo tile floor adds extra character. With thoughtful planning, Copper Sky Design + Remodel expanded the original footprint of this kitchen to include an inviting breakfast nook with built-in seating flanked by floor-to-ceiling cabinetry for extra storage.

Sponsored
Columbus, OH

Hope Restoration & General Contracting
Columbus Design-Build, Kitchen & Bath Remodeling, Historic Renovations

 Lichelle Silvestry Interiors
This fully renovated apartment of 134 s/m is warm, inviting and consistently chic. Its beauty starts with the architectural details, were beautiful molding and herringbone floors set the stage. The thoughtfully curated wall coverings, color palette, and mix of textures enhance the modern style showcased within. This apartment is a joy where 19th c. architecture coincides with a 21st c. lifestyle and ease. #kitchen #kitchendesign #classic #luxury #modern #interiordesign #renovation ##decoration #designer #frenchinteriors #parisstyle #chic

 Windhill+Co.
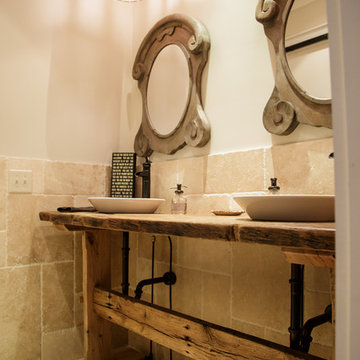
We gave this rather dated farmhouse some dramatic upgrades that brought together the feminine with the masculine, combining rustic wood with softer elements. In terms of style her tastes leaned toward traditional and elegant and his toward the rustic and outdoorsy. The result was the perfect fit for this family of 4 plus 2 dogs and their very special farmhouse in Ipswich, MA. Character details create a visual statement, showcasing the melding of both rustic and traditional elements without too much formality. The new master suite is one of the most potent examples of the blending of styles. The bath, with white carrara honed marble countertops and backsplash, beaded wainscoting, matching pale green vanities with make-up table offset by the black center cabinet expand function of the space exquisitely while the salvaged rustic beams create an eye-catching contrast that picks up on the earthy tones of the wood. The luxurious walk-in shower drenched in white carrara floor and wall tile replaced the obsolete Jacuzzi tub. Wardrobe care and organization is a joy in the massive walk-in closet complete with custom gliding library ladder to access the additional storage above. The space serves double duty as a peaceful laundry room complete with roll-out ironing center. The cozy reading nook now graces the bay-window-with-a-view and storage abounds with a surplus of built-ins including bookcases and in-home entertainment center. You can’t help but feel pampered the moment you step into this ensuite. The pantry, with its painted barn door, slate floor, custom shelving and black walnut countertop provide much needed storage designed to fit the family’s needs precisely, including a pull out bin for dog food. During this phase of the project, the powder room was relocated and treated to a reclaimed wood vanity with reclaimed white oak countertop along with custom vessel soapstone sink and wide board paneling. Design elements effectively married rustic and traditional styles and the home now has the character to match the country setting and the improved layout and storage the family so desperately needed. And did you see the barn? Photo credit: Eric Roth

 Lucy Interior Design
Architect: Charlie & Co. | Builder: Detail Homes | Photographer: Spacecrafting
Inspiration for an eclectic kitchen remodel in Minneapolis
Inspiration for an eclectic kitchen remodel in Minneapolis



 Langhorne Carpet Company
GALAXY is back featured in a simple, yet elegant Green on White colorway! We have so many bright colorways in GALAXY that are perfect for the season. Check them out at the attached link!

 Joy Street Design
A small bathroom renovation to improve the functionality for this family of four. We maximized the space by removing the large tub, increasing the size of the vanity, and adding a linen closet. The addition of a custom shower curtain and matching roman shade made the small space feel special and unique.
Designed by Joy Street Design serving Oakland, Berkeley, San Francisco, and the whole of the East Bay.
For more about Joy Street Design, click here: https://www.joystreetdesign.com/
To learn more about this project, click here: https://www.joystreetdesign.com/portfolio/johnston-bathroom

Sponsored
Columbus, OH
Hope Restoration & General Contracting
Columbus Design-Build, Kitchen & Bath Remodeling, Historic Renovations

 Rikki Snyder
Photo: Rikki Snyder © 2015 Houzz
Inspiration for an eclectic home office remodel in New York
Inspiration for an eclectic home office remodel in New York

 Laura Lee Home
Alise O'Brien
Inspiration for a large timeless open concept medium tone wood floor living room remodel in St Louis with beige walls
Inspiration for a large timeless open concept medium tone wood floor living room remodel in St Louis with beige walls

 Brooke Wagner Design
Huge transitional light wood floor great room photo in Los Angeles with gray walls and no fireplace

Example of a small minimalist open concept medium tone wood floor living room design in Seattle with white walls, no fireplace and no tv

Sponsored
Sunbury, OH

J.Holderby - Renovations
Franklin County's Leading General Contractors - 2X Best of Houzz!
 Joyfully Growing Blog, LLC
Kitchen - small farmhouse galley laminate floor and gray floor kitchen idea in Portland with a farmhouse sink, raised-panel cabinets, white cabinets, wood countertops, white backsplash, porcelain backsplash, stainless steel appliances and no island

 CertaPro Painters of Livingston NJ
One of our satisfied clients posing in-front of his pride and joy! Simple tricks can give you home a facelift without breaking your budget or sanding to the Bare wood. This beautiful home was restored to its original condition by merely scraping, sanding, and spot prepping areas where the paint had been peeling.

 Parker Garden Design
Photo of a large traditional beige and full sun two-story and side yard vinyl and stone formal garden in Boston.
15