
Search results for "Simple metal railing" in Home Design Ideas
 John Bynum Custom Homes, Inc.
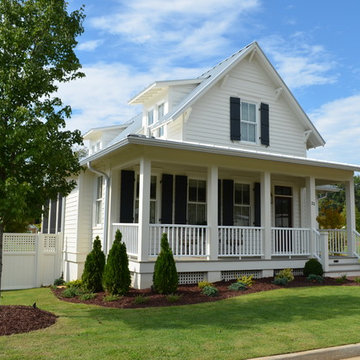
Example of a small classic white two-story vinyl gable roof design in Atlanta
 CS Thomas Construction

Main staircase with wall panel details, iron handrails, reclaimed hardwood stair treads, and bench seat on the main floor.
Transitional wooden metal railing and wall paneling staircase photo with painted risers
Transitional wooden metal railing and wall paneling staircase photo with painted risers
 Ornamental Elegance by All Weather

Example of a mid-sized classic side yard deck design in Salt Lake City with no cover
Find the right local pro for your project
 Sheehan Built Homes
Jeff Herr Photography

Example of a cottage wooden floating mixed material railing staircase design in Atlanta
Example of a cottage wooden floating mixed material railing staircase design in Atlanta

 Western Window Systems
Architect Cavin Costello declares this "Juliet balcony" one of his favorite parts of the home.
Balcony - contemporary cable railing balcony idea in Phoenix with a roof extension
Balcony - contemporary cable railing balcony idea in Phoenix with a roof extension

 Purdy O'Gwynn Architects
Halkin Mason Photography
Mid-sized beach style l-shaped medium tone wood floor and brown floor open concept kitchen photo in Philadelphia with a farmhouse sink, shaker cabinets, white cabinets, white backsplash, subway tile backsplash, an island, marble countertops, stainless steel appliances and gray countertops
Mid-sized beach style l-shaped medium tone wood floor and brown floor open concept kitchen photo in Philadelphia with a farmhouse sink, shaker cabinets, white cabinets, white backsplash, subway tile backsplash, an island, marble countertops, stainless steel appliances and gray countertops

 LAJ Wood Products Inc.
Double Twist Baluster (Item#MB101)
Double Twist w/ Basket Baluster (Item#MB106)
Example of a mid-sized classic carpeted l-shaped staircase design in San Francisco with carpeted risers
Example of a mid-sized classic carpeted l-shaped staircase design in San Francisco with carpeted risers


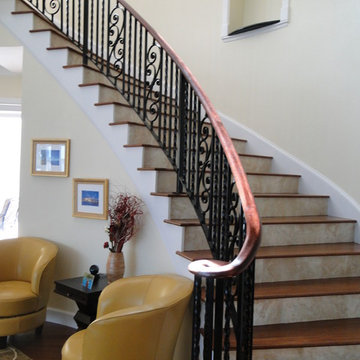

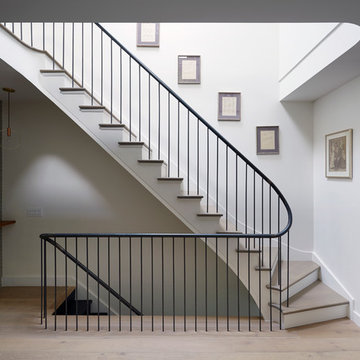
 Etelamaki Architecture
Photos: MIkiko Kikuyama
Staircase - contemporary wooden staircase idea in New York with painted risers
Staircase - contemporary wooden staircase idea in New York with painted risers

 Century Stair Company
It's the square metal balusters and simple white square newels in this four-level U-shaped staircase that make a dramatic impact in this home. The stain on the oak treads and handrails matches the home's hardwood floors perfectly, while the white newels echo the wainscoting found throughout the house. The result is a staircase that ties the home's interior finishes together, creating visual harmony across multiple levels while serving the practical needs of a busy household.
1976-2026 © Century Stair Company
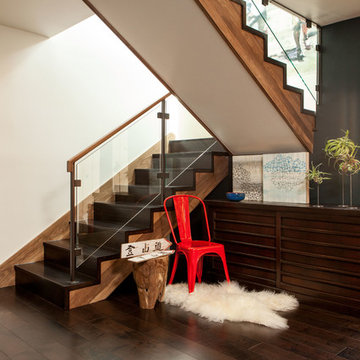
 Studio SHK
Gregory Manalo
Example of a trendy wooden u-shaped staircase design in San Francisco with wooden risers
Example of a trendy wooden u-shaped staircase design in San Francisco with wooden risers

 Isla Homes
This home is constructed in the world famous neighborhood of Lido Shores in Sarasota, Fl. The home features a flipped layout with a front court pool and a rear loading garage. The floor plan is flipped as well with the main living area on the second floor. This home has a HERS index of 16 and is registered LEED Platinum with the USGBC.
Ryan Gamma Photography
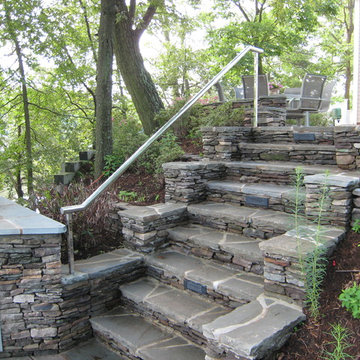
 Annapolis Railings & Stairs
Simple modern stainless steel handrail going down stone steps of the house exterior
Photo of a traditional metal railing limestone landscaping in Baltimore with limestone risers.
Photo of a traditional metal railing limestone landscaping in Baltimore with limestone risers.

Sponsored
Columbus, OH

Hope Restoration & General Contracting
Columbus Design-Build, Kitchen & Bath Remodeling, Historic Renovations
 A&E Custom Metal Fabrication and Welding
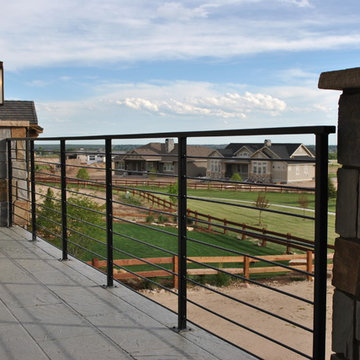
Patio - large contemporary backyard stamped concrete patio idea in Denver with no cover
 Altura Architects
Photography by David Dietrich

Inspiration for a large transitional wooden l-shaped metal railing staircase remodel with metal risers
Inspiration for a large transitional wooden l-shaped metal railing staircase remodel with metal risers

 User
User http://mollywinnphotography.com
Inspiration for a mid-sized shabby-chic style brick floor entry hall remodel in Austin with white walls and a medium wood front door
Inspiration for a mid-sized shabby-chic style brick floor entry hall remodel in Austin with white walls and a medium wood front door
 Portland Hardwoods
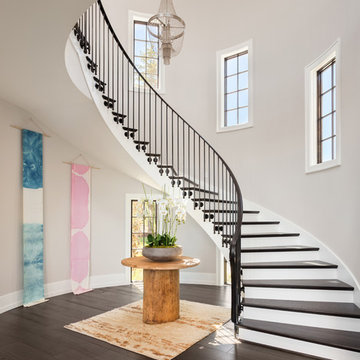
Transitional wooden curved metal railing staircase photo in Portland with painted risers

Sponsored
Sunbury, OH

J.Holderby - Renovations
Franklin County's Leading General Contractors - 2X Best of Houzz!
 Arch Studio, Inc.

2019--Brand new construction of a 2,500 square foot house with 4 bedrooms and 3-1/2 baths located in Menlo Park, Ca. This home was designed by Arch Studio, Inc., David Eichler Photography


 Boyce Design + Build
The upper deck includes Ipe flooring, an outdoor kitchen with concrete countertops, and a custom decorative metal railing that connects to the lower deck's artificial turf area. The ground level features custom concrete pavers, fire pit, open framed pergola with day bed and under decking system.
34