
Search results for "Simple metal railing" in Home Design Ideas

 Laura Design Company
Renovated staircase including stained treads, new metal railing, and windowpane plaid staircase runner. Photo by Emily Kennedy Photography.
Cottage carpeted straight metal railing staircase photo in Chicago with carpeted risers
Cottage carpeted straight metal railing staircase photo in Chicago with carpeted risers
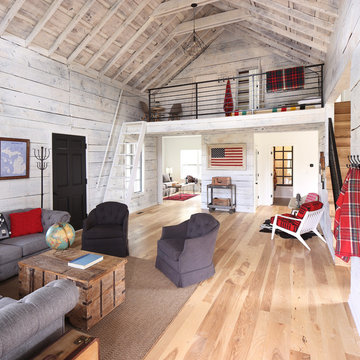
 Paradigm Renovation
New living room
Inspiration for a cottage open concept light wood floor living room remodel in Grand Rapids with white walls
Inspiration for a cottage open concept light wood floor living room remodel in Grand Rapids with white walls
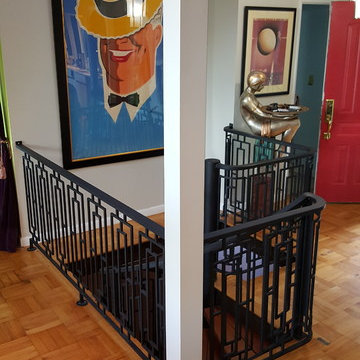
 Acadia Stairs
Level and spiral stair railings. We did not make the stairs but we created these linear art-deco railings to go with the client's eclectic taste.
Eclectic staircase photo in New York
Eclectic staircase photo in New York
Find the right local pro for your project

 Perello Design & Build
Brown Harris Stevens
Large tuscan open concept and formal medium tone wood floor living room photo in New York with white walls, a standard fireplace, a tile fireplace and no tv
Large tuscan open concept and formal medium tone wood floor living room photo in New York with white walls, a standard fireplace, a tile fireplace and no tv
 Forte Building Group, LLC

Inspiration for a mid-sized 1950s wooden floating open and metal railing staircase remodel in Nashville
 Rod and Forge

Custom rail made from reclaimed ski lift cable. This client came to us with an idea and we were told by many it could not be done, including other professionals and the supplier. We were determined and those kind of comments just fueled the fire. Not only did we succeed but added small details, such as the capped ends, that complimented the overall project, which exceeded the clients expectation!
 Rod and Forge
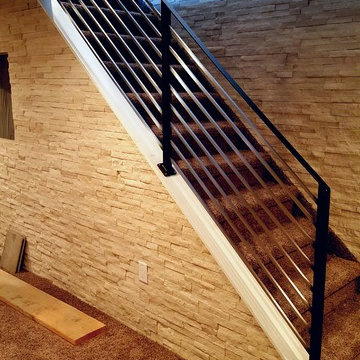
This project came from contractor who was updating an older home. We decided on a Custom Square Bar Hand Rail with patina finish and polished pickets which really added to the character of the home.
It will have a wood cap installed for the top cap.

Sponsored
Sunbury, OH

J.Holderby - Renovations
Franklin County's Leading General Contractors - 2X Best of Houzz!
 Stone Hill Railings LLC
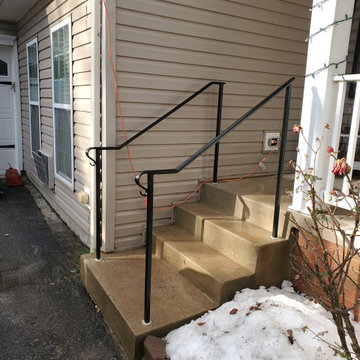
Exterior powder coated steel matte black single line railing with posts. Railing has a lambs tongue at the bottom and is core drilled.

 Miller Welding & Fabrication Inc.
This is an example of a large mid-century modern full sun backyard stone and vinyl fence landscaping in Nashville.
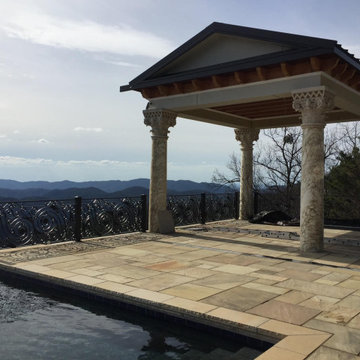 Miller Welding & Fabrication Inc.
Example of a large minimalist backyard tile patio design in Nashville with a pergola
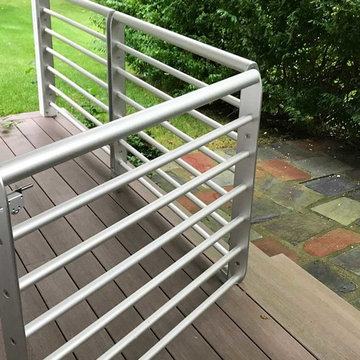

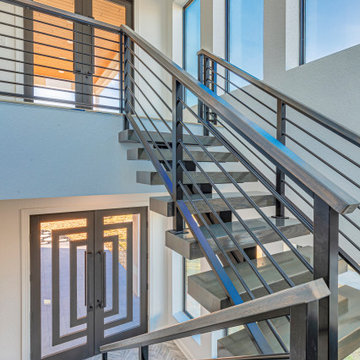
 Dream Coast Builders
A striking architectural feature, this custom staircase transforms the home’s entryway into a statement of modern elegance. The floating stairs, crafted from rich wood, appear to defy gravity, seamlessly integrating with the open, light-filled space. A sleek metal railing, complemented by clean lines and contemporary finishes, enhances the staircase’s sophisticated appeal. Expansive windows frame the multi-level stairs, drawing in natural light that accentuates the fine craftsmanship. Below, the grand double-door entrance with geometric detailing adds to the luxurious ambiance. Whether ascending or descending, this modern staircase delivers both function and artistry, making it a focal point in this beautifully designed home.

 Misiaszek Turpin pllc
The 800 square-foot guest cottage is located on the footprint of a slightly smaller original cottage that was built three generations ago. With a failing structural system, the existing cottage had a very low sloping roof, did not provide for a lot of natural light and was not energy efficient. Utilizing high performing windows, doors and insulation, a total transformation of the structure occurred. A combination of clapboard and shingle siding, with standout touches of modern elegance, welcomes guests to their cozy retreat.
The cottage consists of the main living area, a small galley style kitchen, master bedroom, bathroom and sleeping loft above. The loft construction was a timber frame system utilizing recycled timbers from the Balsams Resort in northern New Hampshire. The stones for the front steps and hearth of the fireplace came from the existing cottage’s granite chimney. Stylistically, the design is a mix of both a “Cottage” style of architecture with some clean and simple “Tech” style features, such as the air-craft cable and metal railing system. The color red was used as a highlight feature, accentuated on the shed dormer window exterior frames, the vintage looking range, the sliding doors and other interior elements.
Photographer: John Hession


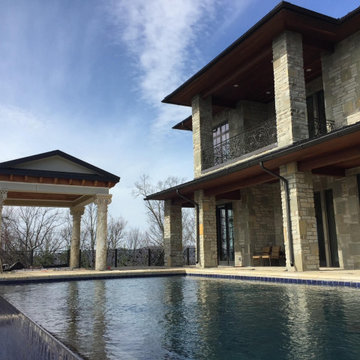 Miller Welding & Fabrication Inc.
Large minimalist backyard tile and rectangular infinity pool photo in Nashville
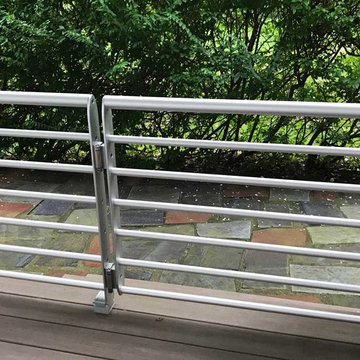
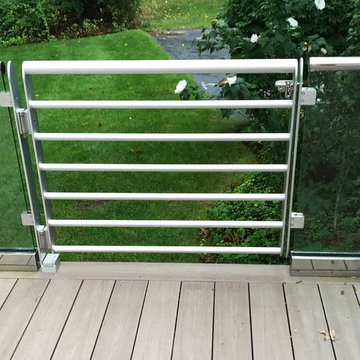

 Hierarchy Architecture + Design, PLLC
Stairway to back entrance, that doubles as a slightly raised cigar porch for this red brick Normandy Tudor home. Entrance has a black trim and door to match the custom built black wrought iron railing. Side porch is red brick with stone slab stair tread and patio floor.
Architect - Hierarchy Architects + Designers, TJ Costello
Photographer: Brian Jordan - Graphite NYC



 ANTIETAM IRON WORKS 717.485.5557
Iron work by James Gunnell of Antietam Iron Works, photo by James Gunnell
Deck - traditional deck idea in DC Metro
Deck - traditional deck idea in DC Metro
 Archadeck of West County - Ellisville
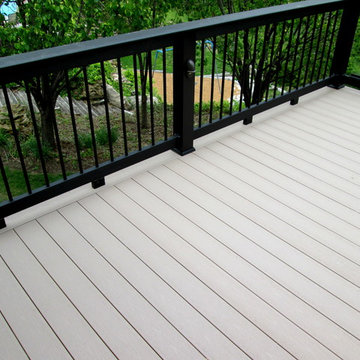
By pairing a beautiful soft gray, low maintenance decking material with bold black rails, this second story deck has a contemporary look that blends with the scenery. Deck accent lights mounted on the posts provide evening ambiance with a safety feature. Deck project by Archadeck of West County and St. Charles County in St. Louis Mo.
 Metrie
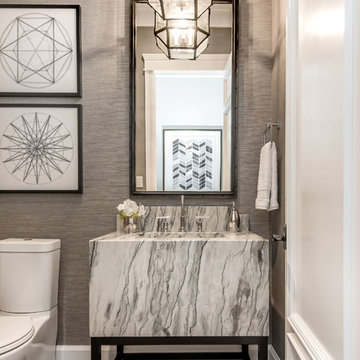
Featured Metrie Then & Now Finishing Collections: Pretty Simple & Very Square /
Photography: Elaine Mark/D & M Images /
Design: Atmosphere Interior Design /
Builder: Valentino Homes
30