
Search results for "Simple minded cabot" in Home Design Ideas

 Dimon Construction
Three different bathrooms; all in the same home! A few simple changes like a fresh color paint on the vanity, new countertop, light fixtures, and toilet can make all the difference! But if you have bigger plans in mind, taking down a few walls will really open up the space and transform the room. This master bath allowed for a toilet nook, his & her walk-in shower, double vanity, and walk-in closet.
 Dimon Construction
Three different bathrooms; all in the same home! A few simple changes like a fresh color paint on the vanity, new countertop, light fixtures, and toilet can make all the difference! But if you have bigger plans in mind, taking down a few walls will really open up the space and transform the room. This master bath allowed for a toilet nook, his & her walk-in shower, double vanity, and walk-in closet.
 Dimon Construction
Three different bathrooms; all in the same home! A few simple changes like a fresh color paint on the vanity, new countertop, light fixtures, and toilet can make all the difference! But if you have bigger plans in mind, taking down a few walls will really open up the space and transform the room. This master bath allowed for a toilet nook, his & her walk-in shower, double vanity, and walk-in closet.
Find the right local pro for your project
 Dimon Construction
Three different bathrooms; all in the same home! A few simple changes like a fresh color paint on the vanity, new countertop, light fixtures, and toilet can make all the difference! But if you have bigger plans in mind, taking down a few walls will really open up the space and transform the room. This master bath allowed for a toilet nook, his & her walk-in shower, double vanity, and walk-in closet.
 Dimon Construction
Three different bathrooms; all in the same home! A few simple changes like a fresh color paint on the vanity, new countertop, light fixtures, and toilet can make all the difference! But if you have bigger plans in mind, taking down a few walls will really open up the space and transform the room. This master bath allowed for a toilet nook, his & her walk-in shower, double vanity, and walk-in closet.

 Jubilee Interiors
The Gable House: Minimal Sanctuary kitchen features white cabinetry, a gray tile backsplash, and stainless steel appliances for a clean, contemporary look. A spacious island doubles as a dining table, creating a practical gathering space with casual bar seating. Simple finishes, subtle contrasts, and a restrained neutral palette bring warmth and understated sophistication to this thoughtfully designed interior. Designed by Jubilee Interiors in Westlake Village, California.
 Avenue Design
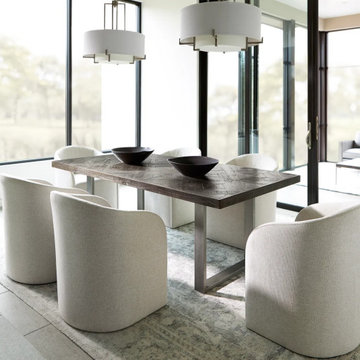
Inspired by urban living, Bernhardt Loft is an evolving collection of casegoods and coordinating upholstery created with smaller spaces in mind. Pieces are versatile and intentionally eclectic, combining clean lines and simple modern shapes with a variety of materials, from rustic finishes and a range of metals to concrete and textural fabrics. The look is relaxed and casual, but stylish and sophisticated, with a fresh take on furnishings that reflect lifestyle, attitude and individuality.

Sponsored
Delaware, OH

Buckeye Basements, Inc.
Central Ohio's Basement Finishing ExpertsBest Of Houzz '13-'21
 Chaplin Design Co.
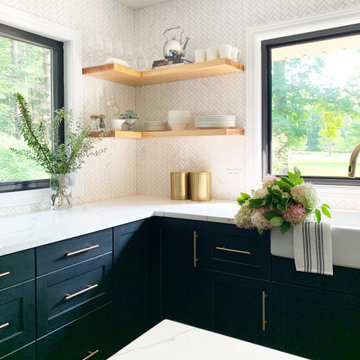
Located in the countryside, Cedar Side House was originally built in the 1950s and intended as staff quarters for a large estate. Untouched since then and now a rental property, Chaplin & Co. designed the house to accommodate visitors hoping to escape the city for some well-deserved R&R. With this in mind, the design centred on creating a functional yet aesthetically pleasing space with a modern farmhouse feel. Also central to the design was large picture windows to frame the outdoor landscaping and highlight the natural beauty of the property.
 Dimon Construction
Three different bathrooms; all in the same home! A few simple changes like a fresh color paint on the vanity, new countertop, light fixtures, and toilet can make all the difference! But if you have bigger plans in mind, taking down a few walls will really open up the space and transform the room. This master bath allowed for a toilet nook, his & her walk-in shower, double vanity, and walk-in closet.
 Archadeck of Northeast Dallas
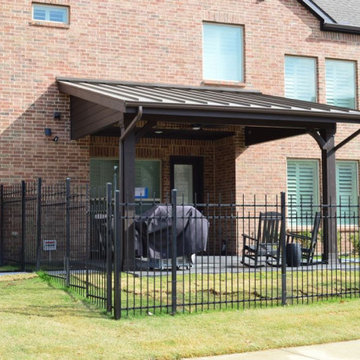
As you can see from the images, the quality and attention to detail of this project gives it that “always been there appeal” that we are so famous for. One of the benefits of choosing Archadeck for your outdoor living space project is how we strive to make your addition appear original to your home. Designing and building with originality in mind may seem simple enough, however, in order to do so takes a great deal of experience, knowledge, expertise and thoughtful consideration. This is not only the case from an aesthetic perspective but is also important in the structural components that make up your addition.
 Avenue Design
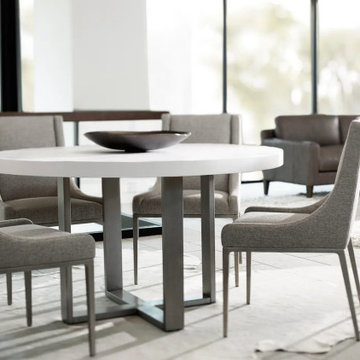
Inspired by urban living, Bernhardt Loft is an evolving collection of casegoods and coordinating upholstery created with smaller spaces in mind. Pieces are versatile and intentionally eclectic, combining clean lines and simple modern shapes with a variety of materials, from rustic finishes and a range of metals to concrete and textural fabrics. The look is relaxed and casual, but stylish and sophisticated, with a fresh take on furnishings that reflect lifestyle, attitude and individuality.
 STACT Wine Displays Inc.
Learn more at http://www.stact.co/glasscellars
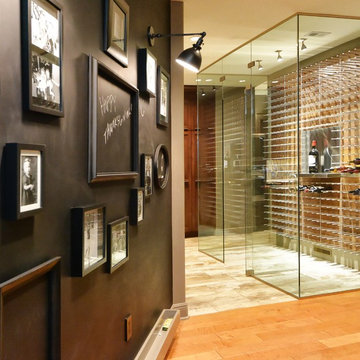
The STACT modular wine rack system offers the best balance of simplicity, usability, and style. We at STACT are passionate about our products. We have a single minded goal to offer the very best in wine storage, with designs that are simple, stunning, and a pleasure to live with for a long period of time.
STACT glass-enclosed wine cellars are the ideal wine storage solution when it comes to showcasing wine, without compromise. Boasting up to 40% more bottle capacity than traditional wine racks, STACT's sleek yet sturdy aircraft-grade anodized aluminum frame offers the highest-capacity on the market.
Uniquely versatile and space efficient, the patented STACT modular design easily integrates into any space or décor. Unrivaled refinement, beauty and minimalist aesthetic of the STACT Wine Wall system make it the obvious choice for wine collectors who demand the very best, particularly within glass wine cellars where the prized collection is on display - not the wine rack itself.

 Ballard + Mensua Architecture
Bedroom - traditional light wood floor bedroom idea in DC Metro with white walls

Sponsored
Sunbury, OH

J.Holderby - Renovations
Franklin County's Leading General Contractors - 2X Best of Houzz!

 JPM Construction
 offers complete support for designing, building, and renovating homes in Atherton, Menlo Park, Portola Valley, and surrounding mid-peninsula areas. With a focus on high-quality craftsmanship and professionalism, our clients can expect premium end-to-end service.
The promise of JPM is unparalleled quality both on-site and off, where we value communication and attention to detail at every step. Onsite, we work closely with our own tradesmen, subcontractors, and other vendors to bring the highest standards to construction quality and job site safety. Off site, our management team is always ready to communicate with you about your project. The result is a beautiful, lasting home and seamless experience for you.
 Studio 1200
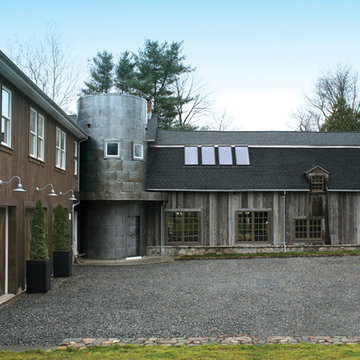
While most people in town considered this building a "tear-down", the new homeowners wanted to revive the property with an ambitions renovation and addition project. Two major challenges needed to be overcome on this project: the first was preserving the integrity of the original 200 year old barn; the second was designing a complementary structure that would co-exist on the site without looking like a 21st century addition.
In order to achieve these goals, our team studied how farm buildings evolve on a site over time. Additions are usually constructed based on need and function. With this protocol in mind, a grain silo was designed to act as our entry tower and buffer the intersection of the two buildings. The silo acts as our focal point and allowed us to construct very simple buildings to house the balance of the owner’s program. The team paid very close attention to scale, use of materials (many of which were recycled) and developed a vocabulary of modern interior detailing that would complement the original house.
Specific program requirements for the project included: large entertainment spaces, gourmet kitchen with adjacent family room, a squash court, multiple bedrooms and bathrooms, master suite, and plenty of storage space. In addition, since both adults work from home and receive clients in their offices, two offices needed to be created and it was critical to separate the work areas for the more private family spaces. The new silo, with central stair, became the element that allowed these different program needs to coexist effectively.

 Cella Kitchen + Bath
Melissa Grace Photography
Small transitional master white tile and porcelain tile porcelain tile bathroom photo in Milwaukee with an undermount sink, recessed-panel cabinets, white cabinets, quartzite countertops, a one-piece toilet and gray walls
Small transitional master white tile and porcelain tile porcelain tile bathroom photo in Milwaukee with an undermount sink, recessed-panel cabinets, white cabinets, quartzite countertops, a one-piece toilet and gray walls

 Anne Becker Design
Jeffrey Allen Photography
Example of a beach style gray floor powder room design with furniture-like cabinets, white cabinets, beige walls and a console sink
Example of a beach style gray floor powder room design with furniture-like cabinets, white cabinets, beige walls and a console sink



 Brian Kashas
Compare this photo to the before in order to get a sense of how much the space was enlarged. When you're actually in the space, the difference is very dramatic.

 Shower Doors Today, LLC
Corner shower - mid-sized rustic master beige tile and travertine tile medium tone wood floor corner shower idea in Austin with flat-panel cabinets, medium tone wood cabinets, beige walls, a vessel sink and granite countertops
 STACT Wine Displays Inc.
Learn more at http://www.stact.co/glasscellars
The STACT modular wine rack system offers the best balance of simplicity, usability, and style. We at STACT are passionate about our products. We have a single minded goal to offer the very best in wine storage, with designs that are simple, stunning, and a pleasure to live with for a long period of time.
STACT glass-enclosed wine cellars are the ideal wine storage solution when it comes to showcasing wine, without compromise. Boasting up to 40% more bottle capacity than traditional wine racks, STACT's sleek yet sturdy aircraft-grade anodized aluminum frame offers the highest-capacity on the market.
Uniquely versatile and space efficient, the patented STACT modular design easily integrates into any space or décor. Unrivaled refinement, beauty and minimalist aesthetic of the STACT Wine Wall system make it the obvious choice for wine collectors who demand the very best, particularly within glass wine cellars where the prized collection is on display - not the wine rack itself.
158