
Search results for "Simple minded chatbot" in Home Design Ideas

 Alliston Home Hardware Building Centre
Our kitchen designer created this fresh & inviting kitchen in the Greenbriar Community of Alliston, ON.
The home owner wanted to update their kitchen keeping in mind he may sell in the coming years. Our kitchen designer selected neutral finishes that would be appealing for re-sale. Specifically the beautiful & durable quartz countertop with simple grey veining.

 Luxe Stijl Design
Inspiration for a mid-sized timeless u-shaped medium tone wood floor kitchen remodel in Seattle with an undermount sink, shaker cabinets, white cabinets, granite countertops, white backsplash, ceramic backsplash, stainless steel appliances, a peninsula and black countertops

 Bay Area Designs
Example of a transitional white floor freestanding bathtub design in San Francisco with shaker cabinets, gray cabinets, white walls, an undermount sink and white countertops
Find the right local pro for your project

 Thistle & Co.
Chad Davies Photography
Small transitional 3/4 white tile and ceramic tile ceramic tile alcove bathtub photo in Phoenix with an undermount sink, shaker cabinets, white cabinets, quartz countertops and white walls
Small transitional 3/4 white tile and ceramic tile ceramic tile alcove bathtub photo in Phoenix with an undermount sink, shaker cabinets, white cabinets, quartz countertops and white walls

 Erica Keast Heroy, Architect
Capital Construction Company
Eat-in kitchen - mid-sized farmhouse single-wall dark wood floor and brown floor eat-in kitchen idea in Austin with an undermount sink, flat-panel cabinets, white cabinets, solid surface countertops, white backsplash, porcelain backsplash, stainless steel appliances and no island
Eat-in kitchen - mid-sized farmhouse single-wall dark wood floor and brown floor eat-in kitchen idea in Austin with an undermount sink, flat-panel cabinets, white cabinets, solid surface countertops, white backsplash, porcelain backsplash, stainless steel appliances and no island

 Wike LaFrey
Lighten, brighten and open up the space were the goals of this first floor renovation on Chicago's North Shore.
Large transitional single-wall medium tone wood floor and brown floor open concept kitchen photo in Chicago with an island, an undermount sink, paneled appliances, gray countertops, recessed-panel cabinets, gray cabinets, quartzite countertops, multicolored backsplash and glass tile backsplash
Large transitional single-wall medium tone wood floor and brown floor open concept kitchen photo in Chicago with an island, an undermount sink, paneled appliances, gray countertops, recessed-panel cabinets, gray cabinets, quartzite countertops, multicolored backsplash and glass tile backsplash

 Nafasi by Teri Clar
Teri Clar
Living room - mid-sized 1960s enclosed medium tone wood floor living room idea with blue walls, no fireplace and a wall-mounted tv
Living room - mid-sized 1960s enclosed medium tone wood floor living room idea with blue walls, no fireplace and a wall-mounted tv

Sponsored
Columbus, OH

Hope Restoration & General Contracting
Columbus Design-Build, Kitchen & Bath Remodeling, Historic Renovations

 CHRIS MORGAN & ASSOCIATES, INC.
Her closet with floor to ceiling wardrobes, open shelves, window seat with storage, and warm hardwood floors.
Inspiration for a large mid-century modern dark wood floor and brown floor walk-in closet remodel in Detroit with flat-panel cabinets and gray cabinets
Inspiration for a large mid-century modern dark wood floor and brown floor walk-in closet remodel in Detroit with flat-panel cabinets and gray cabinets


Inspiration for a mid-sized mid-century modern concrete floor kitchen/dining room combo remodel in Portland with white walls

 Ambiance Interiors
Bedroom - mid-sized contemporary master medium tone wood floor and brown floor bedroom idea in San Francisco with gray walls and no fireplace
 Alliston Home Hardware Building Centre
Our kitchen designer created this fresh & inviting kitchen in the Greenbriar Community of Alliston, ON.
The home owner wanted to update their kitchen keeping in mind he may sell in the coming years. Our kitchen designer selected neutral finishes that would be appealing for re-sale. Specifically the beautiful & durable quartz countertop with simple grey veining.

 Robbins Contracting
Inspiration for a mid-sized farmhouse galley porcelain tile and gray floor utility room remodel in Denver with gray walls and a side-by-side washer/dryer

Sponsored
Columbus, OH
Hope Restoration & General Contracting
Columbus Design-Build, Kitchen & Bath Remodeling, Historic Renovations

 Final Draft Ltd
Small arts and crafts single-wall light wood floor eat-in kitchen photo with a double-bowl sink, shaker cabinets, white cabinets, granite countertops, gray backsplash, matchstick tile backsplash, stainless steel appliances and an island

 Arjay Builders Inc.
Home Built by Arjay Builders Inc.
Photo by Amoura Productions
Cabinetry Provided by Eurowood Cabinets, Inc
Inspiration for a huge contemporary dedicated laundry room remodel in Omaha with flat-panel cabinets, gray cabinets, quartzite countertops, gray walls and a side-by-side washer/dryer
Inspiration for a huge contemporary dedicated laundry room remodel in Omaha with flat-panel cabinets, gray cabinets, quartzite countertops, gray walls and a side-by-side washer/dryer

 Design Concepts Hawaii
Architectural & Interior Design by Design Concepts Hawaii
Photographer, Damon Moss
Large island style master marble floor and beige floor bedroom photo in Hawaii with beige walls and no fireplace
Large island style master marble floor and beige floor bedroom photo in Hawaii with beige walls and no fireplace



 Soda Pop Design Inc.
Custom design by Cynthia Soda of Soda Pop Design Inc. in Toronto, Canada. Photography by Stephani Buchman Photography.
Dining room - large transitional medium tone wood floor dining room idea in Toronto with no fireplace and gray walls
Dining room - large transitional medium tone wood floor dining room idea in Toronto with no fireplace and gray walls
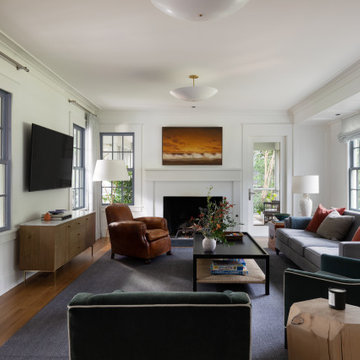
 Cuppett Kilpatrick Architecture + Interior Design
Living Room
Living room - transitional living room idea in Austin
Living room - transitional living room idea in Austin

 Mason Construction Company
Great room - large coastal medium tone wood floor and brown floor great room idea in Baltimore with gray walls, a standard fireplace and a stone fireplace
128