
Search results for "Simple minded chatbot" in Home Design Ideas

 M.A.D. Renovations
Jesse Yardley, Fotographix
Example of a mid-sized classic built-in desk carpeted home office library design in Calgary with beige walls and no fireplace
Example of a mid-sized classic built-in desk carpeted home office library design in Calgary with beige walls and no fireplace
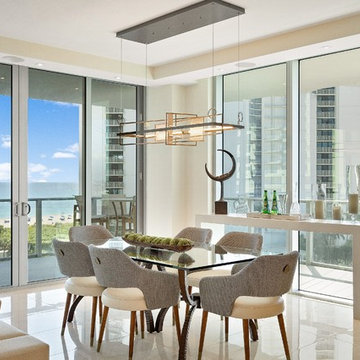
 The Decorators Unlimited
This coastal contemporary condominium is a place of peace and relaxation. Inspired by a lifestyle of mindfulness and wellness, this condo was designed to reflect the vision of the developer. Enjoy a home that is as tranquil as the ocean. With soft hues of blue and simple and clean design elements, this home is the perfect blend of coastal and contemporary.


Find the right local pro for your project

 Kitchens, Baths & Beyond
William Quarles
Transitional master gray tile and porcelain tile porcelain tile and gray floor freestanding bathtub photo in Charleston with gray cabinets, a two-piece toilet, gray walls, an undermount sink, quartz countertops, a hinged shower door, recessed-panel cabinets and gray countertops
Transitional master gray tile and porcelain tile porcelain tile and gray floor freestanding bathtub photo in Charleston with gray cabinets, a two-piece toilet, gray walls, an undermount sink, quartz countertops, a hinged shower door, recessed-panel cabinets and gray countertops

 Quarry View Building Group
Our client came to us with a design in mind. They hoped to create a larger barn, but it wasn't within their budget. We worked with them to create a more budget-friendly design that still has custom features. The cupola and Dutch doors, for example, were all custom order products.

 Sonnema Tile & Design
Small elegant 3/4 beige tile, gray tile, white tile and ceramic tile ceramic tile alcove bathtub photo in Grand Rapids with raised-panel cabinets, dark wood cabinets, a two-piece toilet, beige walls, a pedestal sink and solid surface countertops

 Rikki Snyder
Photo: Rikki Snyder ©2016 Houzz
Inspiration for an eclectic kitchen remodel in Providence
Inspiration for an eclectic kitchen remodel in Providence

Sponsored
Columbus, OH

Structural Remodeling
Franklin County's Heavy Timber Specialists | Best of Houzz 2020!

 Carpenter & MacNeille
Michael J. Lee Photography
Kitchen - contemporary kitchen idea in Boston with an island
Kitchen - contemporary kitchen idea in Boston with an island

 Laura Dante Photography
Laura Dante
Inspiration for a contemporary open concept living room remodel in Tampa
Inspiration for a contemporary open concept living room remodel in Tampa

 Kaufman Construction Design and Build
This incredible shower was built with space, design, and functionality in mind.
Inspiration for a mid-sized timeless master multicolored tile porcelain tile and white floor alcove shower remodel with shaker cabinets, medium tone wood cabinets, a one-piece toilet, beige walls, an undermount sink, quartzite countertops and a hinged shower door
Inspiration for a mid-sized timeless master multicolored tile porcelain tile and white floor alcove shower remodel with shaker cabinets, medium tone wood cabinets, a one-piece toilet, beige walls, an undermount sink, quartzite countertops and a hinged shower door

 Form Collective
Example of a mid-sized trendy white tile and porcelain tile gray floor and porcelain tile alcove bathtub design in Vancouver with medium tone wood cabinets, a one-piece toilet, white walls, a vessel sink, quartz countertops and a hinged shower door

 Lakeside Custom Homes
Kitchen with open shelving, quartzite countertops, gray subway tile, and white shake cabinets.
Large transitional ceramic tile and gray floor kitchen photo with an undermount sink, shaker cabinets, white cabinets, quartzite countertops, gray backsplash, ceramic backsplash, stainless steel appliances, an island and white countertops
Large transitional ceramic tile and gray floor kitchen photo with an undermount sink, shaker cabinets, white cabinets, quartzite countertops, gray backsplash, ceramic backsplash, stainless steel appliances, an island and white countertops

 Simply Home Decorating
This spacious home in North Vancouver's Deep Cove community had been built and decorated just over 20 years ago and was in need of updating. Our clients who are empty nesters, spend much of their time in the kitchen and family room so we focused on these spaces keeping in mind that the more formal spaces on the main floor will follow in a few years time. For the most part the layout of their kitchen worked well for them so our role was to tweak the kitchen and family room furniture layout and to select updated finishes and furnishings. Since this home transformation is not happening all at once, we purposefully selected classic finishes, like antique brass hardware, that will tie in with the rest of the home's decor until it can be updated. The resulting refresh stays true to the original feel of the house while giving it a clean, updated look.

Sponsored
Columbus, OH

Hope Restoration & General Contracting
Columbus Design-Build, Kitchen & Bath Remodeling, Historic Renovations

 Silver Maple Construction LLC
This central staircase offers access to all three levels of the home. Along side the staircase is a elevator that also accesses all 3 levels of living space.
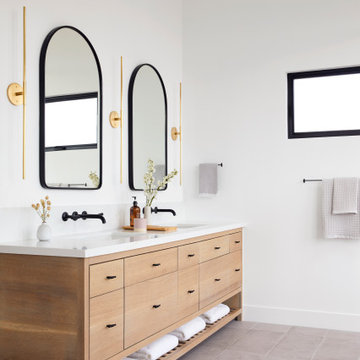
 Cathie Hong Interiors
Our clients decided to take their childhood home down to the studs and rebuild into a contemporary three-story home filled with natural light. We were struck by the architecture of the home and eagerly agreed to provide interior design services for their kitchen, three bathrooms, and general finishes throughout. The home is bright and modern with a very controlled color palette, clean lines, warm wood tones, and variegated tiles.

 Signature Designs Kitchen | Bath | Interiors
We designed this master bathroom with beach cottage spa in mind to provide a calming oasis. We assembled rich taupe cabinetry and blended it with a double herringbone wood tile floor and quartz counter tops for a simple classic look. The layout remained the same we just added fresh materials to update their style.
Space Plans & Design, Interior Finishes by Signature Designs Kitchen Bath.
Photography Gail Owens

 Alliston Home Hardware Building Centre
Our kitchen designer created this fresh & inviting kitchen in the Greenbriar Community of Alliston, ON.
The home owner wanted to update their kitchen keeping in mind he may sell in the coming years. Our kitchen designer selected neutral finishes that would be appealing for re-sale. Specifically the beautiful & durable quartz countertop with simple grey veining.

Sponsored
Columbus, OH
Hope Restoration & General Contracting
Columbus Design-Build, Kitchen & Bath Remodeling, Historic Renovations

 Home Systems , Wendi Zampino
Trendy light wood floor kitchen photo in San Francisco with an undermount sink, flat-panel cabinets, light wood cabinets, gray backsplash, stainless steel appliances and an island


 Builder Boy
Nonetheless, although you can do nearly anything on or around your faux grass, there are a few things you should avoid doing. With those few simple cautions in mind, you and your family will be ready to get outside and make the most of the play spaces you’ve created in your backyard.
127