
Search results for "Simple minded chatbot" in Home Design Ideas
 Archadeck of Chicagoland
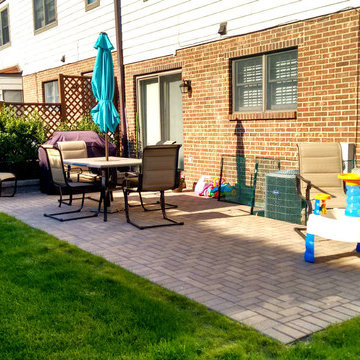
This simple Belgard Paver Patio makes this smaller, more shallow backyard, more usable and enjoyable for the home owners. The patio was designed with great function in mind by giving enough space for a grill and seating. The patio features a herringbone pattern for a more modern aesthetic. This patio is the perfect space for the family to gather for a summer afternoon BBQ. This paver patio was custom designed and built by Naperville, IL patio designer, Archadeck of Chicagoland

 Scott Edwards Architecture
Open concept kitchen - contemporary open concept kitchen idea in Portland with glass-front cabinets, wood countertops, green backsplash, mosaic tile backsplash and stainless steel appliances

 Matthies Builders
Inspiration for a mid-sized timeless wooden u-shaped mixed material railing staircase remodel in Chicago with painted risers
Find the right local pro for your project

 The Artisan Shop, Inc.
Clear Select Walnut - Artisan Inset Frame
Custom Stain -
Shaker style -
Spice roll out -
Floating shelves -
Knife block roll out

 E_ Designs
The second floor 1920’s bath was ready for a remodel. With a cracked floor and inadequate subfloor, the bathroom rug was no longer a good “fix”. Keeping the age of the home in mind, white subway tile and a hexagon floor tile were installed. Beautiful fixtures were selected including a new American Standard sink console. Delta Leland series faucet, shower trim, and bath accessories were installed around the room. A beautiful Kohler recessed medicine cabinet was selected for its classic style and for additional storage. While the layout didn’t change, the space was completely transformed for a very classy and simple bath.
 MOD
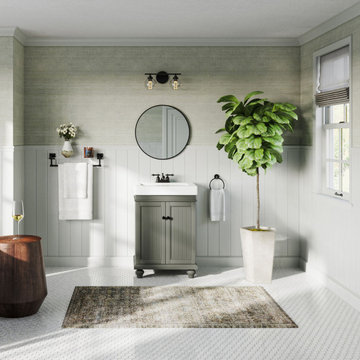
Elegant mosaic tile floor, white floor, single-sink, wainscoting and wallpaper bathroom photo with recessed-panel cabinets, gray cabinets, green walls, a console sink, white countertops and a freestanding vanity

 Eco Minded Solutions
The modern BBQ and concrete waterfall combine both the raw and natural materials used such as wood trim, sandblast stone block, and a wooden boardwalk to tie this space back to the beach.

Sponsored
Columbus, OH

Hope Restoration & General Contracting
Columbus Design-Build, Kitchen & Bath Remodeling, Historic Renovations

 accents + interiors
This open concept kitchen was designed with the modern family in mind. The bright white cabinetry, backsplash and countertops bounce light, keeping things bright and airy. The large center island provides plenty of extra work space and is a perfect gathering spot. The contrast finish on the island makes it stand out as a focal point. A large walk-in hidden pantry allowed us to keep the cabinetry simple and still have all the storage you can ask for.
The tuck-away computer work station you see to the left lets the kids do homework or you pay the bills while being part of all the family action. When not in use, close the pocket door and it's like it's not even there!
Photo: Kerry Bern www.prepiowa.com
 Archadeck of Chicagoland
This simple Belgard Paver Patio makes this smaller, more shallow backyard, more usable and enjoyable for the home owners. The patio was designed with great function in mind by giving enough space for a grill and seating. The patio features a herringbone pattern for a more modern aesthetic. This patio is the perfect space for the family to gather for a summer afternoon BBQ. This paver patio was custom designed and built by Naperville, IL patio designer, Archadeck of Chicagoland


 Decora Homes
Heather Fritz Photography
Example of a mid-sized transitional carpeted curved staircase design in Edmonton with carpeted risers
Example of a mid-sized transitional carpeted curved staircase design in Edmonton with carpeted risers
 E_ Designs
The second floor 1920’s bath was ready for a remodel. With a cracked floor and inadequate subfloor, the bathroom rug was no longer a good “fix”. Keeping the age of the home in mind, white subway tile and a hexagon floor tile were installed. Beautiful fixtures were selected including a new American Standard sink console. Delta Leland series faucet, shower trim, and bath accessories were installed around the room. A beautiful Kohler recessed medicine cabinet was selected for its classic style and for additional storage. While the layout didn’t change, the space was completely transformed for a very classy and simple bath.
 Archadeck of Chicagoland
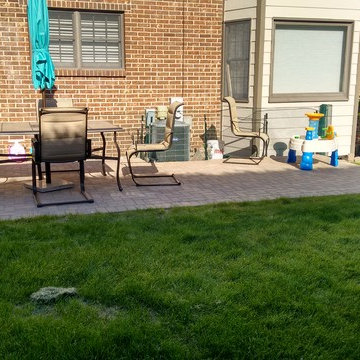
This simple Belgard Paver Patio makes this smaller, more shallow backyard, more usable and enjoyable for the home owners. The patio was designed with great function in mind by giving enough space for a grill and seating. The patio features a herringbone pattern for a more modern aesthetic. This patio is the perfect space for the family to gather for a summer afternoon BBQ. This paver patio was custom designed and built by Naperville, IL patio designer, Archadeck of Chicagoland

Sponsored
Sunbury, OH

J.Holderby - Renovations
Franklin County's Leading General Contractors - 2X Best of Houzz!
 The Design Firm
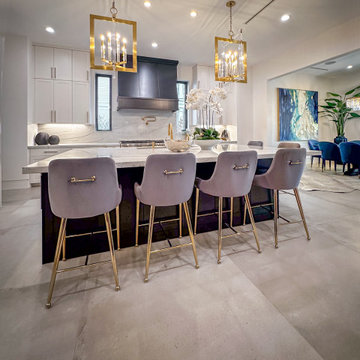
Welcome to our transitional kitchen, where clean lines meet simple elegance. Designed with the family in mind, this spacious kitchen boasts a dining area comfortably seating six. Take note of the meticulous details, such as the lighting, seamlessly tying in with the golden accents throughout the space. From functionality to style, every element is carefully curated to create a harmonious environment that's as inviting as it is beautiful.

 Turan Designs, Inc.
Contemporary White Master Bath
Large trendy master beige tile wood-look tile floor, beige floor and double-sink freestanding bathtub photo in Atlanta with shaker cabinets, white cabinets, quartz countertops, blue walls, an undermount sink, a hinged shower door, white countertops and a built-in vanity
Large trendy master beige tile wood-look tile floor, beige floor and double-sink freestanding bathtub photo in Atlanta with shaker cabinets, white cabinets, quartz countertops, blue walls, an undermount sink, a hinged shower door, white countertops and a built-in vanity
 E_ Designs
The second floor 1920’s bath was ready for a remodel. With a cracked floor and inadequate subfloor, the bathroom rug was no longer a good “fix”. Keeping the age of the home in mind, white subway tile and a hexagon floor tile were installed. Beautiful fixtures were selected including a new American Standard sink console. Delta Leland series faucet, shower trim, and bath accessories were installed around the room. A beautiful Kohler recessed medicine cabinet was selected for its classic style and for additional storage. While the layout didn’t change, the space was completely transformed for a very classy and simple bath.

 D Higgins Construction
In-house custom design, majority of the work was fabricated in our shop and took one day to install and one day to paint. We came out and talked with the customer and designed a simple plan and took all our measurements to make sure it fit the specifications of the room and the electronics that they had in mind. We finished off this project by spraying a beautiful coat of Sherwin-Williams emerald urethane bright white paint, which gave it a wonderful glossy look.

Sponsored
Columbus, OH
Hope Restoration & General Contracting
Columbus Design-Build, Kitchen & Bath Remodeling, Historic Renovations

 Signature Designs Kitchen | Bath | Interiors
We designed this master bathroom with beach cottage spa in mind to provide a calming oasis. We assembled rich taupe cabinetry and blended it with a double herringbone wood tile floor and quartz counter tops for a simple classic look. The layout remained the same we just added fresh materials to update their style.
Space Plans & Design, Interior Finishes by Signature Designs Kitchen Bath.
Photography Gail Owens


137