
Search results for "Simple search" in Home Design Ideas

 TKS Design Group
Download our free ebook, Creating the Ideal Kitchen. DOWNLOAD NOW
Storage was extremely important for this project because she wanted to go from keeping everything out in the open to have everything tucked away neatly, and who wouldn’t want this? So we went to work figuring out how to hide as much as possible but still keep things easy to access. The solution was two pullouts on either side of each vanity and a flush mount medicine cabinet above, so plenty of storage for each person.
We kept the layout pretty much the same, but just changed up the configuration of the cabinets. We added a storage cabinet by the toilet because there was plenty of room for that and converted the tub to a shower to make it easy to use the space long-term.
Modern day conveniences were also installed, including a heated towel bar, a lower threshold cast iron shower pan with sliding barn door shower door and a flip down shower seat. The house is a classic 1950’s midcentury ranch so we chose materials that fit that bill, and that had a bit of a Scandinavian vibe, including light maple Shaker door cabinets, black hardware and lighting, and simple subway tile in the shower. Our client fell in love with the white Macauba quartzite countertops in our showroom, and we agree they bring a perfect earthy energy into her space.
Designed by: Susan Klimala, CKD, CBD
Photography by: Dawn Jackman
For more information on kitchen and bath design ideas go to: www.kitchenstudio-ge.com

 Nanette Wong
Photo: Nanette Wong © 2014 Houzz
Inspiration for a contemporary home office remodel in San Francisco
Inspiration for a contemporary home office remodel in San Francisco

 Our Town Plans
Courtesy Coastal Living, a division of the Time Inc. Lifestyle Group, photography by Tria Giovan. Coastal Living is a registered trademark of Time Inc. and is used with permission.
Find the right local pro for your project

 Vivid Interior Design - Danielle Loven
Photography: Alyssa Lee Photography
Inspiration for a mid-sized transitional master double-sink bathroom remodel in Minneapolis with recessed-panel cabinets, medium tone wood cabinets, an undermount sink, a hinged shower door and a built-in vanity
Inspiration for a mid-sized transitional master double-sink bathroom remodel in Minneapolis with recessed-panel cabinets, medium tone wood cabinets, an undermount sink, a hinged shower door and a built-in vanity

 User
UserPhoebe Chauson
Inspiration for a bedroom 1950s boy dark wood floor kids' bedroom remodel in Los Angeles with white walls
Inspiration for a bedroom 1950s boy dark wood floor kids' bedroom remodel in Los Angeles with white walls

 Insight Homes, Inc.
Inspiration for a transitional medium tone wood floor and brown floor living room remodel with white walls and a standard fireplace

 Granger Remodel & Design
Inspiration for a small farmhouse 3/4 white tile and ceramic tile porcelain tile, multicolored floor and single-sink alcove shower remodel in Dallas with furniture-like cabinets, gray cabinets, a two-piece toilet, blue walls, an integrated sink, solid surface countertops, white countertops, a niche and a freestanding vanity

Sponsored
Columbus, OH

Hope Restoration & General Contracting
Columbus Design-Build, Kitchen & Bath Remodeling, Historic Renovations

 Lewis / Schoeplein architects
Marisa Vitale Photography
Example of a mid-century modern master white tile and ceramic tile porcelain tile and gray floor corner shower design in Los Angeles with flat-panel cabinets, medium tone wood cabinets, an undermount tub, white walls, an undermount sink, quartz countertops, white countertops and a hinged shower door
Example of a mid-century modern master white tile and ceramic tile porcelain tile and gray floor corner shower design in Los Angeles with flat-panel cabinets, medium tone wood cabinets, an undermount tub, white walls, an undermount sink, quartz countertops, white countertops and a hinged shower door
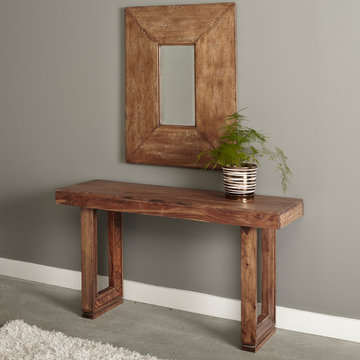
 Coast to Coast Imports, LLC
Showcase your favorite lamp or hang your prized painting over this stunning Brownstone console table in your entryway or living room. Constructed of solid sheesham with our Brownstone Nut brown finish that perfectly compliments the grain of the wood. Picture framing legs help to elevate the simple design to a more sophisticated look. Whether you are searching for that perfect console table or an entire table group you won't be disappointed with this one.

 North Fork Design Co.
Kyle Caldwell Photography
Inspiration for a scandinavian light wood floor and beige floor living room remodel in New York with white walls
Inspiration for a scandinavian light wood floor and beige floor living room remodel in New York with white walls





 Mary Englert- Case Design/Remodeling Inc
Kitchen - large transitional l-shaped gray floor kitchen idea in DC Metro with a farmhouse sink, shaker cabinets, gray cabinets, stainless steel appliances, an island and gray countertops

Sponsored
Columbus, OH
Hope Restoration & General Contracting
Columbus Design-Build, Kitchen & Bath Remodeling, Historic Renovations

 12/12 Architects & Planners
Front elevation, highlighting double-gable entry at the front porch with double-column detail at the porch and garage. Exposed rafter tails and cedar brackets are shown, along with gooseneck vintage-style fixtures at the garage doors..

 Robert Frank Interiors
Clark Dugger Photography
Example of a mid-sized transitional single-wall dark wood floor dedicated laundry room design in Los Angeles with a farmhouse sink, shaker cabinets, white cabinets, quartz countertops, blue walls and a side-by-side washer/dryer
Example of a mid-sized transitional single-wall dark wood floor dedicated laundry room design in Los Angeles with a farmhouse sink, shaker cabinets, white cabinets, quartz countertops, blue walls and a side-by-side washer/dryer


 MyDS
MyDSAn aesthetic center
The client’s wishes were:
+ Emphasizing on comfort, both of the client’s and the employee’s sides
+ Creating an experience of being taken care of while getting a professional treatment
+ Empowering women and making them feel special
+ Designing a place which clients will not want to leave
A project within a project
After a long search for a comfortable and clean-lined pedicure station, which came out short, we decided to custom design one.
The design process started with a custom pedicure basin, made out of white Corian
We wanted a simple and minimalist “box of water”, without an interruption of an external faucet
The pedicure station, simultaneously, creates a unique experience for the client and a functional comfort for the employee

Sponsored
Columbus, OH

Structural Remodeling
Franklin County's Heavy Timber Specialists | Best of Houzz 2020!

 Eastside Design & Build Inc.
Mid-sized trendy l-shaped ceramic tile eat-in kitchen photo in New York with an undermount sink, flat-panel cabinets, white cabinets, quartzite countertops, brown backsplash and stainless steel appliances

 Wernerfield Architecture
Charles Davis Smith
Mid-sized transitional white two-story stucco gable roof idea in Dallas with a shingle roof
Mid-sized transitional white two-story stucco gable roof idea in Dallas with a shingle roof

 Lucy Harris Studio
Key decor elements include: Henry Dining table by Egg Collective, Ch20 Elbow chairs by Hans Wegner, Bana triple vase from Horne, Brass candlesticks from Skultuna,
Agnes 10 light chandelier powder coated in black and brass finish by Lindsey Adelman from Roll and Hill
21