
Search results for "Simple tasks" in Home Design Ideas

Example of a trendy medium tone wood floor home theater design in Miami with beige walls and a media wall

 Kraft Custom Construction
Built from the ground up on 80 acres outside Dallas, Oregon, this new modern ranch house is a balanced blend of natural and industrial elements. The custom home beautifully combines various materials, unique lines and angles, and attractive finishes throughout. The property owners wanted to create a living space with a strong indoor-outdoor connection. We integrated built-in sky lights, floor-to-ceiling windows and vaulted ceilings to attract ample, natural lighting. The master bathroom is spacious and features an open shower room with soaking tub and natural pebble tiling. There is custom-built cabinetry throughout the home, including extensive closet space, library shelving, and floating side tables in the master bedroom. The home flows easily from one room to the next and features a covered walkway between the garage and house. One of our favorite features in the home is the two-sided fireplace – one side facing the living room and the other facing the outdoor space. In addition to the fireplace, the homeowners can enjoy an outdoor living space including a seating area, in-ground fire pit and soaking tub.

 DISC Interiors
© 2014 Sunset Publishing Corp., photo by Thomas J. Story
Trendy home design photo in Los Angeles
Trendy home design photo in Los Angeles
Find the right local pro for your project
 2HANDS STUDIO
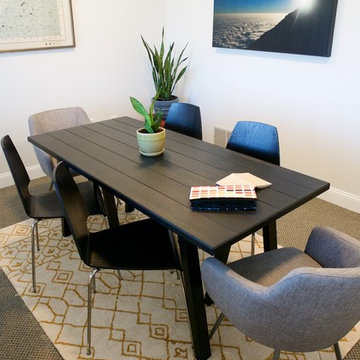
Co-working commercial space offering members office and conference space with a variety of room configurations for optimal productivity. Our client wanted the space to be simple, sophisticated and collaborative in nature. Free standing furniture, bold colors and multi-use furnishings mixed with sound proofing solutions and funky wall decor gave each room a unique environment to be utilized by each members needs.
 Pastiche of Cape Cod, Inc.
Dan Cutrona

Inspiration for a large coastal l-shaped light wood floor eat-in kitchen remodel in Boston with an undermount sink, gray backsplash, subway tile backsplash, stainless steel appliances, an island, recessed-panel cabinets, white cabinets and marble countertops
Inspiration for a large coastal l-shaped light wood floor eat-in kitchen remodel in Boston with an undermount sink, gray backsplash, subway tile backsplash, stainless steel appliances, an island, recessed-panel cabinets, white cabinets and marble countertops
 Ethan Allen

Sometimes, all it takes is a few simple pieces to achieve work-life balance. Meet Callum, a collection modeled on campaign furniture (finely crafted pieces designed to fold up easily to accompany British officers on military campaigns). With their clean lines, fresh, light finish and brushed brass-plated hardware, the Callum desk, file cabinets, bookcase, and library are built to stay, transforming any room into a handsome workspace. A leather task chair adds style and comfort. Products – Callum Desk, Callum Single File Library/Bookcase, Harding Desk Chair

 Threshold Design
Example of a transitional l-shaped dark wood floor open concept kitchen design in Boston with shaker cabinets, white cabinets, paneled appliances and beige walls

Sponsored
Columbus, OH

Hope Restoration & General Contracting
Columbus Design-Build, Kitchen & Bath Remodeling, Historic Renovations
 B Interior
Federica Carlet

Mid-sized trendy galley light wood floor and beige floor eat-in kitchen photo in New York with flat-panel cabinets, an island, an undermount sink, black cabinets, white backsplash and gray countertops
Mid-sized trendy galley light wood floor and beige floor eat-in kitchen photo in New York with flat-panel cabinets, an island, an undermount sink, black cabinets, white backsplash and gray countertops
 House of Jade Interiors
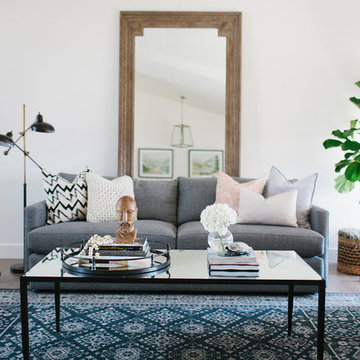
House of Jade Interiors. Centerville residence living room.
Inspiration for a transitional living room remodel in Salt Lake City
Inspiration for a transitional living room remodel in Salt Lake City
 Alexander Design Group, Inc.

Freestanding bathtub - coastal master white tile and subway tile gray floor freestanding bathtub idea in Minneapolis with shaker cabinets, gray cabinets, pink walls, an undermount sink and white countertops

 User
UserMarisa Vitale

Danish master light wood floor and brown floor bedroom photo in Los Angeles with white walls
Danish master light wood floor and brown floor bedroom photo in Los Angeles with white walls

Large cottage galley gray floor and cement tile floor enclosed kitchen photo in New York with a farmhouse sink, shaker cabinets, white cabinets, marble countertops, white backsplash, wood backsplash, no island and white countertops

Sponsored
Columbus, OH
Hope Restoration & General Contracting
Columbus Design-Build, Kitchen & Bath Remodeling, Historic Renovations

 Kathy Kuo Designs Inc
It's easy to get swept away by the room’s gorgeous coloration, from the natural handwoven cane of the Palecek bed to the custom upholstered chair and the celestial Anewall wallpaper.
 CONTENT Architecture
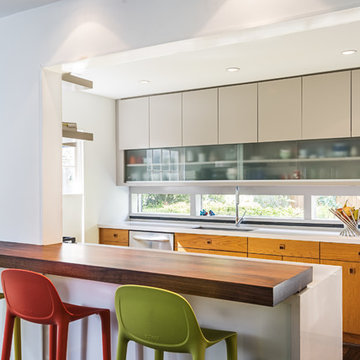
Photo by Peter Molick. The Robinhood Residence is a small house renovation for a family that loves the scale and quaint setting of their home, but was quickly outgrowing its dated appearance and storage allowance. The main tasks for Content were creating a clear organization and simple flow to the home while bringing cohesion to the previous renovations. Custom cabinet pieces were designed for new storage and room focal points. A balance was struck, opening up visibility between rooms while maintaining the client's beloved elements from a quirky mid century renovation.

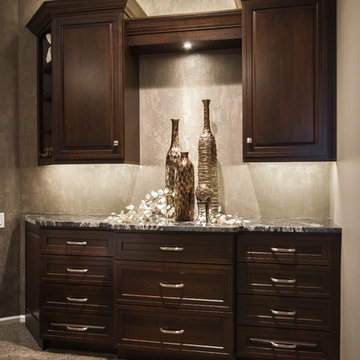
 Task Lighting
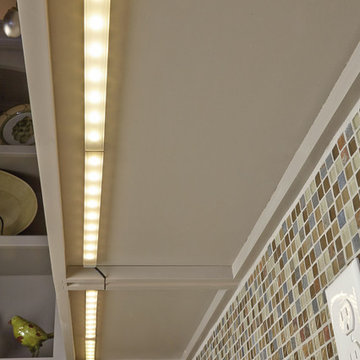
Built in cabinets with under cabinet lighting and Sempria Mini-Can
Home design - transitional home design idea in Omaha
Home design - transitional home design idea in Omaha

Sponsored
Columbus, OH

Structural Remodeling
Franklin County's Heavy Timber Specialists | Best of Houzz 2020!

 FBC Remodel
©Finished Basement Company
Example of a mid-sized transitional built-in desk porcelain tile and white floor craft room design in Denver with gray walls and no fireplace
Example of a mid-sized transitional built-in desk porcelain tile and white floor craft room design in Denver with gray walls and no fireplace
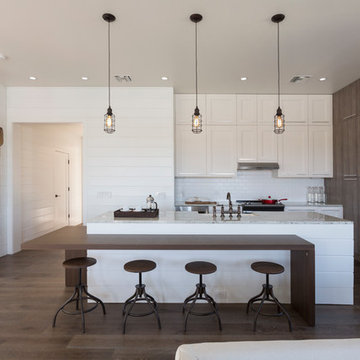
Inspiration for a large transitional l-shaped dark wood floor open concept kitchen remodel in Miami with an undermount sink, shaker cabinets, light wood cabinets, granite countertops, white backsplash, mosaic tile backsplash, stainless steel appliances and an island

 Found Design Studio
Photo By: Trent Bell
Inspiration for a contemporary light wood floor and brown floor family room remodel in Boston with brown walls and a media wall
Inspiration for a contemporary light wood floor and brown floor family room remodel in Boston with brown walls and a media wall
25