
Search results for "Simple word" in Home Design Ideas
 Arca Unlimited Architects
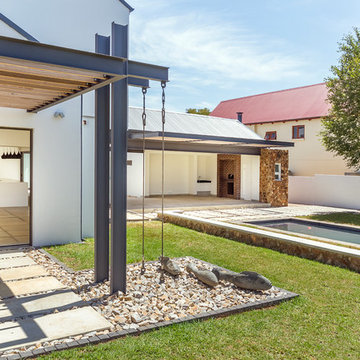
The client challenged ARCA Unlimited to give his existing three-bedroom house in Southdowns an overhaul using as little construction as possible - to give the house, in the client’s own words, “Botox, not plastic surgery.” A less is more philosophy is central to this refurbishment. Living spaces are opened up to spill out onto the green zone in front of the house. The strategic demolition of carefully selected areas, such as, the fireplace, original kitchen, and room openings, coupled with the insertion of big stacking doors, make spaces appear larger and lighter. Downplaying the red Irene stone on the exterior gives the house a more elegant, simple look. Pergola structures integrate outdoor and indoor spaces; a connection that is fortified through the incorporation of landscaping elements.
 Sandra Costa Design Group
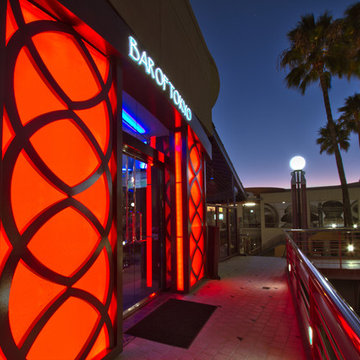
There was nothing simple about this project. From day one we were battling with the city permitting, neighboring tenants and time restraints. The day of the meeting, I gave them my oversized leather bound 250-page coffee table and said “Please accept my card “. No further words were required as they turned each page and spoke together. I was on board before the hour was up.
 Claudel Naniong
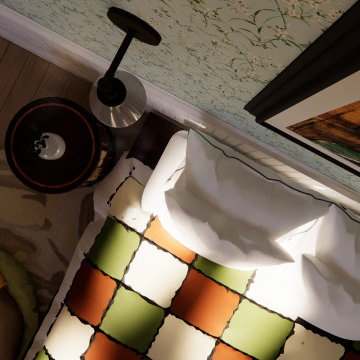
Inspired by the Studio Ghibli movie “When Marnie Was There,” this space is named Quieselle. A mix of quiesce and the French word elle, Quieselle defines a gentle calmness charged with quiet energy. It exudes warmth and nostalgia, hinting at feminine grace without being too delicate.
The studio unit is designed with open shelves showing keepsakes, warm wood finishes and a mix of soft blues, muted greens and warm neutrals with subtle floral touches. Natural linen and cotton fabrics pair with layered lantern style lights and curtains that give the space a soft glow. The simple layout sets apart sleep, work and relaxing areas, and a built‑in storage to keep surfaces clear so personal items stand out. A little reading corner and framed mementos invite you to connect with memories. It’s cozy and a bit nostalgic, yet fits modern living.
Find the right local pro for your project
 Kustom Home Design
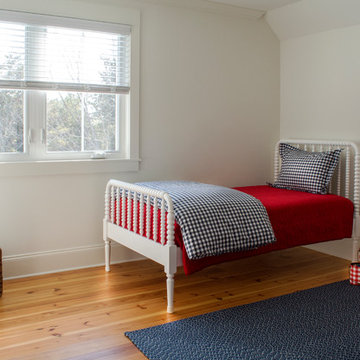
This new home was designed to nestle quietly into the rich landscape of rolling pastures and striking mountain views. A wrap around front porch forms a facade that welcomes visitors and hearkens to a time when front porch living was all the entertainment a family needed. White lap siding coupled with a galvanized metal roof and contrasting pops of warmth from the stained door and earthen brick, give this home a timeless feel and classic farmhouse style. The story and a half home has 3 bedrooms and two and half baths. The master suite is located on the main level with two bedrooms and a loft office on the upper level. A beautiful open concept with traditional scale and detailing gives the home historic character and charm. Transom lites, perfectly sized windows, a central foyer with open stair and wide plank heart pine flooring all help to add to the nostalgic feel of this young home. White walls, shiplap details, quartz counters, shaker cabinets, simple trim designs, an abundance of natural light and carefully designed artificial lighting make modest spaces feel large and lend to the homeowner's delight in their new custom home.
Kimberly Kerl
 Kustom Home Design
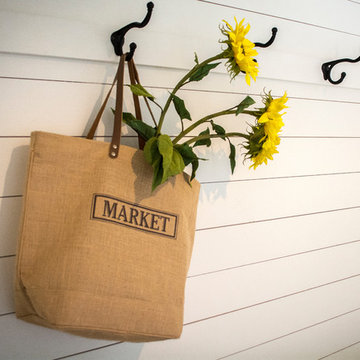
This new home was designed to nestle quietly into the rich landscape of rolling pastures and striking mountain views. A wrap around front porch forms a facade that welcomes visitors and hearkens to a time when front porch living was all the entertainment a family needed. White lap siding coupled with a galvanized metal roof and contrasting pops of warmth from the stained door and earthen brick, give this home a timeless feel and classic farmhouse style. The story and a half home has 3 bedrooms and two and half baths. The master suite is located on the main level with two bedrooms and a loft office on the upper level. A beautiful open concept with traditional scale and detailing gives the home historic character and charm. Transom lites, perfectly sized windows, a central foyer with open stair and wide plank heart pine flooring all help to add to the nostalgic feel of this young home. White walls, shiplap details, quartz counters, shaker cabinets, simple trim designs, an abundance of natural light and carefully designed artificial lighting make modest spaces feel large and lend to the homeowner's delight in their new custom home.
Kimberly Kerl
 SAV Digital Environments

The story of this home is very unassuming, but that was the objective, to create the most intuitive, discreet, thoughtful smart home possible for our client.
The clients are very tech-savvy individuals, but not over the top. They knew what they wanted, and what they wanted was clean and reliable technology in their home. Simple as that. A complete smart home system built just for them, providing a seamless experience. Automated lighting and shades timed and tuned to their preferences, security and surveillance giving them 24/7 peace of mind, climate control always at the ideal temperature, and an audio/video system that is not only brilliant in sound, but modern, easy to control, and beautiful. Two words come to mind for these clients after the project was complete… “Welcome Home.”
 Eden LA Furniture and Interiors
These two though....
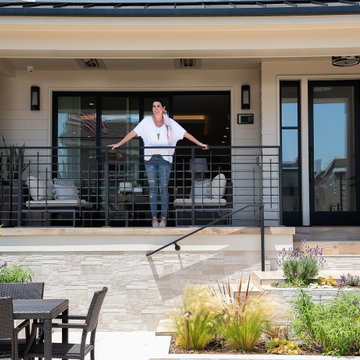
This retired "simple beach couple" are a couple of our faves. This was a collaboration in every sense of the word from start to finish. This was not a "throw us the keys and we'll do it all for you" type of project. They were very involved in every decision from architect plans all the way to bedside lamp placement. They had this land and former bungalow on a walkstreet in their beloved Hermosa Beach for over 30 years before they enlisted us to help them design and build their dream home. We worked with Lane Design Build and the client in wonderful harmony, and everyone is very pleased with the results.

Sponsored
Columbus, OH

Hope Restoration & General Contracting
Columbus Design-Build, Kitchen & Bath Remodeling, Historic Renovations
 Eden LA Furniture and Interiors
These two though....
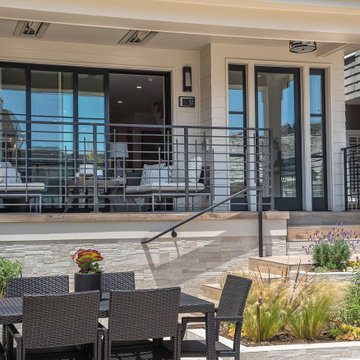
This retired "simple beach couple" are a couple of our faves. This was a collaboration in every sense of the word from start to finish. This was not a "throw us the keys and we'll do it all for you" type of project. They were very involved in every decision from architect plans all the way to bedside lamp placement. They had this land and former bungalow on a walkstreet in their beloved Hermosa Beach for over 30 years before they enlisted us to help them design and build their dream home. We worked with Lane Design Build and the client in wonderful harmony, and everyone is very pleased with the results.




35