
Search results for "Simple word" in Home Design Ideas
 Casework Inter Design
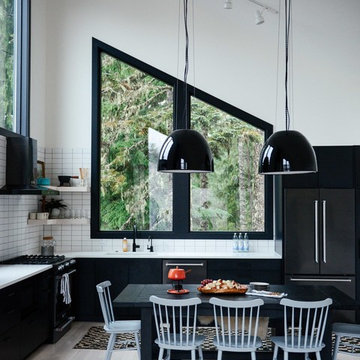
Alpine, funk, gezellig - these words drove the design direction of this modern ski chalet.
To emphasize the high ceilings and huge windows, a simple color palette of a custom black, white and whitewashed wood were incorporated, along with calculated hits of color and pattern. A reverse floor plan, with the kitchen and living room on the third floor, highlight the importance of the two spaces where the family spends most of their time together. Here, windows surround the space on all four sides providing ample natural light. A large, stoic fireplace is balanced with a not so basic Ikea sectional covered in a playful, funky, custom designed fabric based off of a 16th century Dutch painting.
Function and durability reign supreme in the entrance and bedrooms, where rubber flooring was used for use with wet snow gear and bunks were installed for ultimate sleepover and mountain vibes. Through layered textures, a high contrast palette and unconventional design elements, this ski chalet is anything but ordinary.
Interior Design: Casework
General Contractor: Ethan Beck Homes
Architect: Keystone Architecture
Photography: Mikola Accuardi
Press: Dwell, Sunset, Schoolhouse Best 9, Schoolhouse, Contemportist, Uncrate
On the Blog: Custom Floral Fabric, Big Dreams of a Small Chalet
 Eden LA Furniture and Interiors
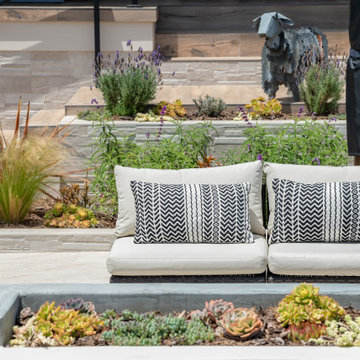
These two though....
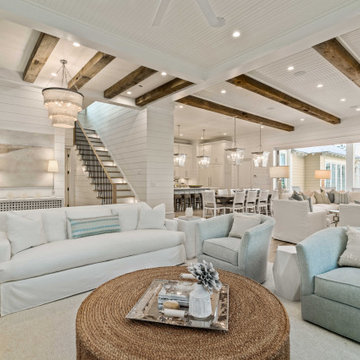
This retired "simple beach couple" are a couple of our faves. This was a collaboration in every sense of the word from start to finish. This was not a "throw us the keys and we'll do it all for you" type of project. They were very involved in every decision from architect plans all the way to bedside lamp placement. They had this land and former bungalow on a walkstreet in their beloved Hermosa Beach for over 30 years before they enlisted us to help them design and build their dream home. We worked with Lane Design Build and the client in wonderful harmony, and everyone is very pleased with the results.
 Burgin Design • Remodel
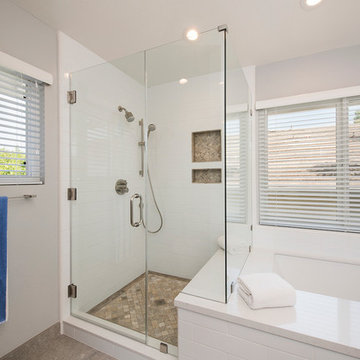
Spacious and bright are the perfect words to describe this Irvine home remodel. The Burgin Construction Inc. design-build team worked hand-in-hand with the Blauubeg family, creating a fresh new look with more natural light and more space throughout their home.
Find the right local pro for your project
 Platinum Poolcare
Request Free Quote

This swimming pool in Arlington Heights, Il measures 20'0" x 45'0", and the separate hot tub measures 7'0" x 9'0". A 6'0' x 20'0" sunshelf is adorned with bubbler water features. Automatic covers are on both the pool and hot tub. The pool finish is Ceramaquartz. The pool and spa coping are Valder's. Finally, for the kids there are basketball and volleyball systems. The fully-functional pool house is adjacent to the outdoor kitchen, which is covered by a lovely pergola.
Photos by Larry Huene

 Fieldstone Cabinetry
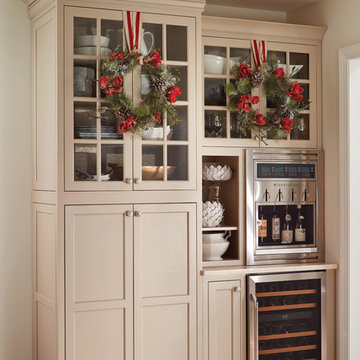
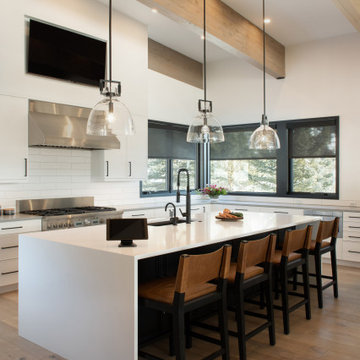
The kitchen was created with Fieldstone Cabinetry's Charlaine inset door style in Maple finished in a cabinet color called Stone. The drawers in this project have optional five piece drawer headers.
 SAV Digital Environments
The story of this home is very unassuming, but that was the objective, to create the most intuitive, discreet, thoughtful smart home possible for our client.
The clients are very tech-savvy individuals, but not over the top. They knew what they wanted, and what they wanted was clean and reliable technology in their home. Simple as that. A complete smart home system built just for them, providing a seamless experience. Automated lighting and shades timed and tuned to their preferences, security and surveillance giving them 24/7 peace of mind, climate control always at the ideal temperature, and an audio/video system that is not only brilliant in sound, but modern, easy to control, and beautiful. Two words come to mind for these clients after the project was complete… “Welcome Home.”

Sponsored
Columbus, OH

Hope Restoration & General Contracting
Columbus Design-Build, Kitchen & Bath Remodeling, Historic Renovations
 Khadine Schultz Interiors
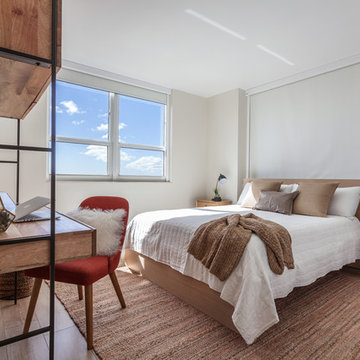
Inspiration for a transitional guest laminate floor and beige floor bedroom remodel in Miami with beige walls
 BA Staging & Interiors
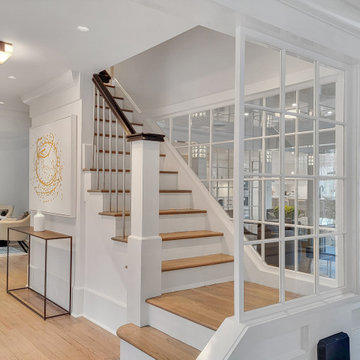
Sunny, open and luxurious. This 4,300 square foot contemporary home features 4 beds, 4 baths and multiple living areas for relaxing, entertaining and more. The staging design was chosen to showcase an upscale lifestyle and bring out the unique architectural features of this home.
 Vision Interiors

This couple spent their honeymoon in Hawaii and they wanted to incorporate that tropical feel into their bathroom. We created a custom palm tree mosaic and added a little dimension by letting it break through the frame. We added rain glass to the shower and gave the cabinets a nice dark wood look. We made sure to add lots of plants to give it a touch of green and finished it off with artwork purchased on their honeymoon.
 SAV Digital Environments
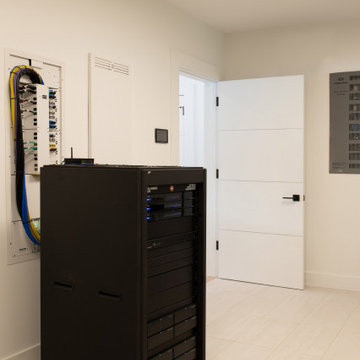
The story of this home is very unassuming, but that was the objective, to create the most intuitive, discreet, thoughtful smart home possible for our client.
The clients are very tech-savvy individuals, but not over the top. They knew what they wanted, and what they wanted was clean and reliable technology in their home. Simple as that. A complete smart home system built just for them, providing a seamless experience. Automated lighting and shades timed and tuned to their preferences, security and surveillance giving them 24/7 peace of mind, climate control always at the ideal temperature, and an audio/video system that is not only brilliant in sound, but modern, easy to control, and beautiful. Two words come to mind for these clients after the project was complete… “Welcome Home.”
 Deslaurier Custom Cabinets
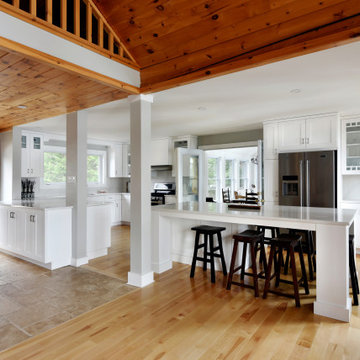
This beautiful kitchen would make anyone never want to leave their cottage. Simple, elegant and airy would be the best way to describe this design. Timeless white shaker cabinets and dramatic quartz countertops make for a match made in heaven. Clean and fresh are words that come to mind for this large kitchen space.
A peaceful, yet exciting flair of finishes create a comfortable environment suited for everyone. Simplistic and natural elements make this style absolutely timeless. A calming feeling takes over when entering a kitchen that reminds us all to relax and enjoy the sound of waves. Who wouldn’t want to do their dishes in this kitchen? Now that’s a statement you don’t hear everyday.
 Countertop Store Association
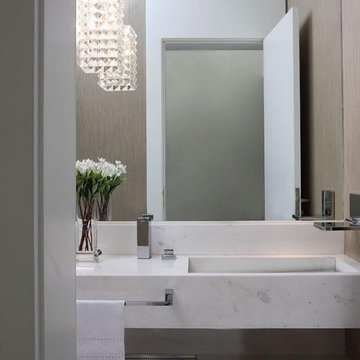
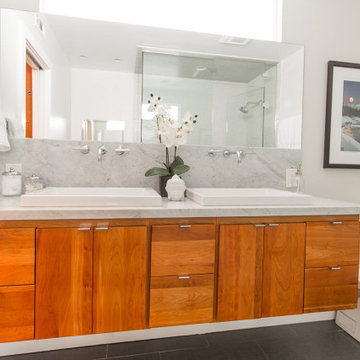
Sivec is an all-white marble from Greece. In other words, its neutral color makes it easy to adapt to any space. For example, a kitchen, a bathroom or a fireplace. Furthermore, it can also be used as an elegant floor. Marble stones are different pieces to invest in your environment. That's because they are beautiful stones with a fine finish.
Get Free Estimate for your countertop needs in 24 Hours
Get countertop Estimate in 24 hours from multiple local verified companies in 3 simple steps .
Click and upload pictures .
https://countertopstores.com/get-started-estimate



 Kustom Home Design
This new home was designed to nestle quietly into the rich landscape of rolling pastures and striking mountain views. A wrap around front porch forms a facade that welcomes visitors and hearkens to a time when front porch living was all the entertainment a family needed. White lap siding coupled with a galvanized metal roof and contrasting pops of warmth from the stained door and earthen brick, give this home a timeless feel and classic farmhouse style. The story and a half home has 3 bedrooms and two and half baths. The master suite is located on the main level with two bedrooms and a loft office on the upper level. A beautiful open concept with traditional scale and detailing gives the home historic character and charm. Transom lites, perfectly sized windows, a central foyer with open stair and wide plank heart pine flooring all help to add to the nostalgic feel of this young home. White walls, shiplap details, quartz counters, shaker cabinets, simple trim designs, an abundance of natural light and carefully designed artificial lighting make modest spaces feel large and lend to the homeowner's delight in their new custom home.
Kimberly Kerl
 Eden LA Furniture and Interiors
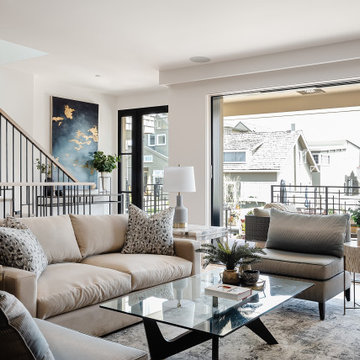
These two though....
This retired "simple beach couple" are a couple of our faves. This was a collaboration in every sense of the word from start to finish. This was not a "throw us the keys and we'll do it all for you" type of project. They were very involved in every decision from architect plans all the way to bedside lamp placement. They had this land and former bungalow on a walkstreet in their beloved Hermosa Beach for over 30 years before they enlisted us to help them design and build their dream home. We worked with Lane Design Build and the client in wonderful harmony, and everyone is very pleased with the results.

 186 Lighting Design Group - Gregg Mackell
This modern wine room is the centerpiece of this clean-lined home. Glass surrounds the wine racks which are backlit with color changing LED light panels. A simple Lutron Control system in combination with a Savant home control system allows for easy access to both static and dynamic color settings.
Architecture and Interiors - Semple Brown, Denver, CO
Photography: Raul Garcia - Astula, Denver, CO
Key Words: Modern wine cellar, modern wine room, modern wine, modern, modern architecture, wine room, wine lighting, wine room lighting, red LED, red LED lighting, LEDs, LED, RGB LED, RGBW LED, wine cellar, modern wine cellar, modern wine cellar lighting, modern wine, modern wine room, modern wine room light, modern wine room lighting, wine room, wine room, modern wine room lighting, wine room, colored lighting, colored wine room lighting, wine cellar, wine room, modern wine room, modern wine room lighting, modern lighting, modern wine room lighting, modern wine cellar, modern wine room, modern wine, modern, modern architecture, wine room, wine lighting, wine room lighting, red LED, red LED lighting, LEDs, LED, RGB LED, RGBW LED, wine cellar, modern wine cellar, modern wine cellar lighting, modern wine, modern wine room, modern wine room light, modern wine room lighting, wine room, wine room, modern wine room lighting, wine room, colored lighting, colored wine room lighting, wine cellar, wine room, modern wine room, modern wine room lighting, modern lighting, modern wine room lighting, modern wine room lighting, wine room, colored lighting, colored wine room lighting, wine cellar, wine room, modern wine room, modern wine room lighting, modern lighting, modern wine room lighting, modern wine room lighting, wine room, colored lighting, colored wine room lighting, wine cellar, wine room, modern wine room, modern wine room lighting, modern lighting, modern wine room lighting, modern wine room lighting, wine room, colored lighting, colored wine room lighting, wine cellar, wine room, modern wine room, modern wine room lighting, modern lighting, modern wine room lighting, modern wine room lighting, wine room, colored lighting, colored wine room lighting, wine cellar, wine room, modern wine room, modern wine room lighting, modern lighting, modern wine room lighting, best modern wine room, best modern wine cellar, wine, wine, wine, best wine cellar modern, best modern wine cellar, best modern wine cellar lighting

Sponsored
Columbus, OH

Structural Remodeling
Franklin County's Heavy Timber Specialists | Best of Houzz 2020!
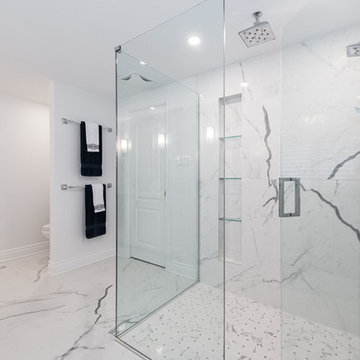
 ARTium Design Build
Clean. Simple. White. These three words can take a space from dark and draining to bright and invigorating. The wall as you walk into the washroom was a great feature to hide the toilet.
 Kustom Home Design
This new home was designed to nestle quietly into the rich landscape of rolling pastures and striking mountain views. A wrap around front porch forms a facade that welcomes visitors and hearkens to a time when front porch living was all the entertainment a family needed. White lap siding coupled with a galvanized metal roof and contrasting pops of warmth from the stained door and earthen brick, give this home a timeless feel and classic farmhouse style. The story and a half home has 3 bedrooms and two and half baths. The master suite is located on the main level with two bedrooms and a loft office on the upper level. A beautiful open concept with traditional scale and detailing gives the home historic character and charm. Transom lites, perfectly sized windows, a central foyer with open stair and wide plank heart pine flooring all help to add to the nostalgic feel of this young home. White walls, shiplap details, quartz counters, shaker cabinets, simple trim designs, an abundance of natural light and carefully designed artificial lighting make modest spaces feel large and lend to the homeowner's delight in their new custom home.
Kimberly Kerl
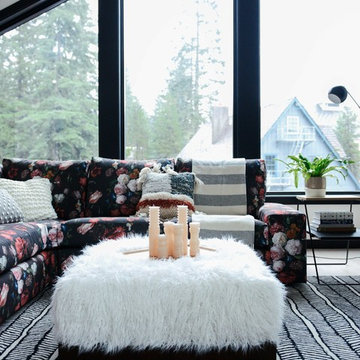 Casework Inter Design
Alpine, funk, gezellig - these words drove the design direction of this modern ski chalet.
To emphasize the high ceilings and huge windows, a simple color palette of a custom black, white and whitewashed wood were incorporated, along with calculated hits of color and pattern. A reverse floor plan, with the kitchen and living room on the third floor, highlight the importance of the two spaces where the family spends most of their time together. Here, windows surround the space on all four sides providing ample natural light. A large, stoic fireplace is balanced with a not so basic Ikea sectional covered in a playful, funky, custom designed fabric based off of a 16th century Dutch painting.
Function and durability reign supreme in the entrance and bedrooms, where rubber flooring was used for use with wet snow gear and bunks were installed for ultimate sleepover and mountain vibes. Through layered textures, a high contrast palette and unconventional design elements, this ski chalet is anything but ordinary.
Interior Design: Casework
General Contractor: Ethan Beck Homes
Architect: Keystone Architecture
Photography: Mikola Accuardi
Press: Dwell, Sunset, Schoolhouse Best 9, Schoolhouse, Contemportist, Uncrate
On the Blog: Custom Floral Fabric, Big Dreams of a Small Chalet
33