
Search results for "Simplement d'une" in Home Design Ideas

 D2 Interiors
Rustic Canyon Kitchen. Photo by Douglas Hill
Mountain style u-shaped terra-cotta tile and orange floor kitchen photo in Los Angeles with a farmhouse sink, shaker cabinets, green cabinets, stainless steel countertops, stainless steel appliances and a peninsula
Mountain style u-shaped terra-cotta tile and orange floor kitchen photo in Los Angeles with a farmhouse sink, shaker cabinets, green cabinets, stainless steel countertops, stainless steel appliances and a peninsula
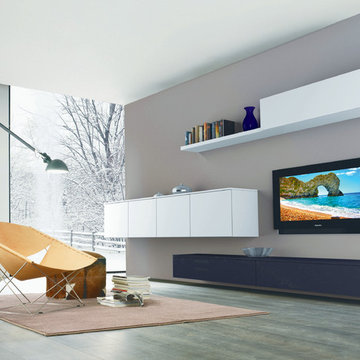
 MIG Furniture Design, Inc.
Modern Italian Wall Unit 3D 05 by Artigian Mobili. 3D wall unit collection is really everything you need! Featuring an outstanding modern design and great functionality the wall unit is complemented by your creative individuality. These wall unit compositions offer lots of customization options that can only be limited by your imagination! Great variety of units that are available in different sizes as well as can be wall mounted, put on the base or feet according to your preferences. To add, all the units can be ordered in a wood stain finish or ANY RAL COLOR you need, either matt or gloss lacquered! Please, select from our pre-designed compositions or build your own according to your scratches, dimensions or interior design projects.
Please contact our office regarding customization of this wall unit composition.
MATERIAL/CONSTRUCTION:
Structure, Doors and Drawers - 18 mm thick wooden particles panels melamine wood finished, matt or gloss lacquered
Sides and internal shelves - 14 mm thick panels
The lacquered structure and front panels are E1 and made of REAL POLISH LACQUERING, which is non toxic and non allergic products
Push-Pull slow-motion opening mechanisms
The starting price is for the Wall Unit Composition as shown in the main picture in White / Slate Gray Matt Lacquered finishes.
Dimensions:
Wall Unit: W162" x D12.6"/16" x H71"
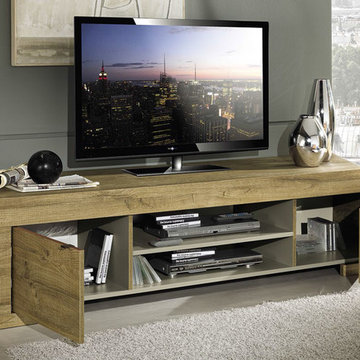 MIG Furniture Design, Inc.
Modern Italian TV Stand Milano by LC Mobili. Milano by LC Mobili is a modern collection of dining and living room furniture that allures by its Honey Wood finish and is 100% made in Italy. The Milano TV media stand features two doors on sides, providing some hidden internal storage space for keeping CDs and other media stuff. There is also an exposed storage area in the middle, divided with a shelf, that is great for placing your cable box or any other remote controlled electronic devices. Besides the tv stand the Milano collection also includes: Sideboard, Highboard, Coffee Table and Dining Table (2 sizes).
*Please Note! Milano Sideboard is in Stock! All the other units from Milano collection are for Special Order (8-12 Weeks).
MATERIAL/CONSTRUCTION:
E1-Class ecological panels, which are produced exclusively through a wood recycling production process
The structures and front wood finishes are made of chipboard
Dimensions:
TV Stand: W74.8" x D20" x H17.7"
Sideboard: W75.2" x D20" x H32.7"
Highboard: W47" x D20" x H55"
Coffee Table: W48" x D25.6" x H17.7"
Dining Table: W54" x D35.4" x H31"
Dining Table: W71" x D35.4" x H31"
Extension Slab (for table): W19" x D35.4"
Find the right local pro for your project
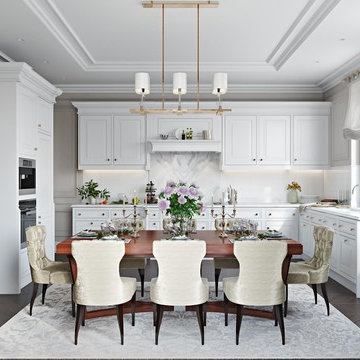
 ArchiCGI 3D Rendering
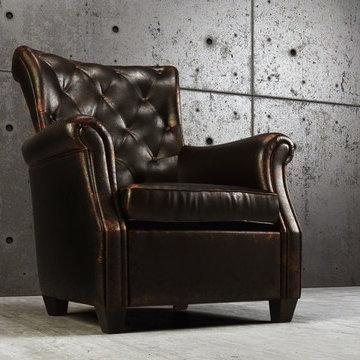
Furniture Rendering. Armchair 3DModel
Product 3D Visualisation for the Commercial Use is always a Perfect idea.
3D Artists can visualize your models in the best way, strenthening its advantages.
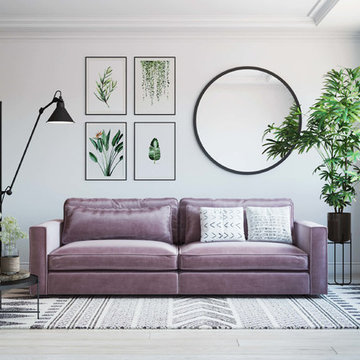 ArchiCGI 3D Rendering
3D furniture rendering above was commissioned by Bra Sommarmöbler company. They needed photorealistic lifestyle to sell the sofa online, promote it on Facebook and Instagram, and advertise through print and banner advertising.

 User
User3d architectural visualization has visualized a residential apartment in Chicago, Illinois. The studio used a variety of software, including 3ds Max, V-Ray, and Photoshop. The finished product is a realistic and accurate representation of the proposed Residential Apartments. The 3D visualisation help's you to convince the local authorities to approve the project. Yantram 3d architectural design services created Residential Apartments in Chicago, Illinois. Here you can see the exterior of an amazing residential apartment and a beautiful garden where you can enjoy your morning exercise or do some yoga. There is a huge parking area and also a thoroughfare where you can walk or you can use a bicycle.
3d architectural visualization communicates your clients' proposed designs and beautifully tells their story with realistic elements such as carpets, furniture, paintings, and lights can also be added and their effects can be observed in detail. Yantram 3d architectural design services provide clients with clear and concise images that depict their ideas for the design of a space and allow you to see your project from every angle and make changes before construction even begins.
For More Visit: https://www.yantramstudio.com/

Sponsored
Sunbury, OH

J.Holderby - Renovations
Franklin County's Leading General Contractors - 2X Best of Houzz!
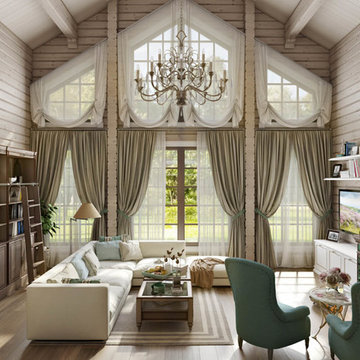 ArchiCGI 3D Rendering
Photorealistic 3D rendering shows a splendid living room interior created by our client. The brilliant Designer wanted to showcase his project in detail and with style, so he contacted us for high-quality presentation materials.
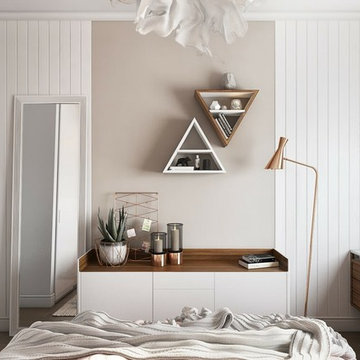 ArchiCGI 3D Rendering
3D architectural interior rendering you’ve just seen is a great example of how computer-generated imagery saves Architects and Designers loads of effort. The challenge was that the room did not have much space and needed to accommodate 3 functional zones. In order to pull that off, our client used a whole variety of interior design solutions, which he needed to showcase. And what can demonstrate a project better than photorealistic visualization?
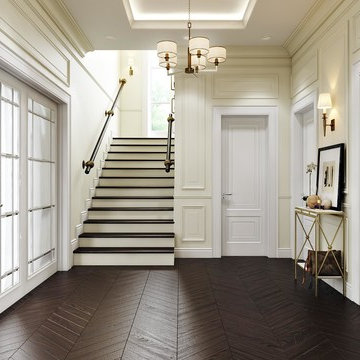

 Yantram Animation Studio - Interior Designer
When it comes to class, Yantram 3D Interior Rendering Studio provides the best 3d interior design services for your house. This is the planning for your Master Bedroom which is one of the excellent 3d interior design services in Indianapolis. The bedroom designed by a 3D Interior Designer at Yantram has a posh look and gives that chic vibe. It has a grand door to enter in and also a TV set which has ample space for a sofa set. Nothing can be more comfortable than this bedroom when it comes to downtime. The 3d interior design services by the 3D Interior Rendering studio make sure about customer convenience and creates a massive wardrobe, enough for the parents as well as for the kids. Space for the clothes on the walls of the wardrobe and middle space for the footwear. 3D Interior Rendering studio also thinks about the client's opulence and pictures a luxurious bathroom which has broad space and there's a bathtub in the corner, a toilet on the other side, and a plush platform for the sink that has a ritzy mirror on the wall. On the other side of the bed, there's the gallery which allows an exquisite look at nature and its surroundings.
 Yantram Animation Studio - Interior Designer
When it comes to class, Yantram 3D Interior Rendering Studio provides the best 3d interior design services for your house. This is the planning for your Master Bedroom which is one of the excellent 3d interior design services in Indianapolis. The bedroom designed by a 3D Interior Designer at Yantram has a posh look and gives that chic vibe. It has a grand door to enter in and also a TV set which has ample space for a sofa set. Nothing can be more comfortable than this bedroom when it comes to downtime. The 3d interior design services by the 3D Interior Rendering studio make sure about customer convenience and creates a massive wardrobe, enough for the parents as well as for the kids. Space for the clothes on the walls of the wardrobe and middle space for the footwear. 3D Interior Rendering studio also thinks about the client's opulence and pictures a luxurious bathroom which has broad space and there's a bathtub in the corner, a toilet on the other side, and a plush platform for the sink that has a ritzy mirror on the wall. On the other side of the bed, there's the gallery which allows an exquisite look at nature and its surroundings.
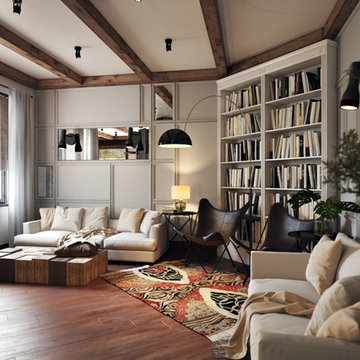 ArchiCGI 3D Rendering
This cozy living room design, performed in shades of brown, is both comfortable and good-looking. Using architectural 3D renderings is the most effective way to guarantee the quality of your design project.
Sponsored
Sunbury, OH
J.Holderby - Renovations
Franklin County's Leading General Contractors - 2X Best of Houzz!
 ArchiCGI 3D Rendering
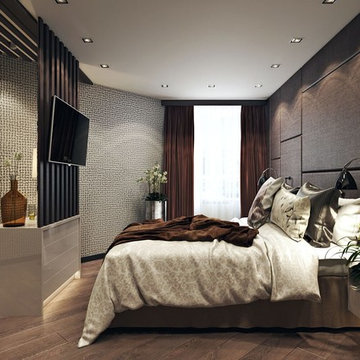
This Architectural Rendering of the Bedroom Interior in Chocolate tones looks extraordinary and chic. The Design is based on an exquisite mix of prints and textures. The color palette consists of brown, black and occasional white.
Interior Designer masterfully used the unusual semi-round shape of the room, turning it into the most original feature of the design. He separated the semi-round wall from the rest of the bedroom by a chest of drawers and a decorative partition. The small area between the wall and the decorative partition is furnished as the zone of rest.
Great Sample of the well done 3D Visualization.
 ArchiCGI 3D Rendering
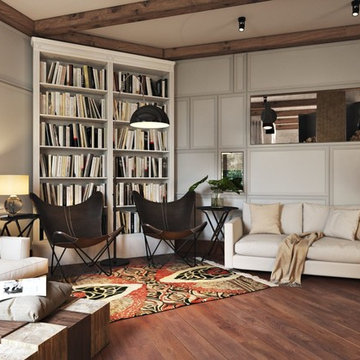
This cozy living room design, performed in shades of brown, is both comfortable and good-looking. Using architectural 3D renderings is the most effective way to guarantee the quality of your design project.
 ArchiCGI 3D Rendering
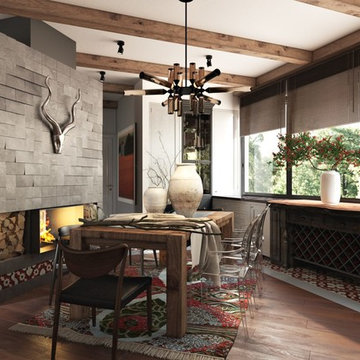
This cozy living room design, performed in shades of brown, is both comfortable and good-looking. Using architectural 3D renderings is the most effective way to guarantee the quality of your design project.
 ArchiCGI 3D Rendering
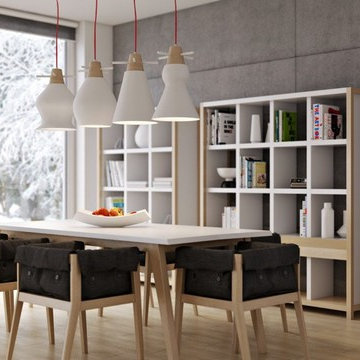
Stylish Product Visualisation.
Furniture and Lightening Design 3D Rendering.
All the products looks very captivating and realistic
in this creative lifestyle.
Beautiful furniture models and chandelier.
3D Renders are the perfect solution for the Product Presentations


 Yantram Animation Studio - Interior Designer
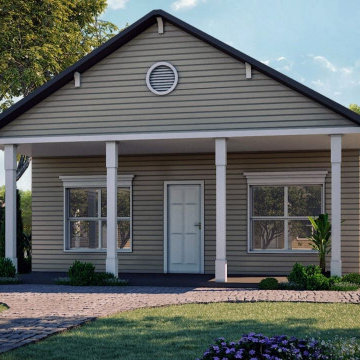
3D Exterior Modeling of Small House with Garden by architectural rendering service, Indianapolis, Indiana. Here you can observe the best of house design with garden design work which is developed as per client requirement and detailing of 3d architectural services. The above project shows 3d exterior modeling of house with Wooden style design, landscape area with greenery in morning view by architectural visualization services. Our architectural design studio here to help with these top exterior design tips to enhance your 3D Exterior Modeling. The 3d exterior visualization creates buildings, furniture, and interiors that connect people with the rhythms of the city and nature. Here is a complete set of 3D Exterior Rendering for presentation.
architectural rendering service of small house design with garden and landscape area by 3d architectural services, Indianapolis, Indiana . The above project shows 3d architectural services of two floor house with rooftop, garage slot & garden area with greenery. architectural rendering service creates buildings, furniture, and interiors that connect people with the rhythms of the city and nature. Here you can observe the best of house design with garden design work which is developed as per client requirement and detailing of 3d exterior visualization. Our architectural rendering service here to help with these top exterior design tips to enhance your exterior.
 User
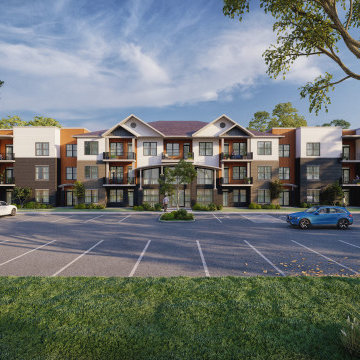
User3d architectural visualization has visualized a residential apartment in Chicago, Illinois. The studio used a variety of software, including 3ds Max, V-Ray, and Photoshop. The finished product is a realistic and accurate representation of the proposed Residential Apartments. The 3D visualisation help's you to convince the local authorities to approve the project. Yantram 3d architectural design services created Residential Apartments in Chicago, Illinois. Here you can see the exterior of an amazing residential apartment and a beautiful garden where you can enjoy your morning exercise or do some yoga. There is a huge parking area and also a thoroughfare where you can walk or you can use a bicycle.
3d architectural visualization communicates your clients' proposed designs and beautifully tells their story with realistic elements such as carpets, furniture, paintings, and lights can also be added and their effects can be observed in detail. Yantram 3d architectural design services provide clients with clear and concise images that depict their ideas for the design of a space and allow you to see your project from every angle and make changes before construction even begins.
For More Visit: https://www.yantramstudio.com/
 User

UserThis 3D Architectural Visualization of Residential Apartments is planned for San Antonio. The apartment is shown across the main road, for easy access. Brilliantly designed 3D Architectural Visualization of parking slots by Yantram Architectural Design Studio. The alluring garden area on the other side of the building. A variety of plants and flowers can be grown in this sufficient area to make it look more attractive. Architectural Design Studio also created balconies that are spacious and folks can have a look around the surroundings in the morning and evening for astounding views. The roof is huge to host barbeque parties and events. Our team at Architectural Design Studio has also created a 3D Architectural Visualization of a swimming pool near the apartment. During Summer, people can have fun and organize pool parties. There are sitting arrangements done for the client's comfort. The swimming pool looks amazing and the client can also add lighting inside the pool. People can have sunbaths and enjoy themselves there rather than traveling to the beach. There's huge ground for kids to face fun, kids normally get bored of common apartments or residential buildings if there's no place for them to play. However, keeping everything in mind the team at Yantram 3D has created this excellent piece of work so that clients can sit back and relax. Our team thinks all-around comfort of our client and also strive to be convenient for them.
27