
Search results for "Simpleness" in Home Design Ideas

 Granoff Architects
Example of a large trendy white two-story mixed siding exterior home design in New York
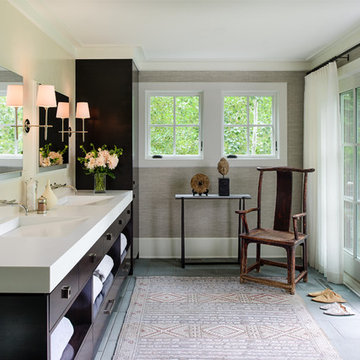
 Andrea Swan - Swan Architecture
Near Lake Minnetonka in the Wayzata Bay area, this remodel and addition features exquisite integrated millwork, beautiful stone and tile, and expansive exterior pocketing doors that seamlessly integrate indoor and outdoor entertaining spaces. This home is a timeless and perfect balance of traditional detailing and simple sophistication.
Photo Credit: Scott Amundson
Find the right local pro for your project

 AddaRoom | Simple Home Additions
Example of a large trendy master beige tile porcelain tile and gray floor bathroom design in Seattle with flat-panel cabinets, medium tone wood cabinets, white walls, a vessel sink, white countertops, a niche and a floating vanity

 Randy Heller Pure and Simple Interior Design
Another view of the bathroom to showcase the trendy fireplace within the wall mural.
Bathroom - mid-sized transitional master beige tile and stone slab porcelain tile bathroom idea in Chicago with flat-panel cabinets, medium tone wood cabinets, an undermount tub, beige walls and an undermount sink
Bathroom - mid-sized transitional master beige tile and stone slab porcelain tile bathroom idea in Chicago with flat-panel cabinets, medium tone wood cabinets, an undermount tub, beige walls and an undermount sink

 Casework Inter Design
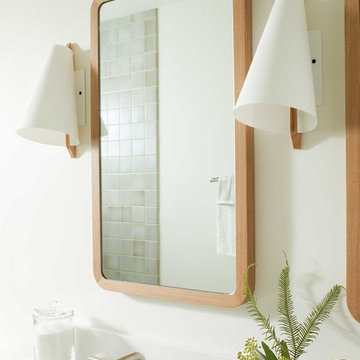
This 1950’s mid century ranch had good bones, but was not all that it could be - especially for a family of four. The entrance, bathrooms and mudroom lacked storage space and felt dark and dingy.
The main bathroom was transformed back to its original charm with modern updates by moving the tub underneath the window, adding in a double vanity and a built-in laundry hamper and shelves. Casework used satin nickel hardware, handmade tile, and a custom oak vanity with finger pulls instead of hardware to create a neutral, clean bathroom that is still inviting and relaxing.
The entry reflects this natural warmth with a custom built-in bench and subtle marbled wallpaper. The combined laundry, mudroom and boy's bath feature an extremely durable watery blue cement tile and more custom oak built-in pieces. Overall, this renovation created a more functional space with a neutral but warm palette and minimalistic details.
Interior Design: Casework
General Contractor: Raven Builders
Photography: George Barberis
Press: Rebecca Atwood, Rue Magazine
On the Blog: SW Ranch Master Bath Before & After

Sponsored
Columbus, OH

Hope Restoration & General Contracting
Columbus Design-Build, Kitchen & Bath Remodeling, Historic Renovations
 Raad Studio

Inspiration for a large industrial formal and open concept brown floor and dark wood floor living room remodel in New York with white walls, no fireplace and no tv

 Koncept Design + Build

Client wanted to update their simple vinyl colonial to a modern farmhouse. We got some James Hardie board and batten siding, added a new front porch with a metal roof, and then added a little black and white Sherwin Williams paint.
 Hodgson Design Associates
Martin Tessler Photographer



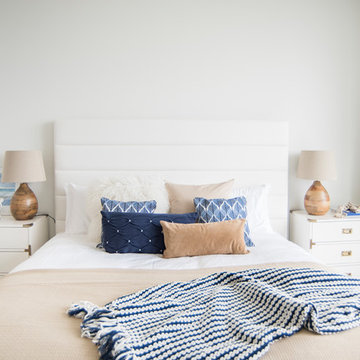
Large trendy master light wood floor bedroom photo in Vancouver with white walls
Large trendy master light wood floor bedroom photo in Vancouver with white walls
 Skipp Renovations - Designer Kitchens Made Simple

Charlie is the perfect kitchen for those who are as serious about cooking as they are about having fun.
For this kitchen design we used Semihandmade’s Supermatte Slab doors in Blush. The slab doors in Blush offer a striking way to inject personality into your kitchen. In a fearless, fresh pink hue, these cabinet doors bring color and character to the space without compromising on practicality.
Charlie comes with a top of the line Smeg appliance package, Franke sink set and Vola faucet, Terrazzo countertops, Mod Hex Extended Pull hardware by Emtek, and Dune Bianco ceramic tile backsplash by StoneSource.
Like the Charlie look? Get it yourself at Skipp.co
 Ashby Collective

Mid-sized minimalist master ceramic tile and single-sink bathroom photo in Austin with flat-panel cabinets, white walls, an undermount sink, granite countertops, gray countertops and a floating vanity

Sponsored
Columbus, OH
Hope Restoration & General Contracting
Columbus Design-Build, Kitchen & Bath Remodeling, Historic Renovations
 Waters Edge Woods
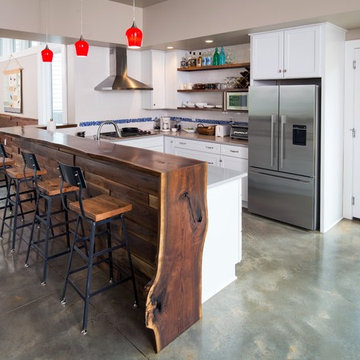
Inspiration for a farmhouse u-shaped concrete floor and gray floor open concept kitchen remodel in Atlanta with wood countertops, shaker cabinets, white cabinets, white backsplash, stainless steel appliances and a peninsula
 User

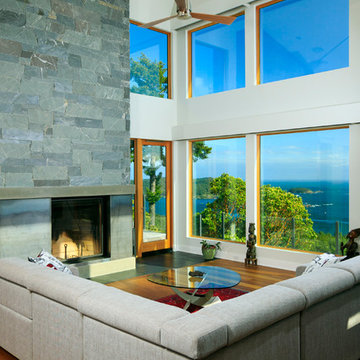
UserInspiration for a mid-sized modern medium tone wood floor great room remodel in Vancouver with white walls and a standard fireplace




 Twist Tours Real Estate and Portfolio Marketing
Allison Cartwright

Example of a trendy entryway design in Austin with a gray front door
Example of a trendy entryway design in Austin with a gray front door


 User
UserExample of a mid-sized minimalist formal and open concept medium tone wood floor living room design in Vancouver with white walls, a standard fireplace and a concrete fireplace
11