
Search results for "Simpleness" in Home Design Ideas

 McCown Design

Inspiration for a large transitional master dark wood floor bedroom remodel in Miami with white walls and no fireplace

 Mad Mod Home
Christopher Lee
Example of a trendy l-shaped medium tone wood floor and brown floor kitchen design in Los Angeles with a double-bowl sink, flat-panel cabinets, light wood cabinets, stainless steel appliances, an island and white countertops
Example of a trendy l-shaped medium tone wood floor and brown floor kitchen design in Los Angeles with a double-bowl sink, flat-panel cabinets, light wood cabinets, stainless steel appliances, an island and white countertops

 Housewright Construction Inc.
Photo by Read McKendree
Inspiration for a country gray floor, shiplap ceiling and wood wall entryway remodel in Burlington with beige walls and a dark wood front door
Inspiration for a country gray floor, shiplap ceiling and wood wall entryway remodel in Burlington with beige walls and a dark wood front door
Find the right local pro for your project

 Randy Heller Pure and Simple Interior Design
Elegant bathroom creates a calm feeling with neutral colors, white roses and floating vanity. Relax in a gentle bubble bath and admire the artwork above the tub.
Porcelain tile feels good on bare feet.
 Simple Steps

This modern white bathroom uses 3/8"x3/8" glass mosaic mix colors 160 and 161. There are many colors to choose from that can be made into a custom mix. There is also the option of 3/4"x3/4" mosaic in these colors.
 Andrea Swan - Swan Architecture
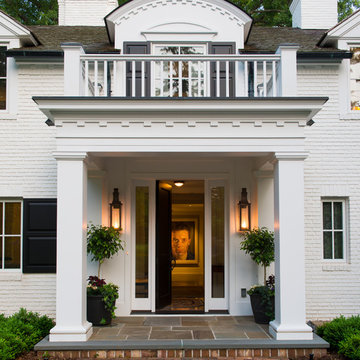
Near Lake Minnetonka in the Wayzata Bay area, this remodel and addition features exquisite integrated millwork, beautiful stone and tile, and expansive exterior pocketing doors that seamlessly integrate indoor and outdoor entertaining spaces. This home is a timeless and perfect balance of traditional detailing and simple sophistication.
Photo Credit: Scott Amundson
 Bridgford Construction Inc.

Mid-sized transitional open concept medium tone wood floor and brown floor living room photo in San Francisco with beige walls, no fireplace and a wall-mounted tv

Sponsored
Columbus, OH

Hope Restoration & General Contracting
Columbus Design-Build, Kitchen & Bath Remodeling, Historic Renovations
 アトリエ137 | atelier137 Architectural Design Office
リビング

Danish open concept medium tone wood floor and brown floor living room photo in Other with a wood stove and a stone fireplace
Danish open concept medium tone wood floor and brown floor living room photo in Other with a wood stove and a stone fireplace

 Savant Design Group
Custom iron table and a mix of traditional and modern chairs give an eclectic feel to this dining room. White ceramic antler chandelier gives a nod to the Aspen location.
Photography: Emily Redfield

 Debra Lynn Henno Design
 Photography Alexander Vertikoff
Inspiration for a small mediterranean light wood floor living room remodel in Santa Barbara with beige walls, a standard fireplace and a stone fireplace
Inspiration for a small mediterranean light wood floor living room remodel in Santa Barbara with beige walls, a standard fireplace and a stone fireplace

 Shane McFarland Construction
Mid-sized country dark wood floor foyer photo in Nashville with white walls

 TELFORD+BROWN STUDIO ARCHITECTURE
The sloping site for this modest, two-bedroom house provides views through an oak savanna to Oregon’s Yamhill Valley and the Coastal Mountain Range. Our clients asked for a simple, modern, comfortable house that took advantage of both close and distant views. It’s long bar-shaped plan allows for views from each space, maximum day-lighting and natural ventilation. Centered in the bar is the great room, which includes the living, dining, and kitchen spaces. To one side is a large deck and a terrace off the other. The material palette is simple: beams, windows, doors, and cabinets are all Douglas Fir and the floors are all either hardwood or slate.
Josh Partee Architectural Photographer
 Angela Arnone-Orel,
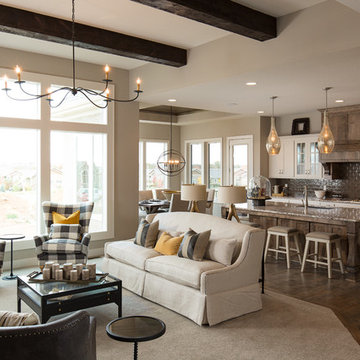
Living room - transitional formal and open concept dark wood floor and brown floor living room idea in Kansas City with beige walls

Sponsored
Columbus, OH
Hope Restoration & General Contracting
Columbus Design-Build, Kitchen & Bath Remodeling, Historic Renovations
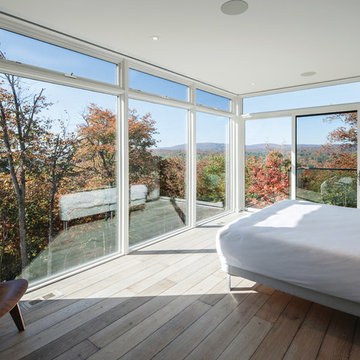
Large minimalist master medium tone wood floor bedroom photo in Montreal with white walls and no fireplace
 Inspire Interiors

Bathroom - small contemporary 3/4 white floor and ceramic tile bathroom idea in Orange County with white walls, a vessel sink, glass countertops, medium tone wood cabinets, a one-piece toilet and flat-panel cabinets

 Koncept Design + Build
Inspiration for a mid-sized transitional 3/4 white tile and subway tile brown floor alcove shower remodel in DC Metro with recessed-panel cabinets, gray cabinets, a two-piece toilet, white walls, an undermount sink, a hinged shower door, white countertops and quartz countertops
 Foremost Interiors
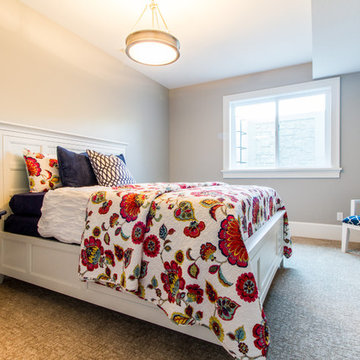
Guest bedroom featuring textured pattern carpet.
Bedroom - mid-sized traditional guest carpeted bedroom idea in Salt Lake City with gray walls and no fireplace
Bedroom - mid-sized traditional guest carpeted bedroom idea in Salt Lake City with gray walls and no fireplace

Sponsored
Columbus, OH
Hope Restoration & General Contracting
Columbus Design-Build, Kitchen & Bath Remodeling, Historic Renovations

 BUTZ + KLUG Architecture
JANE MESSINGER

Inspiration for a mid-sized scandinavian galley medium tone wood floor eat-in kitchen remodel in Boston with an undermount sink, flat-panel cabinets, white cabinets, marble countertops, stainless steel appliances, an island, gray backsplash and stone slab backsplash
Inspiration for a mid-sized scandinavian galley medium tone wood floor eat-in kitchen remodel in Boston with an undermount sink, flat-panel cabinets, white cabinets, marble countertops, stainless steel appliances, an island, gray backsplash and stone slab backsplash
 DDMLighting

Example of a mid-sized minimalist 3/4 ceramic tile alcove shower design in Toronto with flat-panel cabinets, medium tone wood cabinets, a two-piece toilet, beige walls, a trough sink and solid surface countertops
10