
Search results for "Simpleness" in Home Design Ideas
 Highline Construction
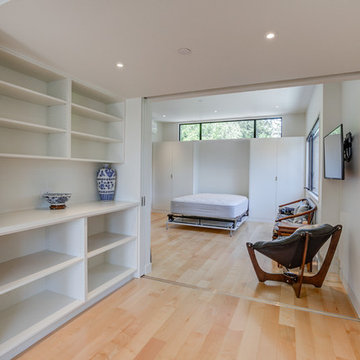
Inspiration for a large modern guest light wood floor and beige floor bedroom remodel in Seattle with white walls and no fireplace
 Cabinetry Of Pinehurst
OMEGA CABINETRY
DECORA
SCHROCK
SCHROCK ENTRA
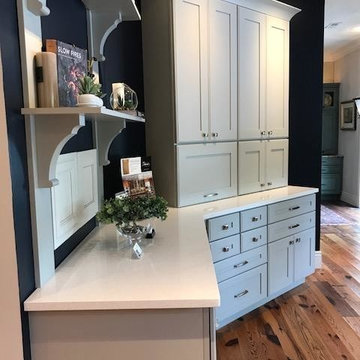
Example of a large transitional medium tone wood floor and brown floor eat-in kitchen design in Raleigh with raised-panel cabinets, white cabinets, marble countertops, black backsplash, mosaic tile backsplash and an island
Example of a large transitional medium tone wood floor and brown floor eat-in kitchen design in Raleigh with raised-panel cabinets, white cabinets, marble countertops, black backsplash, mosaic tile backsplash and an island
 Integrity Pool Care

Mid-sized trendy backyard concrete paver and custom-shaped natural pool photo in Phoenix
Find the right local pro for your project
 Santamaria Design
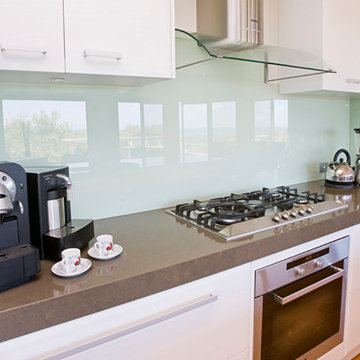
Example of a mid-sized trendy single-wall medium tone wood floor open concept kitchen design in Sydney with an undermount sink, flat-panel cabinets, white cabinets, quartz countertops, white backsplash, glass sheet backsplash, white appliances and an island
 Saranac Builders Corp.

floor transition kitchen to living room Pound Ridge farm house renovation with rustic charm. Maintained the character of the home while adding modern, rustic touches. natural light, open flow and indoor outdoor living are prominent features of this renovation.
 HomeSpun Staging and Design
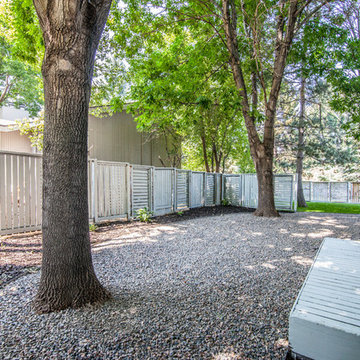
Mid-sized mid-century modern gray one-story vinyl exterior home idea in Denver with a shingle roof
 Denton Home

Bathroom - mid-sized transitional master white tile and stone slab mosaic tile floor bathroom idea in Salt Lake City with flat-panel cabinets, white cabinets, a one-piece toilet, white walls, a trough sink and solid surface countertops

Sponsored
Sunbury, OH

J.Holderby - Renovations
Franklin County's Leading General Contractors - 2X Best of Houzz!
 Old Town Design Group
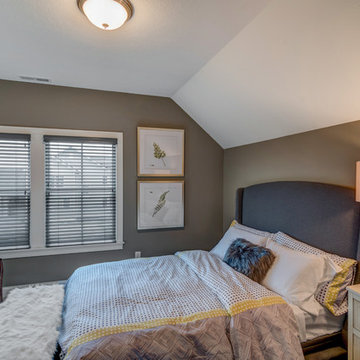
This room has a distinctive ceiling that plays well with the gray color of the paint. There's so much to character coming out of the edges of the room.
Photo by: Thomas Graham
Interior Design by: Everything Home Designs
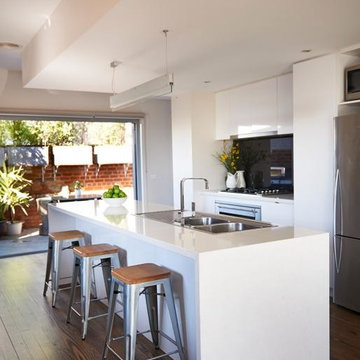
 Finewood Designer Kitchens Pty.Ltd
Example of a mid-sized trendy single-wall medium tone wood floor eat-in kitchen design in Melbourne with a double-bowl sink, white cabinets, quartz countertops, black backsplash, glass sheet backsplash, stainless steel appliances and an island
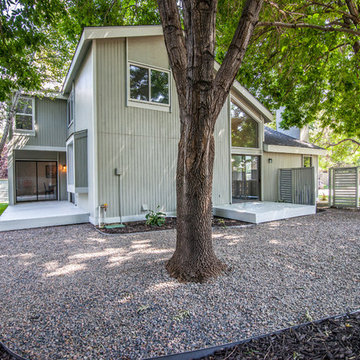 HomeSpun Staging and Design
Inspiration for a mid-sized 1950s gray one-story vinyl exterior home remodel in Denver with a shingle roof
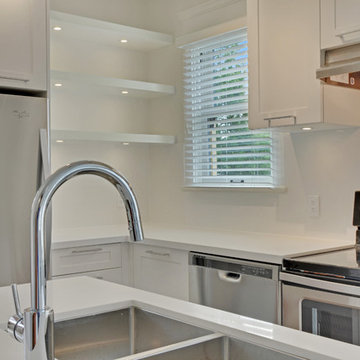
 F. M. Construction Ltd
seevirtual360.com
Inspiration for a small craftsman galley light wood floor open concept kitchen remodel in Vancouver with a double-bowl sink, flat-panel cabinets, white cabinets, quartzite countertops, stainless steel appliances, an island and white backsplash
Inspiration for a small craftsman galley light wood floor open concept kitchen remodel in Vancouver with a double-bowl sink, flat-panel cabinets, white cabinets, quartzite countertops, stainless steel appliances, an island and white backsplash
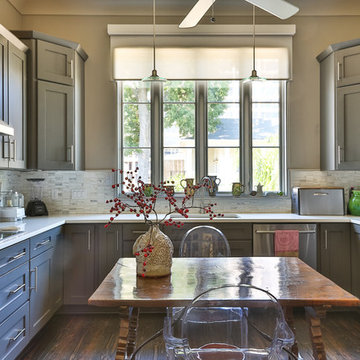
 Entablature, LLC
Example of a mid-sized transitional u-shaped dark wood floor and brown floor enclosed kitchen design in New Orleans with an undermount sink, shaker cabinets, gray cabinets, quartz countertops, multicolored backsplash, porcelain backsplash, paneled appliances, no island and white countertops
 Jeffrey McMahon Design + Build
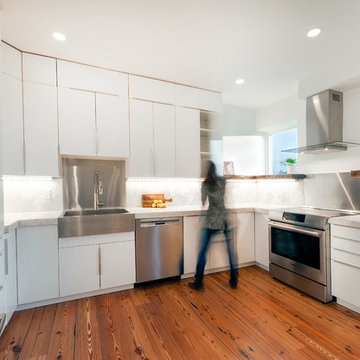
Inspiration for a mid-sized modern u-shaped medium tone wood floor eat-in kitchen remodel in New York with a farmhouse sink, flat-panel cabinets, white cabinets, marble countertops, white backsplash, stone slab backsplash, stainless steel appliances and no island

Sponsored
Columbus, OH

Hope Restoration & General Contracting
Columbus Design-Build, Kitchen & Bath Remodeling, Historic Renovations
 Stone Creek Building
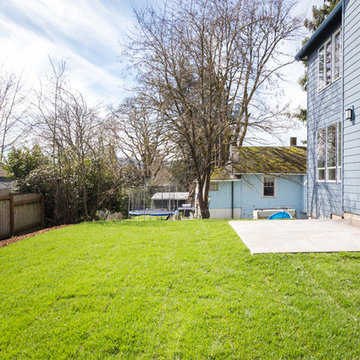
This is an example of a mid-sized traditional concrete back porch design in Portland.
 HomeSpun Staging and Design

Inspiration for a mid-sized mid-century modern gray one-story vinyl exterior home remodel in Denver with a shingle roof
 Highline Construction
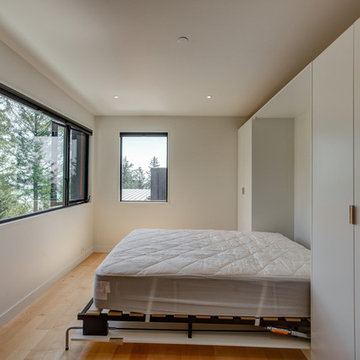
Large minimalist guest light wood floor and beige floor bedroom photo in Seattle with white walls and no fireplace
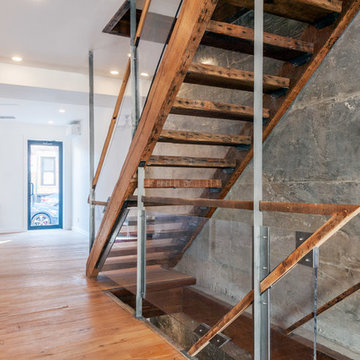 Jeffrey McMahon Design + Build
Example of a large minimalist wooden straight open and mixed material railing staircase design in New York
Sponsored
Columbus, OH
Hope Restoration & General Contracting
Columbus Design-Build, Kitchen & Bath Remodeling, Historic Renovations
 Highline Construction
Inspiration for a large modern single-wall concrete floor and gray floor dedicated laundry room remodel in Seattle with flat-panel cabinets, light wood cabinets, wood countertops, white walls, a side-by-side washer/dryer and beige countertops
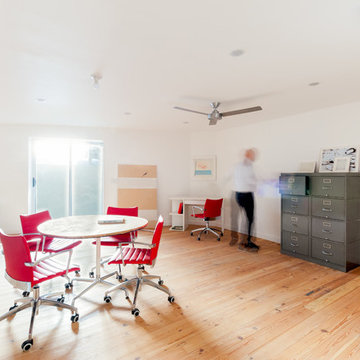 Jeffrey McMahon Design + Build
Large minimalist freestanding desk medium tone wood floor home office photo in New York with white walls
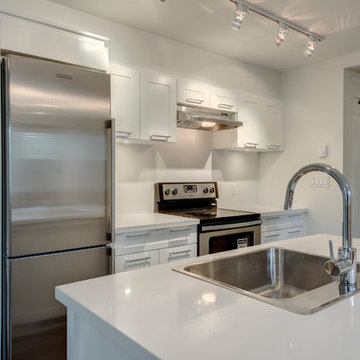 F. M. Construction Ltd
seevirtual360.com
Example of a small trendy galley light wood floor open concept kitchen design in Vancouver with a double-bowl sink, flat-panel cabinets, white cabinets, quartzite countertops, white backsplash, stainless steel appliances and an island
Example of a small trendy galley light wood floor open concept kitchen design in Vancouver with a double-bowl sink, flat-panel cabinets, white cabinets, quartzite countertops, white backsplash, stainless steel appliances and an island
58