
Search results for "Simpleness" in Home Design Ideas

 Spratt Construction
Example of a mid-sized danish loft-style concrete floor and gray floor bedroom design in Other with beige walls and no fireplace
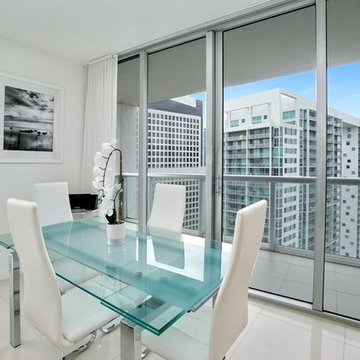
 J ATTIA DESIGN
Mid-sized trendy porcelain tile and white floor great room photo in Miami with white walls
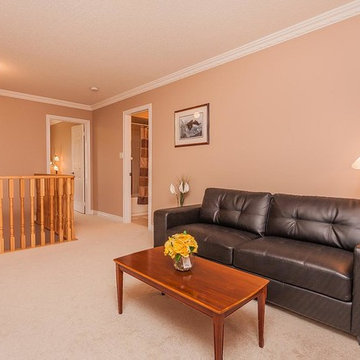
 Milo Vision Staging and Interior Design
Example of a mid-sized classic loft-style carpeted family room design in Toronto with beige walls, a tv stand and no fireplace
Find the right local pro for your project
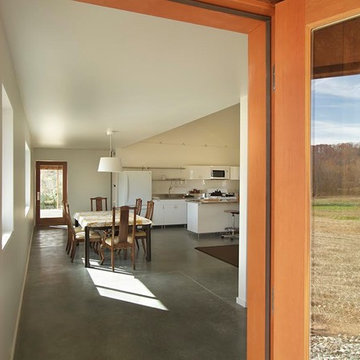 Spratt Construction
Example of a mid-sized classic concrete floor and gray floor dining room design in Other with white walls
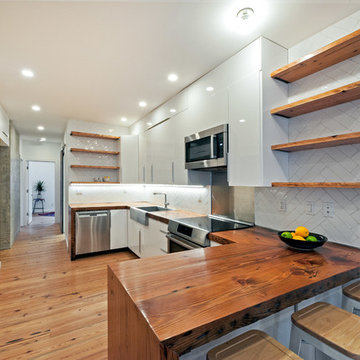
 Jeffrey McMahon Design + Build
Inspiration for a mid-sized modern single-wall medium tone wood floor eat-in kitchen remodel in New York with a farmhouse sink, flat-panel cabinets, white cabinets, wood countertops, white backsplash, ceramic backsplash, stainless steel appliances and a peninsula
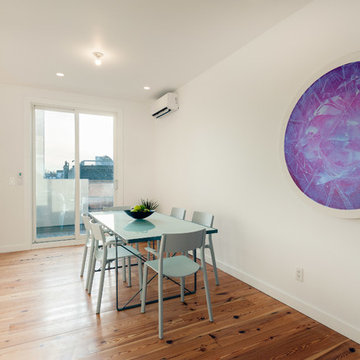 Jeffrey McMahon Design + Build
Eat-in kitchen - mid-sized modern u-shaped medium tone wood floor eat-in kitchen idea in New York with a farmhouse sink, flat-panel cabinets, white cabinets, marble countertops, white backsplash, stone slab backsplash, stainless steel appliances and no island
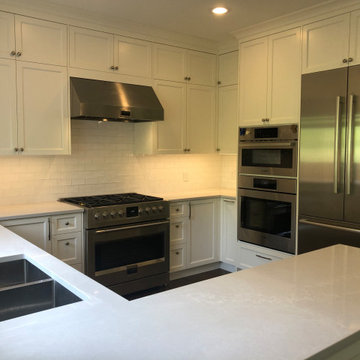
 Wilson Homes
Enclosed kitchen - mid-sized transitional u-shaped dark wood floor and brown floor enclosed kitchen idea in Calgary with a double-bowl sink, recessed-panel cabinets, white cabinets, quartz countertops, white backsplash, subway tile backsplash, stainless steel appliances, a peninsula and gray countertops

Sponsored
Columbus, OH

Hope Restoration & General Contracting
Columbus Design-Build, Kitchen & Bath Remodeling, Historic Renovations
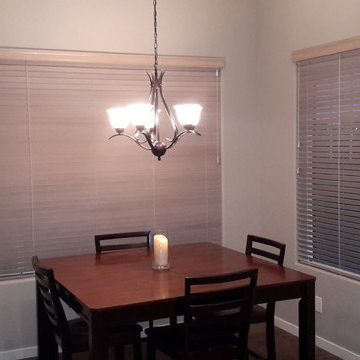
 Window Statement LLC
Example of a mid-sized transitional enclosed dining room design in Phoenix with beige walls
 User

UserInspiration for a mid-sized modern formal and open concept medium tone wood floor living room remodel in Vancouver with white walls, a standard fireplace and a concrete fireplace
 Lake Custom Builders

Example of a mid-sized classic guest carpeted bedroom design in Detroit with brown walls and no fireplace

 Master Painting & Renovations
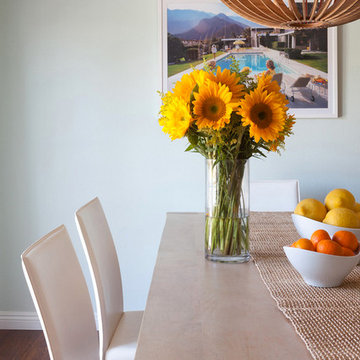
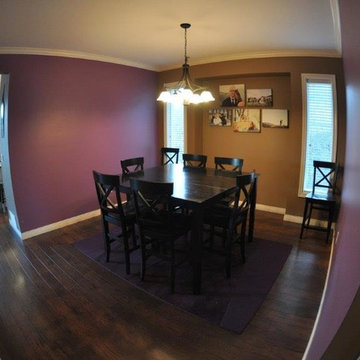
Enclosed dining room - mid-sized transitional dark wood floor enclosed dining room idea in Orange County with multicolored walls and no fireplace

 HomeSpun Staging and Design
Example of a mid-sized 1950s gray one-story vinyl exterior home design in Denver with a shingle roof

Sponsored
Columbus, OH
Hope Restoration & General Contracting
Columbus Design-Build, Kitchen & Bath Remodeling, Historic Renovations

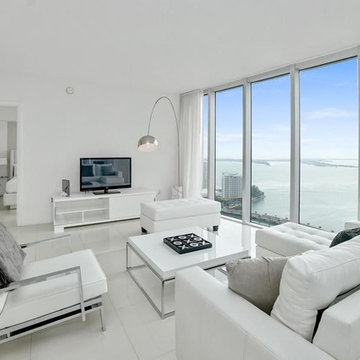 J ATTIA DESIGN
Inspiration for a mid-sized contemporary open concept porcelain tile and white floor living room remodel in Miami with white walls and a tv stand
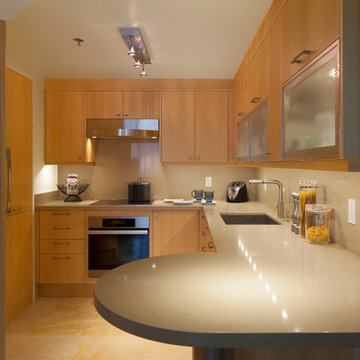
 Details International
Inspiration for a mid-sized contemporary u-shaped porcelain tile and beige floor enclosed kitchen remodel in Hawaii with an undermount sink, flat-panel cabinets, light wood cabinets, quartz countertops and stainless steel appliances
 Island Independence LLC
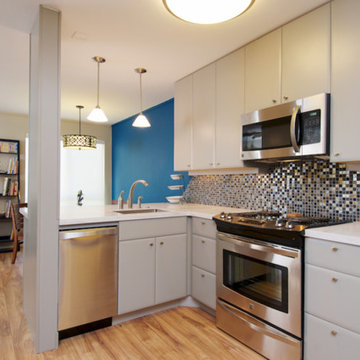
Open concept kitchen - small contemporary u-shaped light wood floor and brown floor open concept kitchen idea in Hawaii with an undermount sink, flat-panel cabinets, gray cabinets, quartzite countertops, metallic backsplash, mosaic tile backsplash, stainless steel appliances, a peninsula and white countertops
Sponsored
Columbus, OH
Hope Restoration & General Contracting
Columbus Design-Build, Kitchen & Bath Remodeling, Historic Renovations


 Kinning Design Build
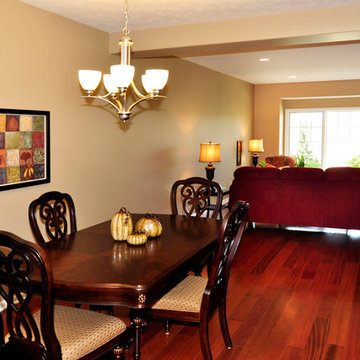
Mid-sized elegant open concept medium tone wood floor living room photo in Other with beige walls, no fireplace and no tv
55