
Search results for "Simpleness" in Home Design Ideas
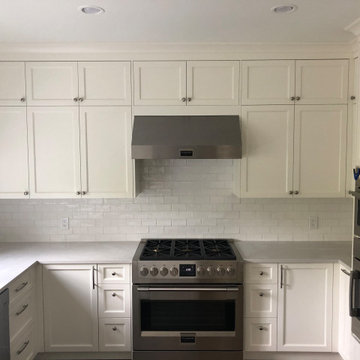
 Wilson Homes
Mid-sized transitional u-shaped dark wood floor and brown floor enclosed kitchen photo in Calgary with a double-bowl sink, recessed-panel cabinets, white cabinets, quartz countertops, white backsplash, subway tile backsplash, stainless steel appliances, a peninsula and gray countertops

 Absolute Flooring
Small elegant 3/4 marble floor bathroom photo in DC Metro with flat-panel cabinets, dark wood cabinets, a two-piece toilet, blue walls and quartz countertops
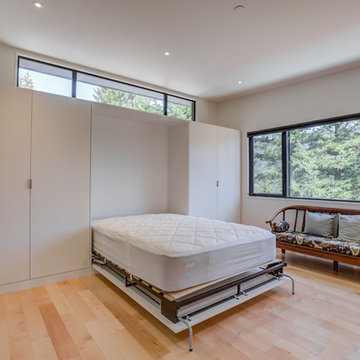
 Highline Construction
Example of a large minimalist guest light wood floor and beige floor bedroom design in Seattle with white walls and no fireplace
Find the right local pro for your project

 Sheldon and Sons Painting
Bedroom - mid-sized traditional guest carpeted bedroom idea in Baltimore with beige walls and no fireplace
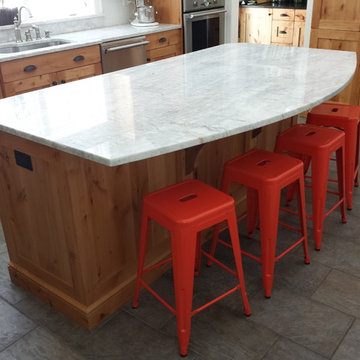
 Saranac Builders Corp.
 Pound Ridge farm house renovation with rustic charm. Maintained the character of the home while adding modern, rustic touches. natural light, open flow and indoor outdoor living are prominent features of this renovation.
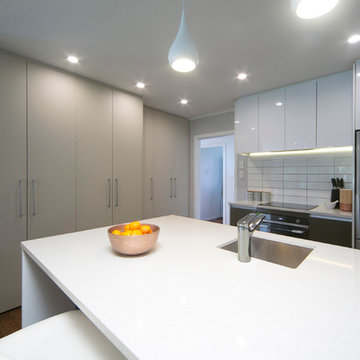
 Moda Kitchens
Mid-sized minimalist single-wall medium tone wood floor kitchen photo in Auckland with a single-bowl sink, flat-panel cabinets, white cabinets, granite countertops, white backsplash, subway tile backsplash, stainless steel appliances and an island

 Trilogy Contracting Ltd
Inspiration for a small transitional galley medium tone wood floor and brown floor open concept kitchen remodel in Vancouver with a drop-in sink, flat-panel cabinets, white cabinets, laminate countertops, white backsplash, subway tile backsplash, white appliances, no island and beige countertops

Sponsored
Columbus, OH

Hope Restoration & General Contracting
Columbus Design-Build, Kitchen & Bath Remodeling, Historic Renovations
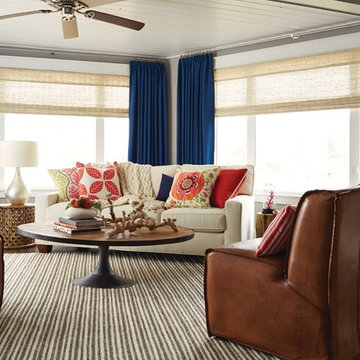
 Budget Blinds Serving Windsor and Brighton
Living room - mid-sized traditional enclosed dark wood floor living room idea in Orange County with gray walls and no fireplace
 HUNDRED MILE

Craft room - mid-sized contemporary freestanding desk concrete floor craft room idea in New York with white walls
 Copper Homes Limited
Shutter Avenue

Mid-sized transitional 3/4 linoleum floor alcove shower photo in Denver with a two-piece toilet, beige walls, a pedestal sink and solid surface countertops
Mid-sized transitional 3/4 linoleum floor alcove shower photo in Denver with a two-piece toilet, beige walls, a pedestal sink and solid surface countertops
 Quality Homes
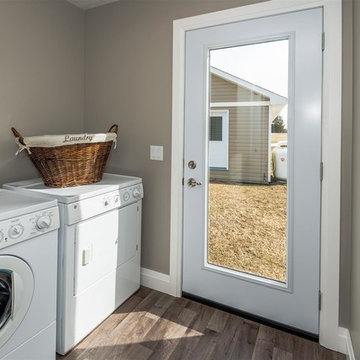
Inspiration for a mid-sized transitional single-wall medium tone wood floor and brown floor dedicated laundry room remodel in Other with gray walls and a side-by-side washer/dryer
 Gregory Colston Architect

Living room - mid-sized modern open concept light wood floor and white floor living room idea in New York with white walls, no fireplace, a metal fireplace and no tv

Sponsored
Columbus, OH
Hope Restoration & General Contracting
Columbus Design-Build, Kitchen & Bath Remodeling, Historic Renovations
 Sheldon and Sons Painting
Inspiration for a mid-sized timeless guest carpeted bedroom remodel in Baltimore with beige walls and no fireplace
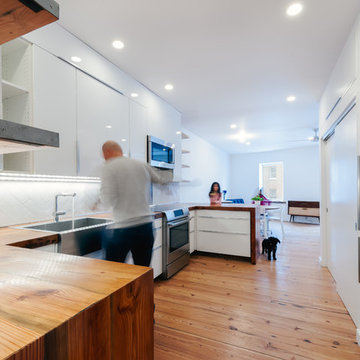
 Jeffrey McMahon Design + Build
Example of a mid-sized minimalist single-wall medium tone wood floor eat-in kitchen design in New York with a farmhouse sink, flat-panel cabinets, white cabinets, wood countertops, white backsplash, ceramic backsplash, stainless steel appliances and a peninsula
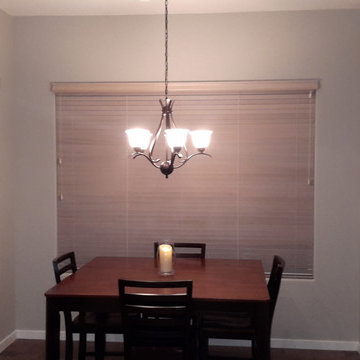
 Window Statement LLC
Inspiration for a mid-sized transitional enclosed dining room remodel in Phoenix with beige walls
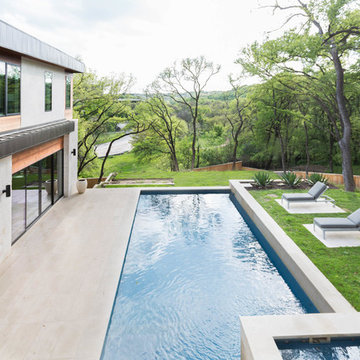
 Butterfield Custom Homes
Hot tub - large contemporary backyard tile and rectangular lap hot tub idea in Austin

Sponsored
Columbus, OH
Hope Restoration & General Contracting
Columbus Design-Build, Kitchen & Bath Remodeling, Historic Renovations
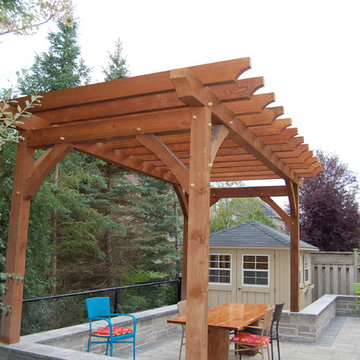
 TFSinc - Timber Frame Design and Construction
Patio - mid-sized rustic backyard stone patio idea in Toronto with a pergola

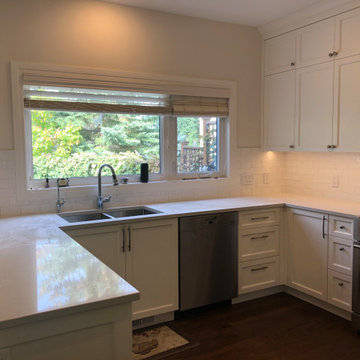 Wilson Homes
Example of a mid-sized transitional u-shaped dark wood floor and brown floor enclosed kitchen design in Calgary with a double-bowl sink, recessed-panel cabinets, white cabinets, quartz countertops, white backsplash, subway tile backsplash, stainless steel appliances, a peninsula and gray countertops
59