
Search results for "Simpler" in Home Design Ideas

 Janet Scagel Design
Mid-sized trendy formal and open concept medium tone wood floor and brown floor living room photo in Vancouver with white walls, a standard fireplace, no tv and a tile fireplace

 User
UserPhoto by Casey Dunn
Beach style screened-in back porch photo in Austin with decking and a roof extension
Beach style screened-in back porch photo in Austin with decking and a roof extension

 CliqStudios Cabinets
CliqStudios cabinets featured in project by Simone Development, Southington, CT. https://www.facebook.com/SimoneDevelopmentLLC
Find the right local pro for your project

 Toblesky-Green Architects
Inspiration for a study space timeless gender-neutral kids' study room remodel in Los Angeles

 U.S. Frameless Glass Shower Door
 http://www.usframelessglassshowerdoor.com/
Inspiration for a mid-sized timeless master white tile, porcelain tile, beige tile and brown tile porcelain tile alcove shower remodel in Newark with a one-piece toilet, beige walls and marble countertops
Inspiration for a mid-sized timeless master white tile, porcelain tile, beige tile and brown tile porcelain tile alcove shower remodel in Newark with a one-piece toilet, beige walls and marble countertops

 Gardner Homes
This charming exterior is reminiscent of a bygone era where life was simpler and homes were functionally beautiful. The white siding paired with black trim offsets the gorgeous elevation, which won first place in the Boise parade of homes for best exterior! Walk through the front door and you're instantly greeted by warmth and natural light, with the black and white color palette effortlessly weaving its way throughout the home in an updated modern way.

Mid-sized elegant l-shaped brown floor and dark wood floor kitchen photo in New York with a farmhouse sink, shaker cabinets, soapstone countertops, white backsplash, ceramic backsplash, an island, black appliances and gray cabinets

 Knauf-Koenig Group
Example of a transitional master white tile light wood floor and brown floor freestanding bathtub design with recessed-panel cabinets, white cabinets, gray walls, an undermount sink and a hinged shower door
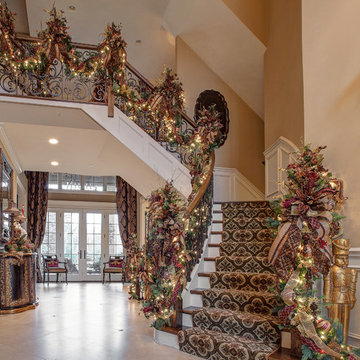
 Linly Designs
Make a grand statement with a custom, hand-crafted christmas garland in your foyer!
Elegant wooden staircase photo in Chicago
Elegant wooden staircase photo in Chicago

 Anchor Builders
Builder: Anchor Builders / Building design by Fluidesign Studio and Anchor Builders. Interior finishes by Fluidesign Studio. Plans drafted by Fluidesign Studio and Orfield Drafting / Photos: Seth Benn Photography

 Jim Schmid Photography
Jim Schmid Photography
Inspiration for a transitional l-shaped dark wood floor kitchen remodel in Charlotte with shaker cabinets, white cabinets, white backsplash, subway tile backsplash, stainless steel appliances and an island
Inspiration for a transitional l-shaped dark wood floor kitchen remodel in Charlotte with shaker cabinets, white cabinets, white backsplash, subway tile backsplash, stainless steel appliances and an island



 Anthony Wilder Design/Build, Inc.
Phtography by Morgan Howarth
Home office - traditional built-in desk home office idea in DC Metro
Home office - traditional built-in desk home office idea in DC Metro

 Dillon Kyle Architects (DKA)
Casey Dunn Photography
Living room library - mid-sized traditional dark wood floor living room library idea in Houston with gray walls, a standard fireplace and a tile fireplace
Living room library - mid-sized traditional dark wood floor living room library idea in Houston with gray walls, a standard fireplace and a tile fireplace

 Zone 4 Architects, LLC
Reclaimed wood and textured stone bring warmth and character to an expansive bar and wine room
Example of a large trendy light wood floor and beige floor wine cellar design in Denver with beige walls and storage racks
Example of a large trendy light wood floor and beige floor wine cellar design in Denver with beige walls and storage racks

 Stephanie Muno
Example of a mid-sized danish built-in desk porcelain tile and brown floor home office design in Chicago with beige walls

 Holst Brothers General Contractors
Mid-sized beach style multicolored tile and mosaic tile mosaic tile floor home design photo in Los Angeles with a drop-in sink, recessed-panel cabinets, black cabinets, marble countertops, a one-piece toilet and white walls

 9th Avenue Designs
Photo by Scott Pease
Hot tub - traditional backyard rectangular and concrete paver hot tub idea in Cleveland
Hot tub - traditional backyard rectangular and concrete paver hot tub idea in Cleveland

 Randy Angell Designs
Inspiration for a mid-sized modern backyard rectangular pool fountain remodel in Dallas with decking

 Western Window Systems
Praised for its visually appealing, modern yet comfortable design, this Scottsdale residence took home the gold in the 2014 Design Awards from Professional Builder magazine. Built by Calvis Wyant Luxury Homes, the 5,877-square-foot residence features an open floor plan that includes Western Window Systems’ multi-slide pocket doors to allow for optimal inside-to-outside flow. Tropical influences such as covered patios, a pool, and reflecting ponds give the home a lush, resort-style feel.
6