
Search results for "Simplest type" in Home Design Ideas
 Blossoms+Stone

Waterwise and cost effective, this ground cover is the perfect begining for a xeoscaped yard. Add larger stones or more plants to finsh it off.
This is an example of a small traditional drought-tolerant, desert and full sun backyard gravel landscaping in Calgary.
This is an example of a small traditional drought-tolerant, desert and full sun backyard gravel landscaping in Calgary.
 Aniko Nicholson Design

In our charming rustic-inspired laundry room, traditional elements blend seamlessly with modern convenience. Checkered floors and wooden beams evoke a sense of rustic warmth, while sleek modern appliances provide efficiency and functionality. Brass details add a touch of elegance and sophistication, contrasting beautifully with the natural textures of the space. Above, a rattan light fixture casts a warm glow, illuminating the farmhouse sink, where daily chores become a delight. This harmonious fusion of old-world charm and contemporary design creates a laundry room that is as practical as it is inviting, making even the simplest of tasks a pleasure to complete.
 Aniko Nicholson Design

In our charming rustic-inspired laundry room, traditional elements blend seamlessly with modern convenience. Checkered floors and wooden beams evoke a sense of rustic warmth, while sleek modern appliances provide efficiency and functionality. Brass details add a touch of elegance and sophistication, contrasting beautifully with the natural textures of the space. Above, a rattan light fixture casts a warm glow, illuminating the farmhouse sink, where daily chores become a delight. This harmonious fusion of old-world charm and contemporary design creates a laundry room that is as practical as it is inviting, making even the simplest of tasks a pleasure to complete.
Find the right local pro for your project
 Denca Distributors
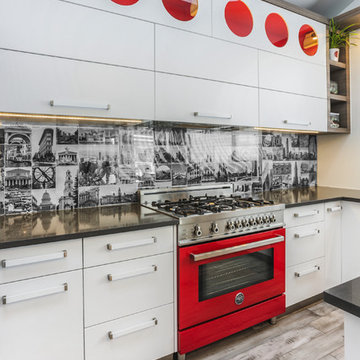
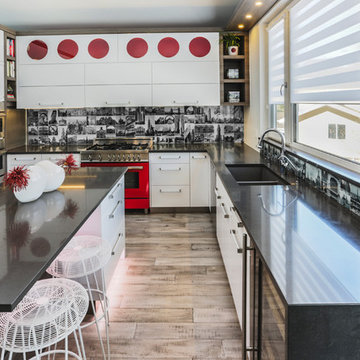
It is all about colour. When designer Anna Scurfield and her husband Sergei Scurfield decided to renovate their own home they started at the Denca Showroom. When they saw the Red Bertazzoni range, all the design details began to fall into place. Anna was already inspired to do a grey palette for her home. However, grey is so tricky when done wrong it can be clinical or boring.
The powerful pro range was what she was looking for in performance and red gave the drama and excitement needed to balance the quiet shades in grey. We picked up that red by simply having the large lift cabinets above have a matching Red finished interior. With the circular peek a boo windows it was just enough to accentuate the red without throwing it everywhere.
The backsplash is made from travel photos in black and white. The urban scenes were laminated onto a tempered clear glass, for fire protection. The detail of the images again concentrates attention to the range wall as all other shapes in the room are pure geometry.
The dark waterfall countertops wrap the cabinets just like the dark floor to ceiling gables frame the tall pantry units. The simplest of shapes – with one giant punch of colour balances and warms the design.
The kitchen is a showstopper. The bravery to be bold was inspired from the beautiful lines and design of the Italian range.
 Denca Distributors
It is all about colour. When designer Anna Scurfield and her husband Sergei Scurfield decided to renovate their own home they started at the Denca Showroom. When they saw the Red Bertazzoni range, all the design details began to fall into place. Anna was already inspired to do a grey palette for her home. However, grey is so tricky when done wrong it can be clinical or boring.
The powerful pro range was what she was looking for in performance and red gave the drama and excitement needed to balance the quiet shades in grey. We picked up that red by simply having the large lift cabinets above have a matching Red finished interior. With the circular peek a boo windows it was just enough to accentuate the red without throwing it everywhere.
The backsplash is made from travel photos in black and white. The urban scenes were laminated onto a tempered clear glass, for fire protection. The detail of the images again concentrates attention to the range wall as all other shapes in the room are pure geometry.
The dark waterfall countertops wrap the cabinets just like the dark floor to ceiling gables frame the tall pantry units. The simplest of shapes – with one giant punch of colour balances and warms the design.
The kitchen is a showstopper. The bravery to be bold was inspired from the beautiful lines and design of the Italian range.
 Aniko Nicholson Design

In our charming rustic-inspired laundry room, traditional elements blend seamlessly with modern convenience. Checkered floors and wooden beams evoke a sense of rustic warmth, while sleek modern appliances provide efficiency and functionality. Brass details add a touch of elegance and sophistication, contrasting beautifully with the natural textures of the space. Above, a rattan light fixture casts a warm glow, illuminating the farmhouse sink, where daily chores become a delight. This harmonious fusion of old-world charm and contemporary design creates a laundry room that is as practical as it is inviting, making even the simplest of tasks a pleasure to complete.
 Aniko Nicholson Design

In our charming rustic-inspired laundry room, traditional elements blend seamlessly with modern convenience. Checkered floors and wooden beams evoke a sense of rustic warmth, while sleek modern appliances provide efficiency and functionality. Brass details add a touch of elegance and sophistication, contrasting beautifully with the natural textures of the space. Above, a rattan light fixture casts a warm glow, illuminating the farmhouse sink, where daily chores become a delight. This harmonious fusion of old-world charm and contemporary design creates a laundry room that is as practical as it is inviting, making even the simplest of tasks a pleasure to complete.


 CBD Glass Studios

Here is a custom kitchen cabinet made CBD Design Center.
In this project, all the details are taken into account; colors and textures match each other perfectly. White kitchen combined with glass elements is one of the simplest and most versatile solutions that will look great.
 Aniko Nicholson Design

In our charming rustic-inspired laundry room, traditional elements blend seamlessly with modern convenience. Checkered floors and wooden beams evoke a sense of rustic warmth, while sleek modern appliances provide efficiency and functionality. Brass details add a touch of elegance and sophistication, contrasting beautifully with the natural textures of the space. Above, a rattan light fixture casts a warm glow, illuminating the farmhouse sink, where daily chores become a delight. This harmonious fusion of old-world charm and contemporary design creates a laundry room that is as practical as it is inviting, making even the simplest of tasks a pleasure to complete.
 Aniko Nicholson Design
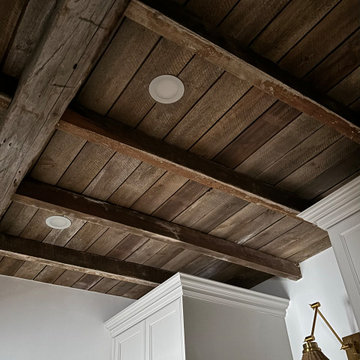
In our charming rustic-inspired laundry room, traditional elements blend seamlessly with modern convenience. Checkered floors and wooden beams evoke a sense of rustic warmth, while sleek modern appliances provide efficiency and functionality. Brass details add a touch of elegance and sophistication, contrasting beautifully with the natural textures of the space. Above, a rattan light fixture casts a warm glow, illuminating the farmhouse sink, where daily chores become a delight. This harmonious fusion of old-world charm and contemporary design creates a laundry room that is as practical as it is inviting, making even the simplest of tasks a pleasure to complete.
 DLM ENTERPRISES
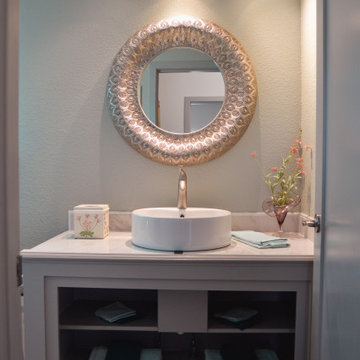
Step into the upstairs bathroom, where a round-top sink sits beautifully atop a sleek grey vanity. Paired with a decorative mirror, this setup makes even the simplest moments feel luxurious.

 Touch Interiors by Bronwyn Poole
Designer: Bronwyn Poole
Photographer: Matt Craig
Example of a beach style master carpeted bedroom design in Los Angeles with white walls
Example of a beach style master carpeted bedroom design in Los Angeles with white walls
 Jacobson Construction
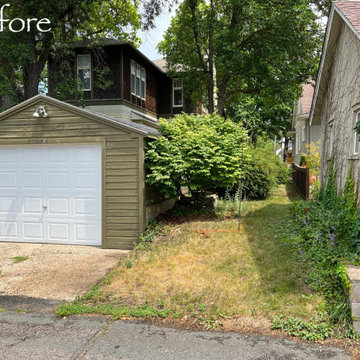
Their South Minneapolis home was built in 1917, and while the home received lots of care and updates over the years, updating the garage had been put on the back burner for way too long. The original 14 X 20-foot garage, of unknown age, was just big enough for a single car. The owners jokingly called it a “Potato House,” as it was built into the ground, similar to a farmer’s out-building to store root vegetables (see before photo).
As an Architect, the owner wanted the garage to have a more unusual design than the usual symmetrical gable roof of Minneapolis garages. The simplest way to construct a garage roof is with wood trusses. By simply altering the angles of the wood trusses allowed the structure to have a distinctive, asymmetrical roof design.
The new 20 X 20-foot garage easily handles two cars. A single double-wide garage door makes parking cars in the busy alley quick and easy. To meet local construction codes, the South facing wall – five feet from the neighbor’s garage - is constructed with enhanced fire protection. The exterior siding is LP Smart Siding – a pre-finished wood product that is easy to install, durable, and looks great.
The rear of the garage (facing the back of the home) uses the original front door of the main home built in 1917, adding character to the project. Three Andersen double pane windows let in ambient light.
Although the garage is not heated, a new 120/240 Volt electric service and panel was installed, ready to recharge an electric vehicle.
The result: a new, big, easily accessible garage that looks so much better than a “Potato House.”
Note: Photos & design by Ken Stone, AIA.

Sponsored
Sunbury, OH

J.Holderby - Renovations
Franklin County's Leading General Contractors - 2X Best of Houzz!

 mango design co
Example of a small 1950s 3/4 white tile and ceramic tile porcelain tile and white floor bathroom design in Vancouver with flat-panel cabinets, medium tone wood cabinets, a two-piece toilet, white walls, a vessel sink and wood countertops
 MIKEL LARRINAGA Arquitectura Interior & Decoración
Montse Garriga (Nuevo Estilo)

Mid-sized urban formal and enclosed medium tone wood floor living room photo in Bilbao with white walls and no fireplace
Mid-sized urban formal and enclosed medium tone wood floor living room photo in Bilbao with white walls and no fireplace

Emily Andrews
Example of a farmhouse open concept living room design in Other with white walls, a standard fireplace and a plaster fireplace
Example of a farmhouse open concept living room design in Other with white walls, a standard fireplace and a plaster fireplace
 Toronto Interior Design Group
Brandon Barre & Gillian Jackson

Inspiration for a small victorian wooden l-shaped wood railing staircase remodel in Toronto with wooden risers
Inspiration for a small victorian wooden l-shaped wood railing staircase remodel in Toronto with wooden risers

Sponsored
Fredericksburg, OH

High Point Cabinets
Columbus' Experienced Custom Cabinet Builder | 4x Best of Houzz Winner
 Design Factory Interiors
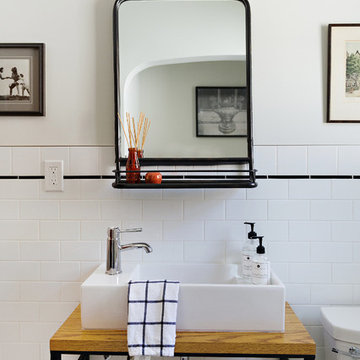
Small transitional master white tile and ceramic tile ceramic tile and white floor bathroom photo in Other with open cabinets, medium tone wood cabinets, a one-piece toilet, gray walls, a vessel sink and wood countertops
6