
Search results for "Simplest type" in Home Design Ideas

 Mackenzie Collier Interiors
Truth: we like camping more than living our “real lives,” so we decided to take a stab at achieving a campsite feel in the bedroom. Full moon, bonfire, sticks, camp blankets, triangular mirrors that subtly suggest mountain peaks… you get the idea. The sticks are from bigger hikes we’ve done in Olympic National Park and Glacier National Park.
Image: James Stewart

 StoneUnlimited Kitchen and Bath Remodeling
This aesthetically pleasing master bathroom is the perfect place for our clients to start and end each day. Fully customized shower fixtures and a deep soaking tub will provide the perfect solutions to destress and unwind. Our client's love for plants translates beautifully into this space with a sage green double vanity that brings life and serenity into their master bath retreat. Opting to utilize softer patterned tile throughout the space, makes it more visually expansive while gold accessories, natural wood elements, and strategically placed rugs throughout the room, make it warm and inviting.
Committing to a color scheme in a space can be overwhelming at times when considering the number of options that are available. This master bath is a perfect example of how to incorporate color into a room tastefully, while still having a cohesive design.
Items used in this space include:
Waypoint Living Spaces Cabinetry in Sage Green
Calacatta Italia Manufactured Quartz Vanity Tops
Elegant Stone Onice Bianco Tile
Natural Marble Herringbone Tile
Delta Cassidy Collection Fixtures
Want to see more samples of our work or before and after photographs of this project?
Visit the Stoneunlimited Kitchen and Bath website:
www.stoneunlimited.net
Stoneunlimited Kitchen and Bath is a full scope, full service, turnkey business. We do it all so that you don’t have to. You get to do the fun part of approving the design, picking your materials and making selections with our guidance and we take care of everything else. We provide you with 3D and 4D conceptual designs so that you can see your project come to life. Materials such as tile, fixtures, sinks, shower enclosures, flooring, cabinetry and countertops are ordered through us, inspected by us and installed by us. We are also a fabricator, so we fabricate all the countertops. We assign and manage the schedule and the workers that will be in your home taking care of the installation. We provide painting, electrical, plumbing as well as cabinetry services for your project from start to finish. So, when I say we do it, we truly do it all!

 Blansfield Builders, Inc.
Jim Fuhrmann, Beinfield Architecture PC
Example of a mid-sized country open concept living room design in New York with a standard fireplace and gray walls
Example of a mid-sized country open concept living room design in New York with a standard fireplace and gray walls
Find the right local pro for your project
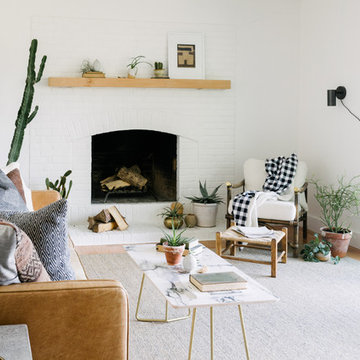
 Deny Designs
Living room - contemporary medium tone wood floor and brown floor living room idea in Denver with white walls, a standard fireplace and a brick fireplace

 Bruce Nagel + Partners Architects
Davis Gaffga
Example of a mid-sized transitional carpeted and beige floor home weight room design in New York
Example of a mid-sized transitional carpeted and beige floor home weight room design in New York

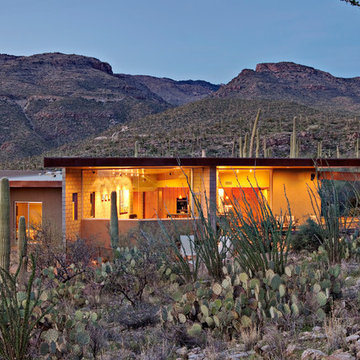
 Taylordesign + BUILD
liam frederick
Large contemporary beige one-story mixed siding exterior home idea in Phoenix
Large contemporary beige one-story mixed siding exterior home idea in Phoenix

Sponsored
Westerville, OH

Custom Home Works
Franklin County's Award-Winning Design, Build and Remodeling Expert
 Farinelli Construction, Inc.
Rachel Gross

Freestanding bathtub - rustic master medium tone wood floor freestanding bathtub idea in Other with white walls, red cabinets and beaded inset cabinets
Freestanding bathtub - rustic master medium tone wood floor freestanding bathtub idea in Other with white walls, red cabinets and beaded inset cabinets
 CTA Design Builders, Inc.
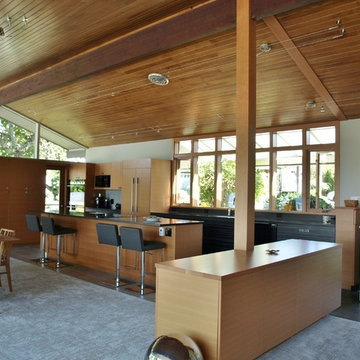
Eat-in kitchen - mid-sized mid-century modern galley ceramic tile eat-in kitchen idea in Seattle with a double-bowl sink, flat-panel cabinets, medium tone wood cabinets, quartz countertops, gray backsplash, ceramic backsplash, black appliances and an island


 Lazar Architecture, LLC
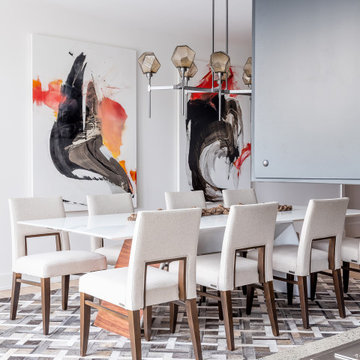
Inspiration for a timeless white two-story exterior home remodel in New York with a shingle roof
 Colossus Mfg.

Backyard of Spanish house made into an outdoor living space with hanging lights, a raised vegetable garden, and outdoor seating.
Inspiration for a white two-story house exterior remodel in Sacramento with a tile roof
Inspiration for a white two-story house exterior remodel in Sacramento with a tile roof
 Tameric Builders LLC
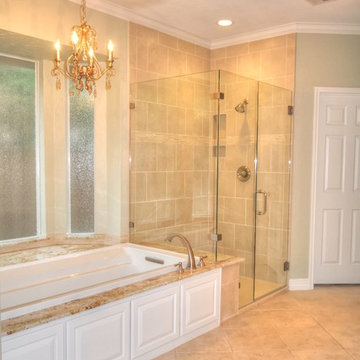
Bathroom - large traditional master beige tile and ceramic tile ceramic tile bathroom idea in Houston with a drop-in sink, raised-panel cabinets, white cabinets, granite countertops and beige walls


 Southern Staircase
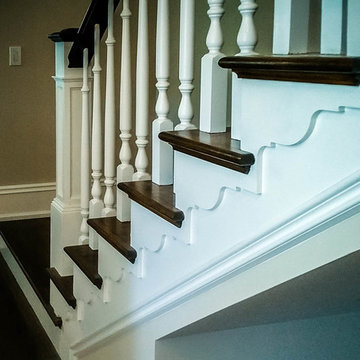
Craftsman staircase wood handrail system, with box newels and wood treads.
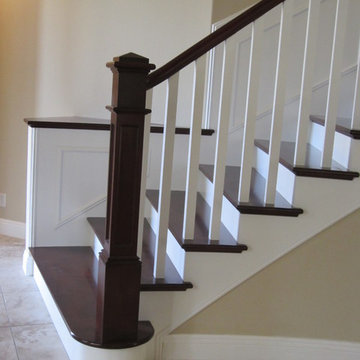
Staircase - craftsman wooden straight staircase idea in Atlanta with painted risers
Staircase - craftsman wooden straight staircase idea in Atlanta with painted risers
 Pacific Coast Stairs
Jerry Wilson
Example of a large arts and crafts wooden curved staircase design in Orange County with painted risers
Example of a large arts and crafts wooden curved staircase design in Orange County with painted risers
 ARD Studio

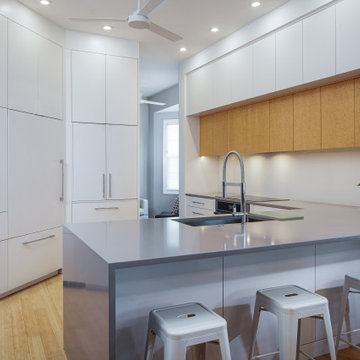
Using soft natural wood tones in its simplest form was the key to this kitchen design. The beloved birds eye maple that is highlighted in the uppers trip of cabinets plays well with the beautiful bamboo flooring.
Using Architectural forms is not just for exteriors but interiors also. Using cabinetry, walls and bulkheads to create this 3-dimensional look that is dramatic yet a cozy seating when the kitchen comes to life when rich spices fill the air.
 ARD Studio
Using soft natural wood tones in its simplest form was the key to this kitchen design. The beloved birds eye maple that is highlighted in the uppers trip of cabinets plays well with the beautiful bamboo flooring.
Using Architectural forms is not just for exteriors but interiors also. Using cabinetry, walls and bulkheads to create this 3-dimensional look that is dramatic yet a cozy seating when the kitchen comes to life when rich spices fill the air.

Sponsored
Fredericksburg, OH

High Point Cabinets
Columbus' Experienced Custom Cabinet Builder | 4x Best of Houzz Winner
 Kristen Elizabeth Design

Custom peninsula shelving unit along with a drawer microwave maximizes storage ability in this compact kitchen.
Example of a mid-sized transitional u-shaped linoleum floor and blue floor eat-in kitchen design in Sacramento with shaker cabinets, blue cabinets, granite countertops, white backsplash, brick backsplash, stainless steel appliances, a peninsula, black countertops and an undermount sink
Example of a mid-sized transitional u-shaped linoleum floor and blue floor eat-in kitchen design in Sacramento with shaker cabinets, blue cabinets, granite countertops, white backsplash, brick backsplash, stainless steel appliances, a peninsula, black countertops and an undermount sink
 Influent Home

Spacious modern living room in the country.
Large minimalist open concept medium tone wood floor and brown floor living room photo in San Francisco with green walls, a two-sided fireplace, a stone fireplace and a media wall
Large minimalist open concept medium tone wood floor and brown floor living room photo in San Francisco with green walls, a two-sided fireplace, a stone fireplace and a media wall
 Weddington Custom Homes
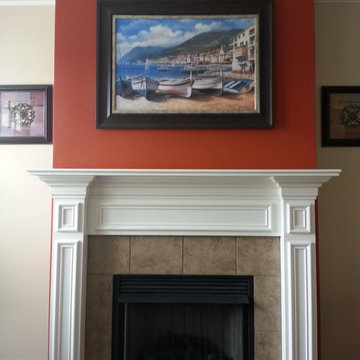
Finished Gas Ventless fireplace. Tile surround and custom made mantel with legs. Weddington Custom Homes.
Family room - mid-sized traditional open concept dark wood floor family room idea in Louisville with beige walls, a standard fireplace and a tile fireplace
Family room - mid-sized traditional open concept dark wood floor family room idea in Louisville with beige walls, a standard fireplace and a tile fireplace
3