
Search results for "Simplicity" in Home Design Ideas
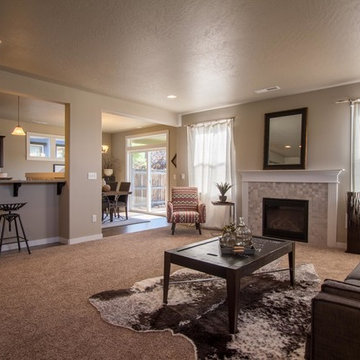

 Invision Digital Media
Invision Digital Media
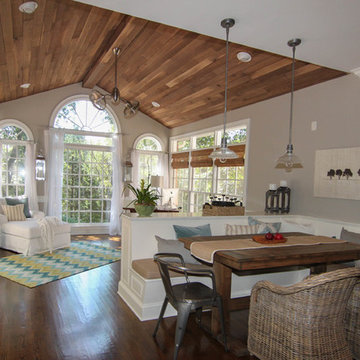
Living room - contemporary living room idea in Charlotte
Living room - contemporary living room idea in Charlotte

Find the right local pro for your project

 SH interiors
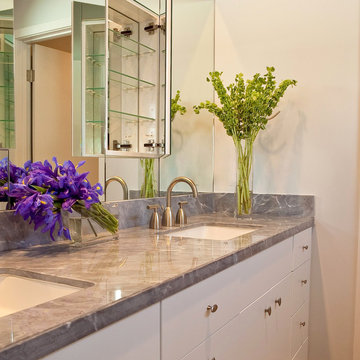
This sleek modern bathroom is simplicity at it's best. Slab front cabinet door and stunning gray marble countertops. And this bathroom has a unique feature; hidden medicine cabinets.
 User
UserR. Henry Construction
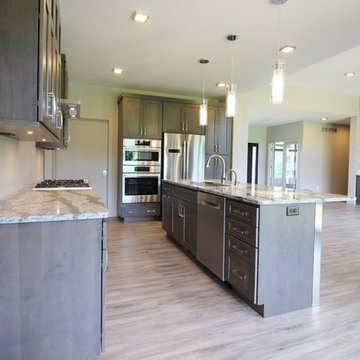
Eat-in kitchen - mid-sized modern vinyl floor eat-in kitchen idea in Minneapolis with an undermount sink, shaker cabinets, quartz countertops, stainless steel appliances and an island
Eat-in kitchen - mid-sized modern vinyl floor eat-in kitchen idea in Minneapolis with an undermount sink, shaker cabinets, quartz countertops, stainless steel appliances and an island
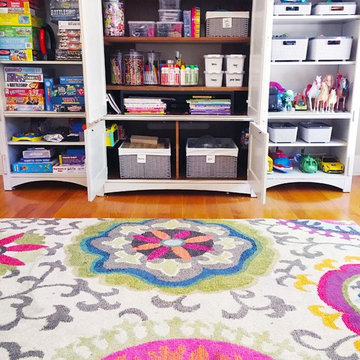

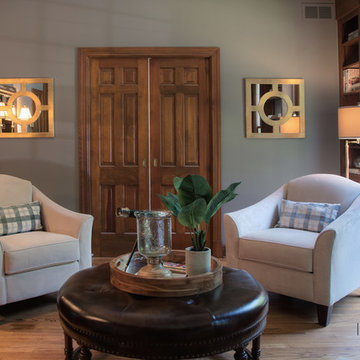
 Simplicity Design Services
Iris Bachman
Inspiration for a mid-sized transitional light wood floor family room library remodel in New York with gray walls, a standard fireplace and a brick fireplace
Inspiration for a mid-sized transitional light wood floor family room library remodel in New York with gray walls, a standard fireplace and a brick fireplace
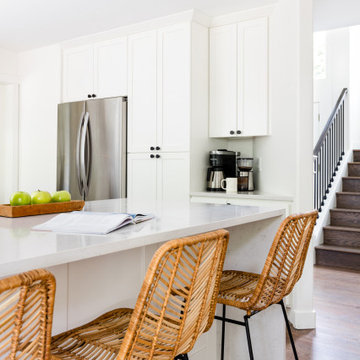

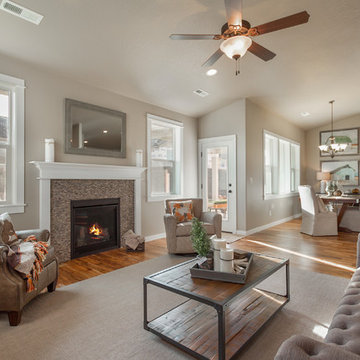
 SimpliCITY Interiors

My client wanted a nursery that could also serve as a guest room. She didn't want the room to scream "baby". So I incorporated neutral hues to make her new baby boy feel at home as soon as he arrives.
 Cabinet Joint
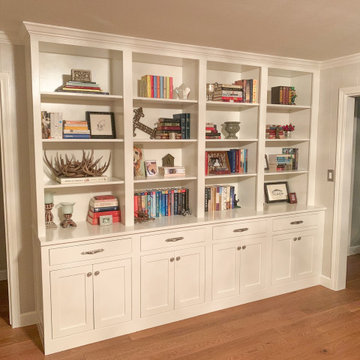
This customer ordered their cabinets as unfinished to paint and trim themselves to match their existing finishes. The clean lines of beaded inset front frames complimented by the simplicity of our Stockbridge Shaker door lets the customer's open bookshelf displays take center stage.

 Shrock Premier Custom Construction
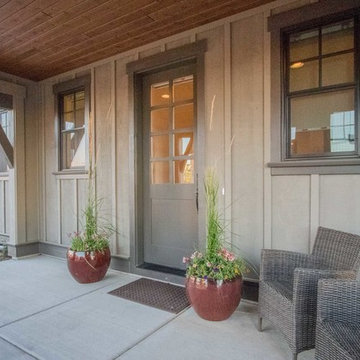
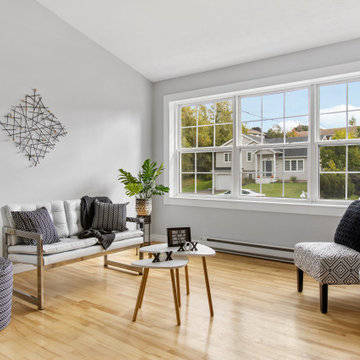
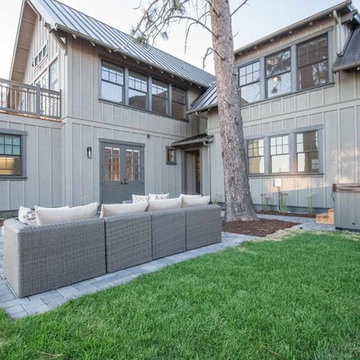
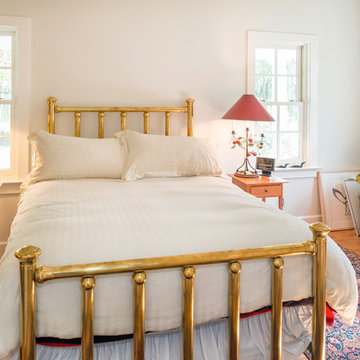
Each and every Shrock Premier Custom Construction home has a unique personality. As a team, we strive to make our custom homes a true reflection of our client’s distinctive desires. This home is one of uncluttered simplicity. It’s lines, interior selections, and decor bring a sense of peace and warmth. It’s overall appearance speaks to it’s beautiful, secluded, rural setting. The second floor dormer windows bring in ample natural light while keeping the interior spaces cozy. The front porch beckons for a relaxing sit and a glass of lemonade. Not too large, not too small: this home is a perfect haven for family and friends.
 Superior Woodcraft, Inc.
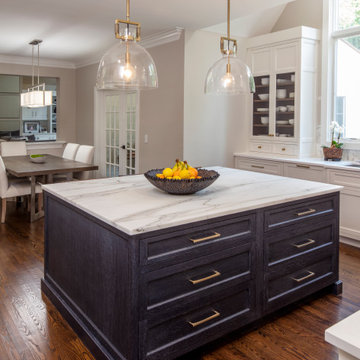
This design highlights the pristine white cabinetry that defines the kitchen’s practicality. The traditional design, with recessed panel doors and brushed metal handles, ensures ample storage. Drawers, upper and lower cabinets, and a central island contribute to the room’s functionality. The white marble backsplash extends seamlessly, emphasizing the clean lines. Amidst the bright ambiance from large windows, this kitchen whispers simplicity and efficiency.
Located in Lower Gwynedd, PA this is one of our most memorable projects.
63