
Search results for "Simplicity" in Home Design Ideas



Find the right local pro for your project
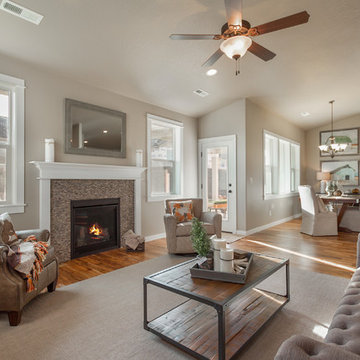
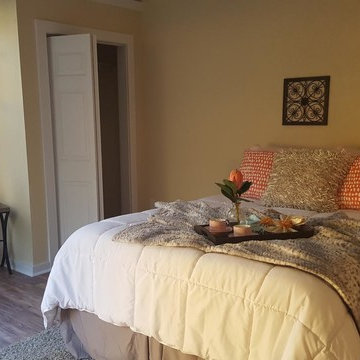
 Simplicity Staging and Redesign
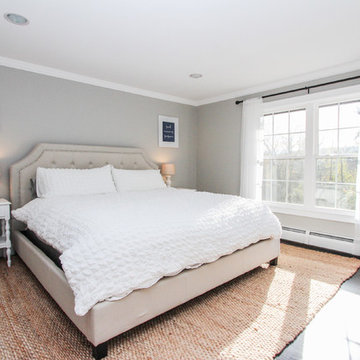
Inspiration for a mid-sized contemporary master laminate floor and brown floor bedroom remodel in Tampa with beige walls and no fireplace



 User
UserR. Henry Construction
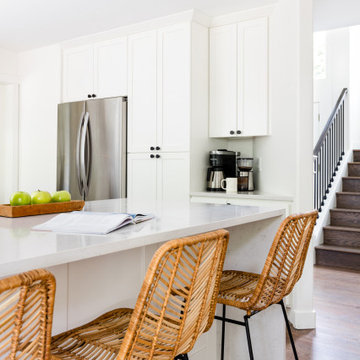
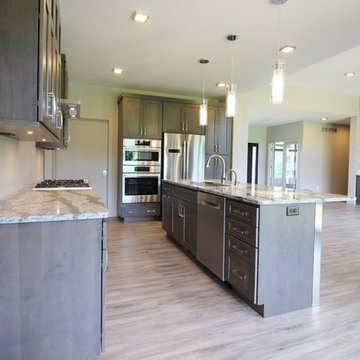
Eat-in kitchen - mid-sized modern vinyl floor eat-in kitchen idea in Minneapolis with an undermount sink, shaker cabinets, quartz countertops, stainless steel appliances and an island
Eat-in kitchen - mid-sized modern vinyl floor eat-in kitchen idea in Minneapolis with an undermount sink, shaker cabinets, quartz countertops, stainless steel appliances and an island
 SH interiors
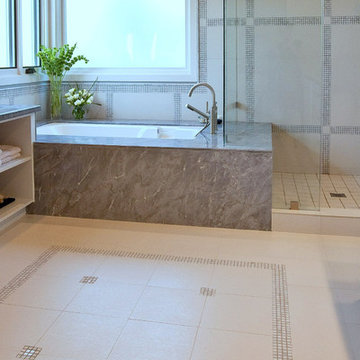
This sleek modern bathroom is simplicity at it's best. Slab front cabinet door and stunning gray marble counter tops. The tile patterns were created with large scale porcelain tiles and stone mosaic. The custom pattern was inspired by the work of Frank Lloyd Wright. The white and gray palette of this master bathroom is quite soothing.
 Simplicity Design Services
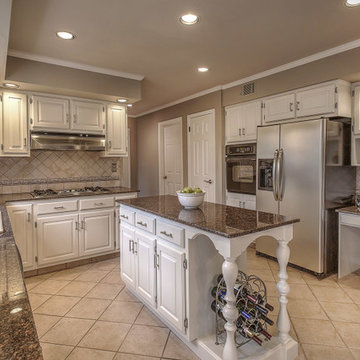
Kitchen redesigned on a budget by painting the oak cabinets white, replacing all hardware, adding stainless appliances, and selecting a wall color to work with the existing backsplash and floor tiles.
David Groul Photography


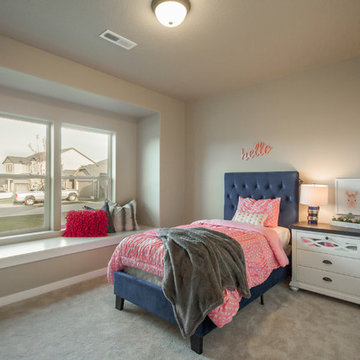
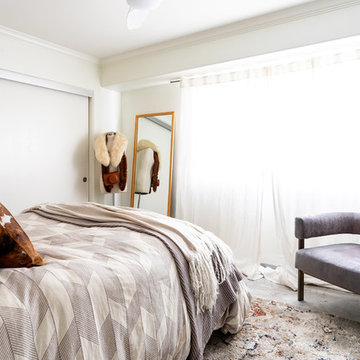

 Superior Woodcraft, Inc.
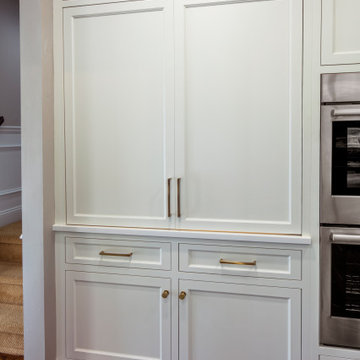
This design highlights the pristine white cabinetry that defines the kitchen’s practicality. The traditional design, with recessed panel doors and brushed metal handles, ensures ample storage. Drawers, upper and lower cabinets, and a central island contribute to the room’s functionality. The white marble backsplash extends seamlessly, emphasizing the clean lines. Amidst the bright ambiance from large windows, this kitchen whispers simplicity and efficiency.
Located in Lower Gwynedd, PA this is one of our most memorable projects.
 Cabinet Joint
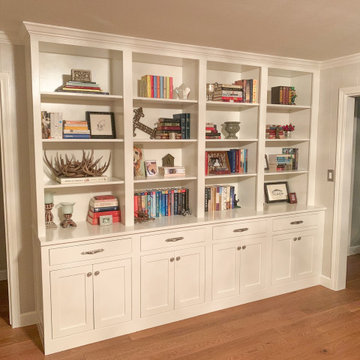
This customer ordered their cabinets as unfinished to paint and trim themselves to match their existing finishes. The clean lines of beaded inset front frames complimented by the simplicity of our Stockbridge Shaker door lets the customer's open bookshelf displays take center stage.
72