
Search results for "Simplification" in Home Design Ideas

 Grand Home Solutions, Inc
beautiful backsplash of marble mosaic tile
Mid-sized transitional galley concrete floor open concept kitchen photo in St Louis with a farmhouse sink, shaker cabinets, medium tone wood cabinets, granite countertops, white backsplash, ceramic backsplash, stainless steel appliances and an island
Mid-sized transitional galley concrete floor open concept kitchen photo in St Louis with a farmhouse sink, shaker cabinets, medium tone wood cabinets, granite countertops, white backsplash, ceramic backsplash, stainless steel appliances and an island

 Camino Verde Designs
Light Fixture
Corner shower - traditional porcelain tile and beige floor corner shower idea in Boston with shaker cabinets, an undermount sink and quartz countertops
Corner shower - traditional porcelain tile and beige floor corner shower idea in Boston with shaker cabinets, an undermount sink and quartz countertops

Find the right local pro for your project

 Artaic - Innovative Mosaic
Repeating, the Florida Rose tile pattern from Artaic’s Verge Collection creates an angular, geometric geometric. The natural pink color palette suits any space, especially a contemporary hotel or poolscape.

 JMLegacy Remodeling
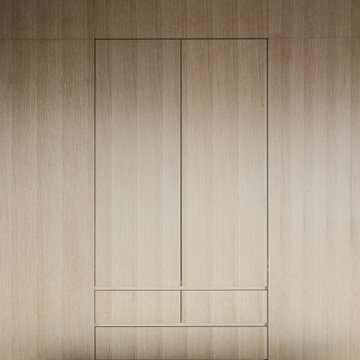
This entry wall was only partially here before. It had a couple arches to it and on the other side of the wall was a dining room. We closed the room all in and then added a hidden door that you press on the trim and the door pops open to let you into the now speak easy that is behind the wall. Kind of a fun part of this house project.


 Greener Concepts Design + Build
Our tile quality is immaculate. Look at those tight corners and perfect grout joints.
Elegant bathroom photo in Portland
Elegant bathroom photo in Portland




 Rogue Fabricators Inc.
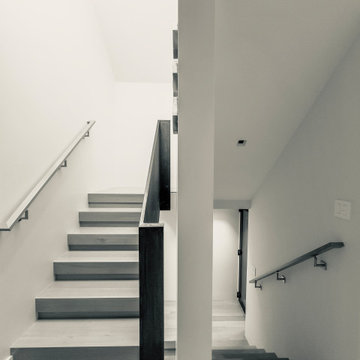
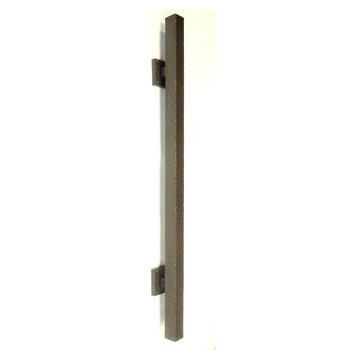
Rogue Fabricators Inc. continues to set the standard in contemporary railing solutions for the modern home. Take your home to the next level by contacting us today.
 MCDW + Architecture
Midtown East
LET THE LIGHT IN
Midtown East- Residence
This project began with the client’s concerns about moving into a low and dim apartment that had north facing windows with a view of a construction site.
We began with the concept of an all-white kitchen to reflect light in back of the apartment and make the apartment feel lighter. The finish of the cabinetry is high gloss white thermafoil against custom polished chrome handles and fixtures. The appliances are seamlessly concealed.
The ceiling has been dropped to highlight this area with spot pendants and adjustable recessed lights. Track Lighting is also used through the apartment to allow for adjustable projections.
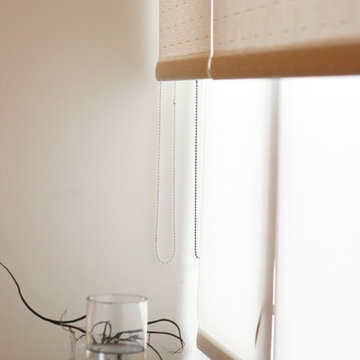
High Gloss Pebble Caesarstone is the finish that is carried throughout the apartment, on the kitchen counters, backsplash, island and on the radiator millwork in both the living and bedroom to reflect the light from the windows. The custom shades double fabric system allow alternating light as well as privacy and their texture create a radiating glow along the ribbon windows.
The double door into the bedroom was removed and instead one sliding door was created to allow there to be a wall to mount television screens on both sides.
The Bathroom’s East wall subway tile was removed and replace with reflective light blue glass tile and all new polished chrome hardware for the sink and shower body. Millwork is done in a silver walnut.










 User
UserEmbark on an Ozarks excursion with a modest 1,300 square-foot design called The Flatlands. It’s a basic human drive to want to surround oneself with beautiful, traditional, or even timeless landscapes like those witnessed in the Ozark region of Missouri and Arkansas. Believe it or not, this secluded and remote landscape edges ever closer to easily achievable reality thanks to innovations in technology never before seen. This design features a large living space, ample master suite, and an efficient kitchen/dining arrangement with adjacent screened porch. In addition, this design incorporates a second-level loft space with clerestory views and a generous wrap-around exterior deck.
Image by REspace Design
54