
Search results for "Simplistic" in Home Design Ideas
 Wadia Associates
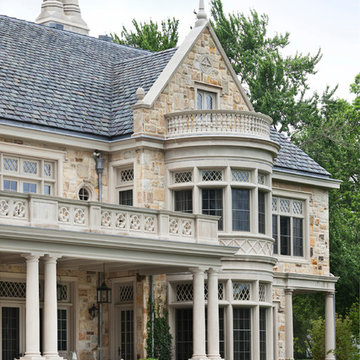
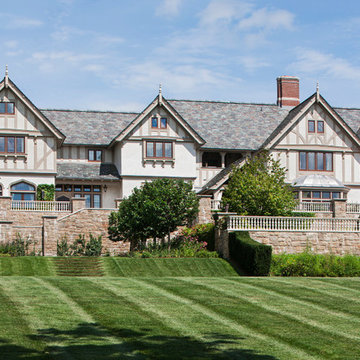
What could be more welcoming than this understated yet grand Jacobean Country House's facade, with an outdoor lounge and terrace centered amidst sparse landscaping and a fireplace?
 Amy A. Alper, Architect
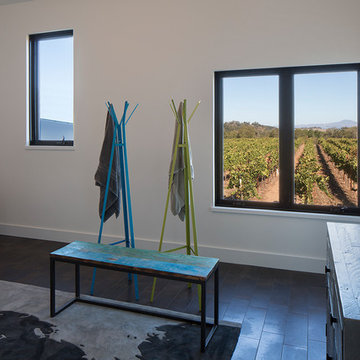
Example of a mid-sized farmhouse gender-neutral dark wood floor kids' study room design in San Francisco with white walls
Find the right local pro for your project
 Scott Christopher Homes
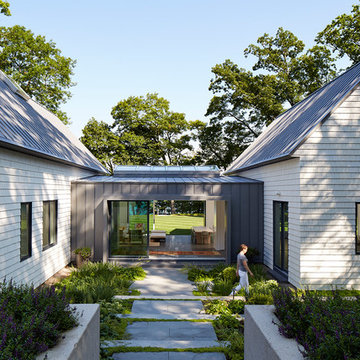
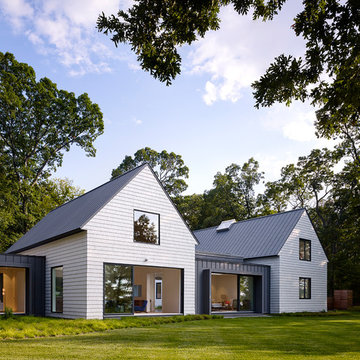
Creating spaces that make connections between the indoors and out, while making the most of the panoramic lake views and lush landscape that surround were two key goals of this seasonal home’s design. Central entrance into the residence brings you to an open dining and lounge space, with natural light flooding in through rooftop skylights. Soaring ceilings and subdued color palettes give the adjacent kitchen and living room an airy and expansive feeling, while the large, sliding glass doors and picture windows bring the warmth of the outdoors in. The family room, located in one of the two zinc-clad connector spaces, offers a more intimate lounge area and leads into the master suite wing, complete with vaulted ceilings and sleek lines. Three additional guest suites can be found in the opposite wing of the home, providing ideally separate living spaces for a multi-generational family.
Photographer: Steve Hall © Hedrich Blessing
Architect: Booth Hansen

 Amy A. Alper, Architect
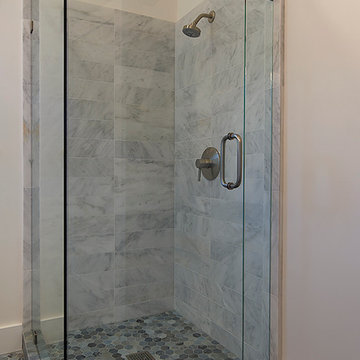
Example of a mid-sized transitional corner shower design in San Francisco with white walls
 Square One : Architecture : Design : Build
Island Studio Productions
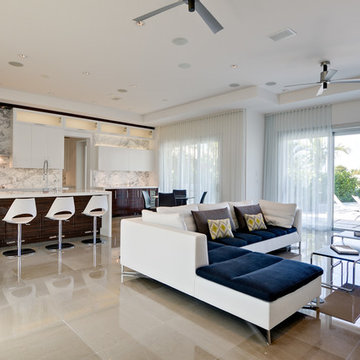
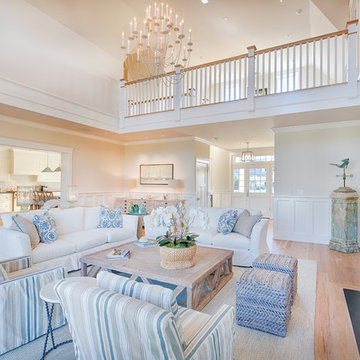
Living room - transitional living room idea in Miami
Living room - transitional living room idea in Miami
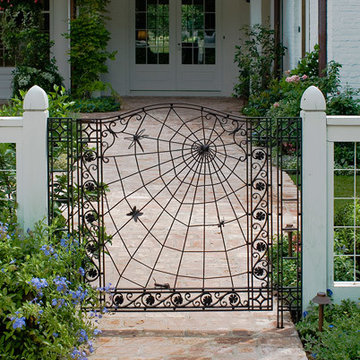
 Curtis & Windham Architects, Inc.
Hester + Hardaway Photographers
This is an example of a mid-sized traditional full sun courtyard brick landscaping in Houston for summer.
This is an example of a mid-sized traditional full sun courtyard brick landscaping in Houston for summer.

 Neri Architects
0421 Single Family, Park Ridge IL.
6,500 sf home w/ 3 car detached garage, located on a boulevard fronting a park. The formal center entrance foyer opens to a circular grand stair located in the center of the home. The large step-down family room with large windows lays beyond. The formality of the French Chateau style home is further accentuated in the stone cladding and slate mansard roof.


 Amantea Architects
Lisa Petrole Photography
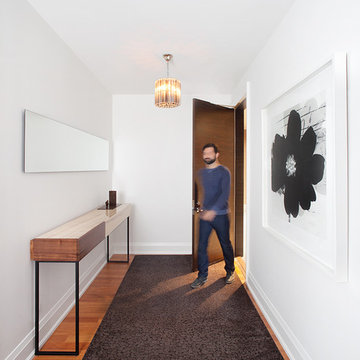
Example of a mid-sized trendy medium tone wood floor entryway design in Toronto with white walls and a medium wood front door
Example of a mid-sized trendy medium tone wood floor entryway design in Toronto with white walls and a medium wood front door
 Scott Christopher Homes
Creating spaces that make connections between the indoors and out, while making the most of the panoramic lake views and lush landscape that surround were two key goals of this seasonal home’s design. Central entrance into the residence brings you to an open dining and lounge space, with natural light flooding in through rooftop skylights. Soaring ceilings and subdued color palettes give the adjacent kitchen and living room an airy and expansive feeling, while the large, sliding glass doors and picture windows bring the warmth of the outdoors in. The family room, located in one of the two zinc-clad connector spaces, offers a more intimate lounge area and leads into the master suite wing, complete with vaulted ceilings and sleek lines. Three additional guest suites can be found in the opposite wing of the home, providing ideally separate living spaces for a multi-generational family.
Photographer: Steve Hall © Hedrich Blessing
Architect: Booth Hansen

 Connect Homes
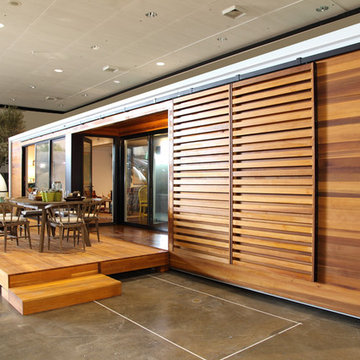
Inspiration for a small modern brown one-story mixed siding flat roof remodel in Los Angeles
 Concepts by Design

Utility room - large traditional u-shaped ceramic tile utility room idea in Other with a drop-in sink, white cabinets, wood countertops, beige walls, a side-by-side washer/dryer and recessed-panel cabinets
 Square One : Architecture : Design : Build
Island Studio Productions
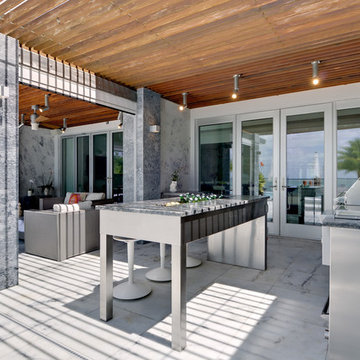
Island style kitchen photo in Miami
Island style kitchen photo in Miami
21