
Search results for "Simply capturing" in Home Design Ideas

 Pulliam Morris Interiors
Photo - John Smith Photography
Interior Design - Pulliam Morris Interiors
Mid-sized tuscan stone back porch idea in Dallas with a roof extension
Mid-sized tuscan stone back porch idea in Dallas with a roof extension
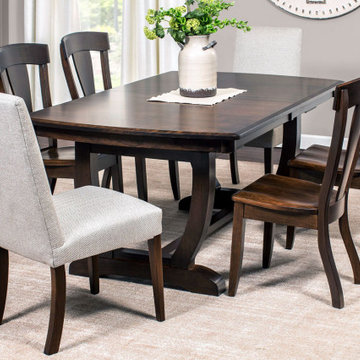
 Simply Amish of Indianapolis
Make every meal a little more distinguished. Modeled on our popular Brookfield design, this intriguing dining collection features beautiful curves that capture the essence of its hourglass design.
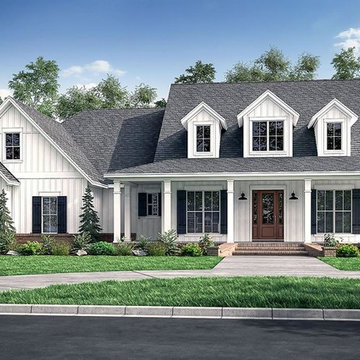
 America's Best House Plans
Simply outstanding in terms of architectural design and interest, this Modern Farmhouse plan features an exterior façade that captures the imagination. The extended front covered porch is a dream for those who love to greet their guests in style.
Find the right local pro for your project
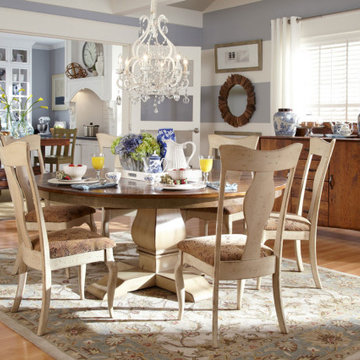 Simply Amish of Indianapolis
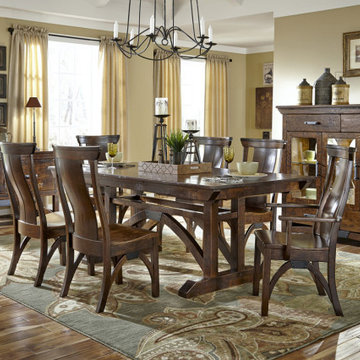
The Round Table reborn. With its historic, plank top design, the Avalon Collection captures the romance of medieval Europe, updated for modern times with your choice of leg and trestle base designs.

 Upland Homes
This house features an open concept floor plan, with expansive windows that truly capture the 180-degree lake views. The classic design elements, such as white cabinets, neutral paint colors, and natural wood tones, help make this house feel bright and welcoming year round.

 Thompson Custom Homes
Jack Thompson
Hallway - transitional gray floor hallway idea in Houston with white walls
Hallway - transitional gray floor hallway idea in Houston with white walls
 Simply Amish of Indianapolis
All aboard! Train leaving for Styletown. A romantic nostalgia has been captured in the unique design elements of our unique B&O Railroad© Collection, inspired by the history of this trailblazing railroad.
 Simply Amish of Indianapolis
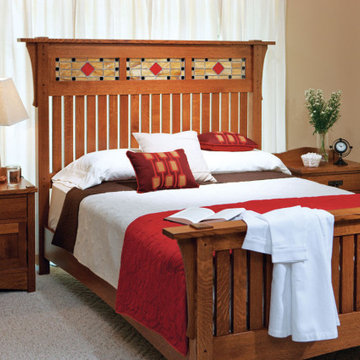
Bring home a little history. America’s love affair with the Arts & Crafts movement is eloquently captured in our Grant collection, featuring exposed pins, stately caps, and distinctive stained glass elements.
 Hallmark Floors

Casita Hickory – The Monterey Hardwood Collection was designed with a historical, European influence making it simply savvy & perfect for today’s trends. This collection captures the beauty of nature, developed using tomorrow’s technology to create a new demand for random width planks.
 MSA ARCHITECTURE + INTERIORS

Transitional white two-story stucco house exterior photo in Austin with a tile roof

 Misiaszek Turpin pllc
Resting upon a 120-acre rural hillside, this 17,500 square-foot residence has unencumbered mountain views to the east, south and west. The exterior design palette for the public side is a more formal Tudor style of architecture, including intricate brick detailing; while the materials for the private side tend toward a more casual mountain-home style of architecture with a natural stone base and hand-cut wood siding.
Primary living spaces and the master bedroom suite, are located on the main level, with guest accommodations on the upper floor of the main house and upper floor of the garage. The interior material palette was carefully chosen to match the stunning collection of antique furniture and artifacts, gathered from around the country. From the elegant kitchen to the cozy screened porch, this residence captures the beauty of the White Mountains and embodies classic New Hampshire living.
Photographer: Joseph St. Pierre
 Simply Amish of Indianapolis
Let your imagination take wing with this graceful and delicate collection. Getting its inspiration from the butterfly, which has captured the interest of young and old for generations, this collection has gentle curves that will inspire flights of fancy all your own.

 Hallmark Floors

Casita Hickory – The Monterey Hardwood Collection was designed with a historical, European influence making it simply savvy & perfect for today’s trends. This collection captures the beauty of nature, developed using tomorrow’s technology to create a new demand for random width planks.
 Hallmark Floors

Casita Hickory – The Monterey Hardwood Collection was designed with a historical, European influence making it simply savvy & perfect for today’s trends. This collection captures the beauty of nature, developed using tomorrow’s technology to create a new demand for random width planks.
 Hallmark Floors
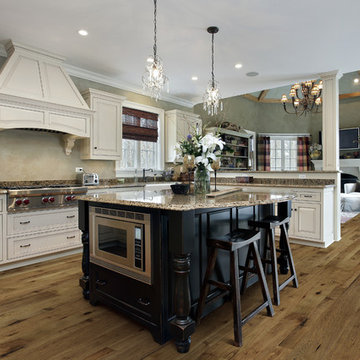
Monterey Ranchero hardwood flooring in a kitchen by Hallmark Floors.
Rustic contemporary kitchen design with Monterey engineered wood floors.
Capture the beauty of hardwood in this open kitchen with a combination of tradition and rustic design. The medium engineered hardwood floors by Hallmark Floors, adds a rustic visual to this beautiful kitchen.
Creating a New demand for random width, by using tomorrows technology, has lead to the development of the Monterey Hardwood Collection. Available in maple and hickory, with a combined width of 4”, 6”, and 8” and random lengths up to 6’. Using proprietary Trueslice® technology, Hallmark is producing a very stable 2mm sliced face on a 1/2” thick (total) engineered plank making it simply savvy.
www.hallmarkfloors.com
 Chapter Renovation
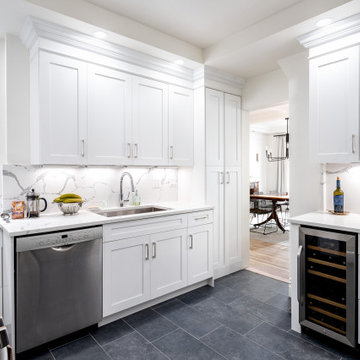
Why part ways with the typical old NYC charm apartment when you can simply enhance it? This spacious three-bedroom located in the Upper East Side captures perfectly the essence of old New York homes.
 Chapter Renovation
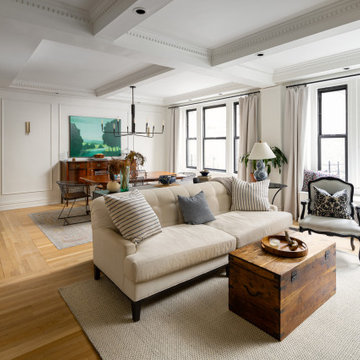
Why part ways with the typical old NYC charm apartment when you can simply enhance it? This spacious three-bedroom located in the Upper East Side captures perfectly the essence of the old New York homes.
 Chapter Renovation
Why part ways with the typical old NYC charm apartment when you can simply enhance it? This spacious three-bedroom located in the Upper East Side captures perfectly the essence of the old New York homes.
 Chapter Renovation
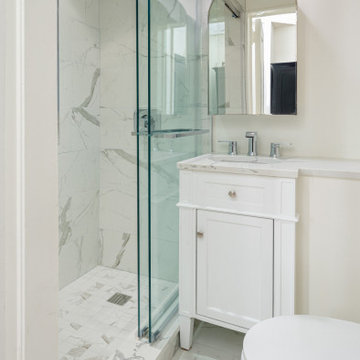
Why part ways with the typical old NYC charm apartment when you can simply enhance it? This spacious three-bedroom located in the Upper East Side captures perfectly the essence of the old New York homes.
2