
Search results for "Simply creating" in Home Design Ideas
 Muse Residential
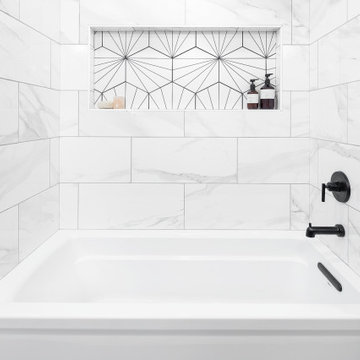
The original bathroom featured a dark diagonal shiplap with a built-in tub that dimmed the room and created a smaller feel of the space. By replacing the shiplap with a white simply patterned wallpaper we brighten the room and opened the floor plan by removing the built-in tub and substituting it with a free-standing tub.
Using the original layout, we repurposed the pre-existing cabinets by installing an additional two drawers and a wall cabinet to give an illusion of built-in cabinets while also providing additional storage space.
The extended double vanities were created by removing the closet space and replacing it with another set of drawers and wall cabinets to provide extra storage space and create a cohesive bathroom layout.
 Muse Residential
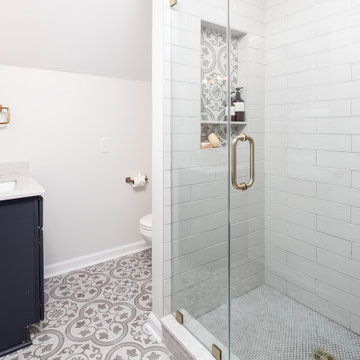
The original bathroom featured a dark diagonal shiplap with a built-in tub that dimmed the room and created a smaller feel of the space. By replacing the shiplap with a white simply patterned wallpaper we brighten the room and opened the floor plan by removing the built-in tub and substituting it with a free-standing tub.
Using the original layout, we repurposed the pre-existing cabinets by installing an additional two drawers and a wall cabinet to give an illusion of built-in cabinets while also providing additional storage space.
The extended double vanities were created by removing the closet space and replacing it with another set of drawers and wall cabinets to provide extra storage space and create a cohesive bathroom layout.
 Muse Residential
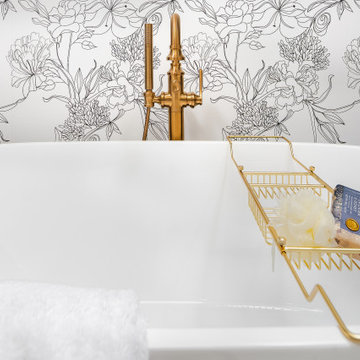
The original bathroom featured a dark diagonal shiplap with a built-in tub that dimmed the room and created a smaller feel of the space. By replacing the shiplap with a white simply patterned wallpaper we brighten the room and opened the floor plan by removing the built-in tub and substituting it with a free-standing tub.
Using the original layout, we repurposed the pre-existing cabinets by installing an additional two drawers and a wall cabinet to give an illusion of built-in cabinets while also providing additional storage space.
The extended double vanities were created by removing the closet space and replacing it with another set of drawers and wall cabinets to provide extra storage space and create a cohesive bathroom layout.
Find the right local pro for your project
 Muse Residential
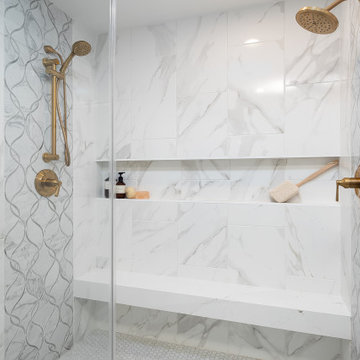
The original bathroom featured a dark diagonal shiplap with a built-in tub that dimmed the room and created a smaller feel of the space. By replacing the shiplap with a white simply patterned wallpaper we brighten the room and opened the floor plan by removing the built-in tub and substituting it with a free-standing tub.
Using the original layout, we repurposed the pre-existing cabinets by installing an additional two drawers and a wall cabinet to give an illusion of built-in cabinets while also providing additional storage space.
The extended double vanities were created by removing the closet space and replacing it with another set of drawers and wall cabinets to provide extra storage space and create a cohesive bathroom layout.
 Muse Residential
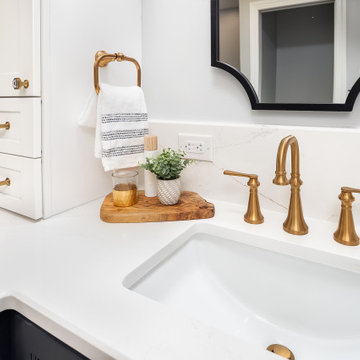
The original bathroom featured a dark diagonal shiplap with a built-in tub that dimmed the room and created a smaller feel of the space. By replacing the shiplap with a white simply patterned wallpaper we brighten the room and opened the floor plan by removing the built-in tub and substituting it with a free-standing tub.
Using the original layout, we repurposed the pre-existing cabinets by installing an additional two drawers and a wall cabinet to give an illusion of built-in cabinets while also providing additional storage space.
The extended double vanities were created by removing the closet space and replacing it with another set of drawers and wall cabinets to provide extra storage space and create a cohesive bathroom layout.
 Muse Residential
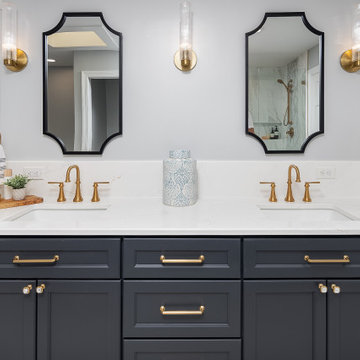
The original bathroom featured a dark diagonal shiplap with a built-in tub that dimmed the room and created a smaller feel of the space. By replacing the shiplap with a white simply patterned wallpaper we brighten the room and opened the floor plan by removing the built-in tub and substituting it with a free-standing tub.
Using the original layout, we repurposed the pre-existing cabinets by installing an additional two drawers and a wall cabinet to give an illusion of built-in cabinets while also providing additional storage space.
The extended double vanities were created by removing the closet space and replacing it with another set of drawers and wall cabinets to provide extra storage space and create a cohesive bathroom layout.
 Simply Put Interiors
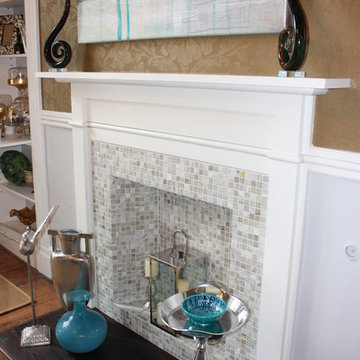
The fireplace was sealed off and terribly unsightly. I created a new insert and surround and covered it in glass, mosaic tile. The perfect resting place for a lantern and candles. The hearth was made out of Ash and stained to pick up the dark highlights in existing hardwood flooring. The silver accessories add a nice pop.

Sponsored
Columbus, OH

Hope Restoration & General Contracting
Columbus Design-Build, Kitchen & Bath Remodeling, Historic Renovations
 ACM Interiors
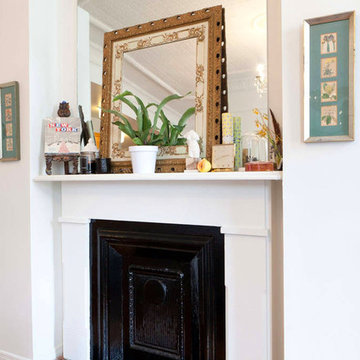
The marble fireplace and mantel are the clear focal points here—and instead of removing the preexisting mirrored wall, we simply leaned another ornate mirror over it, eliminating needless demo costs because the clients were on a budget. We painted the fireplace surround and threshold in a high-gloss black lacquer for depth and interest. We hung two antique botanical drawings beside the mantel to fill up the awkward blank space created by the two closets that were added in the 1980s.
 Modern Furniture Bay
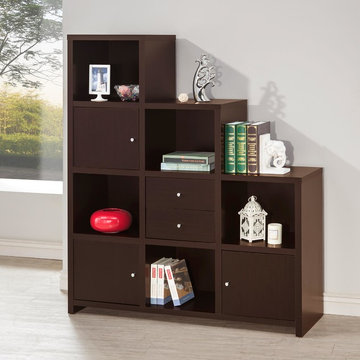
Simply create an eye-catching look and neatly organize your accessories with this well-designed bookcase with cube storage space, including 3 cubes with doors, one cube with 2 drawers, and 5 open cubes. Made of wood veneers & solids composition.
from modernfurniturebay.com

 Shoreline Interiors
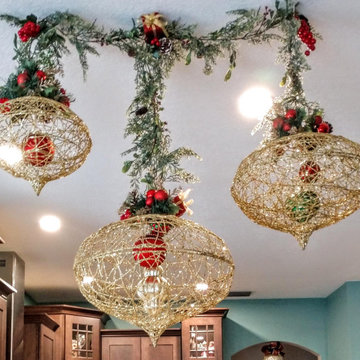
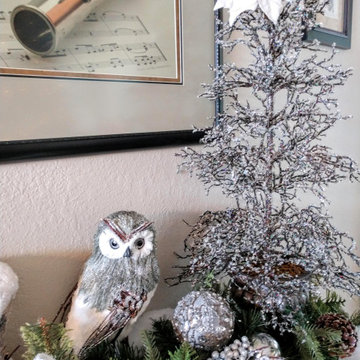
The holidays are already hectic enough with shopping and parties, let Shoreline Interiors take some of the burden off of you this Holiday season. We offer whole home holiday decorating and design to simply installing and decorating your family tree.
Let Shoreline Interiors create a Winter Wonderland in your Home or Office today!
 Grandin Road
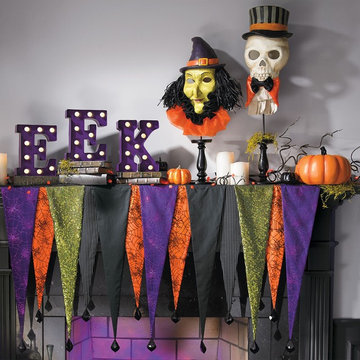
Stage craft –act on your gift for the colorful and dramatic by harnessing the designer magic within our "EEK" Mantel Scene Kit. All the essentials, and simply out of this world when it comes to casting a spell of sophistication over your everyday hearth. Hocus Pocus Mantel Scarf creates an upbeat and vibrant stage. Lighted "EEK" letters and Halloween Masks on Pedestals make it all worthy of the seasonâs brightest spotlight. Instantly take your decorating to the next dimension.
 Shoreline Interiors
The holidays are already hectic enough with shopping and parties, let Shoreline Interiors take some of the burden off of you this Holiday season. We offer whole home holiday decorating and design to simply installing and decorating your family tree.
Let Shoreline Interiors create a Winter Wonderland in your Home or Office today!
Sponsored
Columbus, OH
Hope Restoration & General Contracting
Columbus Design-Build, Kitchen & Bath Remodeling, Historic Renovations
 Robb & Stucky
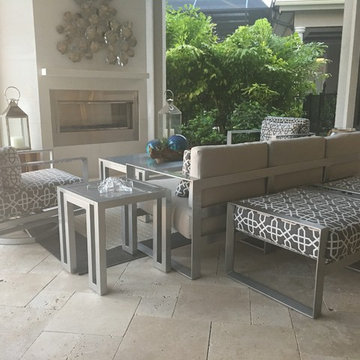
This outdoor patio features a sofa and side chairs with modern lines and neutral fabrics. The gray and cream palette creates a serene ambiance that is simply timeless. Photo Credit: Ed Chappell
 Shoreline Interiors
The holidays are already hectic enough with shopping and parties, let Shoreline Interiors take some of the burden off of you this Holiday season. We offer whole home holiday decorating and design to simply installing and decorating your family tree.
Let Shoreline Interiors create a Winter Wonderland in your Home or Office today!
 Rocky Mountain Shutters & Shades
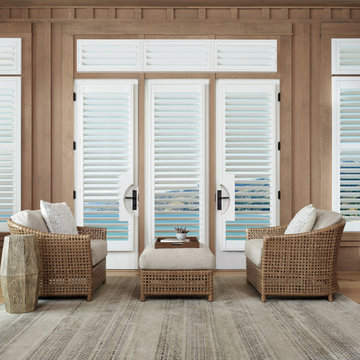
White plantation shutters are simply gorgeous in this space. The black hardware on the doors create visual interest, while the door handle cutouts offer incredible function. Control the direction of the light, your privacy and view with these beautiful window treatments.
 Simply Baths & Kitchens
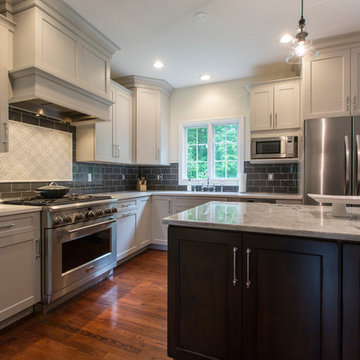
A polished transitional kitchen with raw, natural edges creates just the right amount of drama. The key is to practice restraint to achieve the perfect balance between the masculine and feminine. It’s rustic, while still completely refined.
 Astro Design Inc.
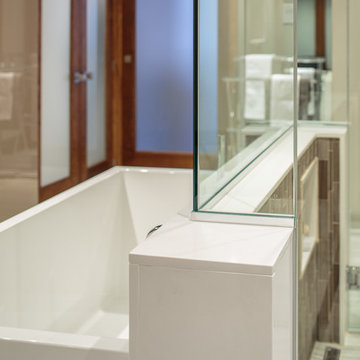
This bathroom is found in the basement of the house. With low ceilings and no windows, the designer was able to add some life to this room through his design. The double vanity is perfect for him and hers. The shower includes a steam unit for a perfect spa retreat in your own home. The tile flowing over to the ceiling brings in the whole room. The mirrors are electric mirrors which include great lighting and a tv inside the mirror itself! Overall, it's the perfect escape from a long day at work or just to simply relax in.
Astro Design Centre - Ottawa, Canada
DoubleSpace Photography
 Simply Baths & Kitchens
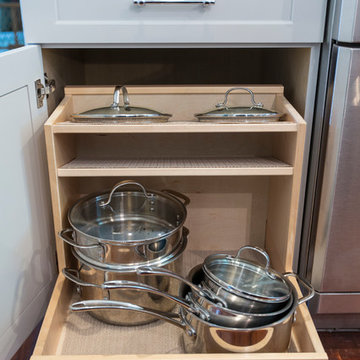
A polished transitional kitchen with raw, natural edges creates just the right amount of drama. The key is to practice restraint to achieve the perfect balance between the masculine and feminine. It’s rustic, while still completely refined.
 Hallmark Floors

Hallmark Floors Monterey Puebla.
Creating a New demand for random width, by using tomorrows technology, has lead to the development of the Monterey Hardwood Collection. Available in maple and hickory, with a combined width of 4”, 6”, and 8” and random lengths up to 6’. Using proprietary Trueslice® technology, Hallmark is producing a very stable 2mm sliced face on a 1/2” thick (total) engineered plank making it simply savvy.
The slice face visuals mimic that of sawn face with a tighter, higher-end grain look than typical rotary cut products currently offered by the competition. Topped off with our incredibly durable Truemark Glaze Tek Poly Finish, Monterey is a definite game changer.
Simply Better…Discover Why.
www.hallmarkfloors.com
59