
Search results for "Simply creating" in Home Design Ideas
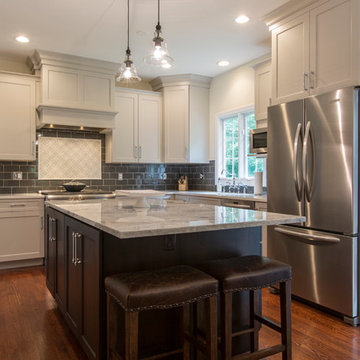
 Simply Baths & Kitchens
A polished transitional kitchen with raw, natural edges creates just the right amount of drama. The key is to practice restraint to achieve the perfect balance between the masculine and feminine. It’s rustic, while still completely refined.
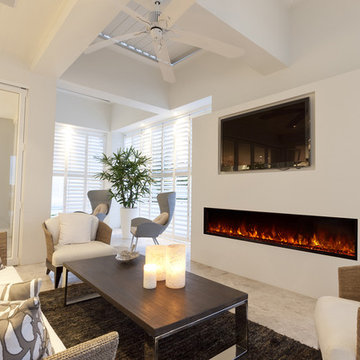

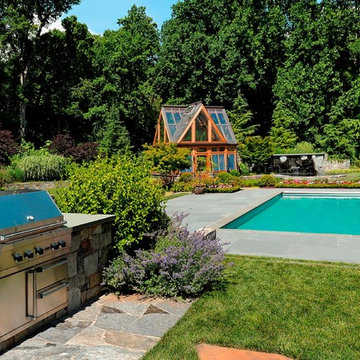
 SURROUNDS Landscape Architecture + Construction
Landscape Architect: Howard Cohen Photography by: Bob Narod, Photographer, LLC
Example of a mid-sized classic backyard concrete paver and rectangular lap pool design in DC Metro
Example of a mid-sized classic backyard concrete paver and rectangular lap pool design in DC Metro
Find the right local pro for your project
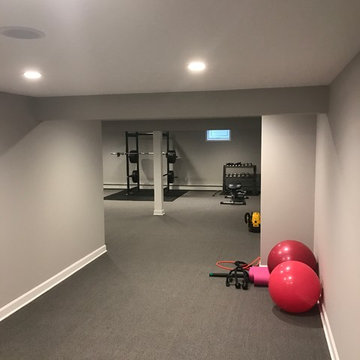
 Synergy Home Improvements LLC
Home weight room - large traditional carpeted and gray floor home weight room idea in New York with gray walls
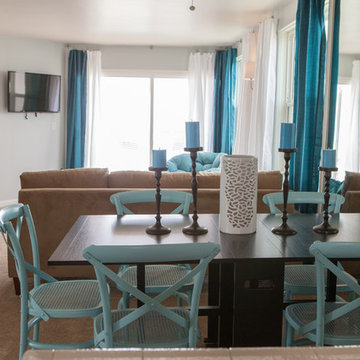
 Simply Stunning Spaces
This beachside getaway was a fun one to remodel! While keeping the majority of the house neutral, we tied in some beachy details and pops of color to create a well-rounded design. Interested in remodeling your home? Give us a call at (619) 296-0846, we'd love to help!
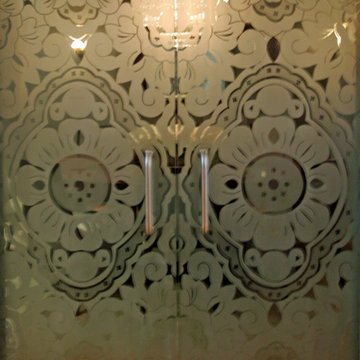
 Michael Bagley
As the Dining Room in the Penthouse was to be located in a rather small, windowless room, MB Designs felt it neede drama! We found these beautiful adic-etched glass doors taken from an old bank. The elegance of the patern and the soft coloration it creates influenced the color palate chosen for the room. The doors were installed as pocket doors to minimize the space they would occupy in opening and closing them and added to the drama when simply sliding them open to reveal the little gem inside

 Camia Brown Interiors
Crafted with meticulous attention to detail, this bar boasts luxurious brass fixtures that lend a touch of opulence. The glistening marble backsplash adds a sense of grandeur, creating a stunning focal point that commands attention.
Designed with a family in mind, this bar seamlessly blends style and practicality. It's a space where you can gather with loved ones, creating cherished memories while enjoying your favorite beverages. Whether you're hosting intimate gatherings or simply unwinding after a long day, this bar caters to your every need!

Sponsored
Columbus, OH

Hope Restoration & General Contracting
Columbus Design-Build, Kitchen & Bath Remodeling, Historic Renovations
 Simply Baths & Kitchens
The priorities for this master bath remodel included an increased shower area, room for a dresser/clothes storage & the introduction of some sustainable materials. A custom built-in was created to house all of the husband’s clothes and was tucked neatly into the space formerly occupied by the shower. A local fabricator created countertops using concrete and recycled glass. The big, boxy tub, a floor model bought at an extreme discount, is the focal point of the room. Many of the other lines in the room echo its geometric and modern clean lines. The end result is a crisp, clean aesthetic that feels spacious and is filled with light.
 Crystal Kitchen + Bath

Infusing this once, drab 80’s kitchen with light and color was one goal in this extensive remodel. By removing the wall separating the dining room from the kitchen, the space doubled in size and allowed natural light to flood it.
Creating a design that filled the space yet remained very functional to the homeowner was extremely important. By implementing the two working triangles, one homeowner can be using the sink, cooktop and refrigerator while the other uses the secondary island for food prep as it has an additional sink.
A large soffit housing HVAC runs through the middle of the townhome and seemed intrusive to the space at first. After embracing it in the design, it’s as if it were meant to be. Three aluminum framed cabinets hang below, one directly underneath the soffit to create an asymmetrical design.
On a budget but still wanting a beautiful design, Crystal’s semi-custom line of cabinetry came into play. Simply White and Light Grey provide the perfect backdrop for natural maple, brushed gold hardware and accessories that infuse the space with color. Inside the cabinetry, the best storage solutions make for an extremely functional kitchen!
What a dream it is to have a kitchen that boasts quality, functionality and makes a person feel inspired within it.
Photography: Paige Kilgore
 Simply Stunning Spaces
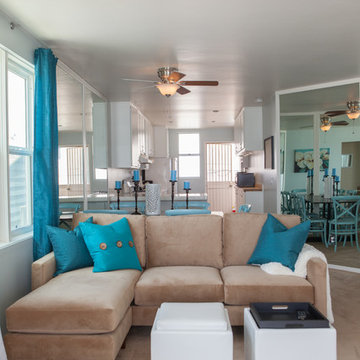
This beachside getaway was a fun one to remodel! While keeping the majority of the house neutral, we tied in some beachy details and pops of color to create a well-rounded design. Interested in remodeling your home? Give us a call at (619) 296-0846, we'd love to help!
 My Closet Guys

Our expert team of designers and craftsmen in Waldorf, MD work closely with each client to create an entertainment center that maximizes storage space, fits seamlessly into your living room layout, and meets your unique needs and preferences, much like this custom white and grey entertainment center. Whether you need more storage space for your media equipment or simply want to showcase your entertainment collection, we have the perfect solution for you.
 Simply Staging
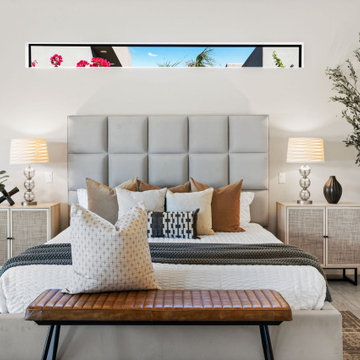
This home blends timeless elegance with modern lines, featuring a refined neutral palette of soft grays, layered textures, and tailored furnishings. Designed to flow effortlessly from indoors to out, the space embraces natural light and desert serenity—creating a seamless, sophisticated retreat.

Sponsored
Columbus, OH
Hope Restoration & General Contracting
Columbus Design-Build, Kitchen & Bath Remodeling, Historic Renovations

 Shoreline Interiors
The holidays are already hectic enough with shopping and parties, let Shoreline Interiors take some of the burden off of you this Holiday season. We offer whole home holiday decorating and design to simply installing and decorating your family tree.
Let Shoreline Interiors create a Winter Wonderland in your Home or Office today!
 Shoreline Interiors
The holidays are already hectic enough with shopping and parties, let Shoreline Interiors take some of the burden off of you this Holiday season. We offer whole home holiday decorating and design to simply installing and decorating your family tree.
Let Shoreline Interiors create a Winter Wonderland in your Home or Office today!
 Simply Baths & Kitchens

The priorities for this master bath remodel included an increased shower area, room for a dresser/clothes storage & the introduction of some sustainable materials. A custom built-in was created to house all of the husband’s clothes and was tucked neatly into the space formerly occupied by the shower. A local fabricator created countertops using concrete and recycled glass. The big, boxy tub, a floor model bought at an extreme discount, is the focal point of the room. Many of the other lines in the room echo its geometric and modern clean lines. The end result is a crisp, clean aesthetic that feels spacious and is filled with light.
 Simply Stunning Spaces
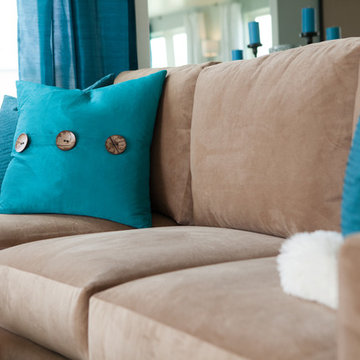
This beachside getaway was a fun one to remodel! While keeping the majority of the house neutral, we tied in some beachy details and pops of color to create a well-rounded design. Interested in remodeling your home? Give us a call at (619) 296-0846, we'd love to help!

Sponsored
Delaware, OH

Buckeye Basements, Inc.
Central Ohio's Basement Finishing ExpertsBest Of Houzz '13-'21
 Simply Staging
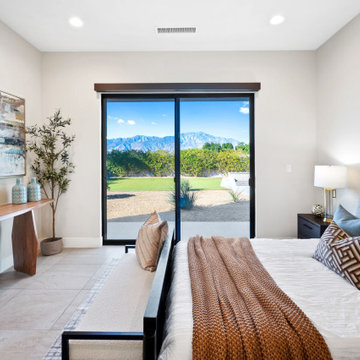
This home blends timeless elegance with modern lines, featuring a refined neutral palette of soft grays, layered textures, and tailored furnishings. Designed to flow effortlessly from indoors to out, the space embraces natural light and desert serenity—creating a seamless, sophisticated retreat.
 Simply Elegant Interiors
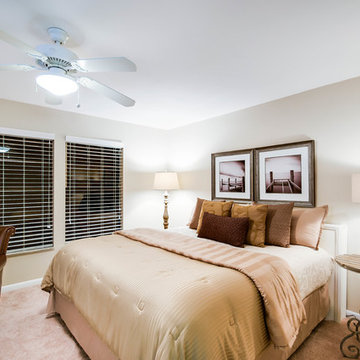
This guest bedroom is located on the second floor of a lakehouse. The decor has been kept simple as to not compete with the beautiful views.
When creating a space for guests, it is important to have adequate lighting. If space allows, a seating area is always a welcome addition.
We chose wooden blinds for their light control, privacy, and the ability to raise them from view during the day.
Simply Elegant Interiors, Tampa.
 Drapery Connection
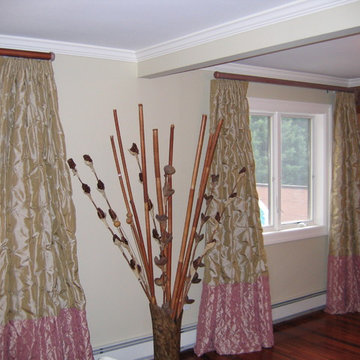
Block bottom draperies can simply boost a room’s décor. Using two puckered faux silk fabrics genuinely accentuates this Master bedroom’s windows. The beige fabric naturally coordinates with the room’s colors, while the rose fabric greatly compliments the room and adds a distinct accent. A smooth traverse rod with uncomplicated end caps introduces a simply unique contemporary flare. Altogether, these window treatments create a special aspect to this bedroom.
66