
Search results for "Simply creating" in Home Design Ideas
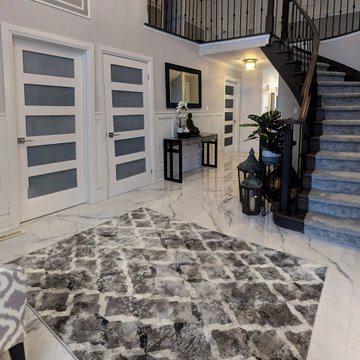
 Simply Exquisite Construction
This project renovated a dated first floor into a modern home. We added wainscoting, stained the staircase, added a runner, renovated the kitchen, removed a load bearing wall to open up the space, created a waffle ceiling, added custom doors, new flooring, new railing and banisters, and much more in this Simply Exquisite Project.
 User
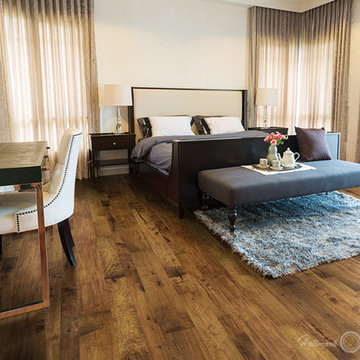
UserThe Floor Works, in Bethlehem, New Hampshire is a retailer for Hallmark Floors. This is the Moderno Collection.
Creating a New demand for random width, by using tomorrows technology, has lead to the development of the Monterey Hardwood Collection. Available in maple and hickory, with a combined width of 4”, 6”, and 8” and random lengths up to 6’. Using proprietary Trueslice® technology, Hallmark is producing a very stable 2mm sliced face on a 1/2” thick (total) engineered plank making it simply savvy.
The slice face visuals mimic that of sawn face with a tighter, higher-end grain look than typical rotary cut products currently offered by the competition. Topped off with our incredibly durable Truemark Glaze Tek Poly Finish, Monterey is a definite game changer.
Simply Better…Discover Why.
 User
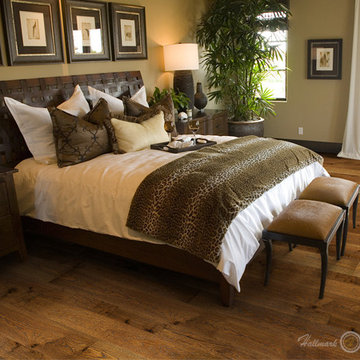
UserThe Floor Works, in Bethlehem, New Hampshire is a retailer for Hallmark Floors. This is the Moderno Collection.
Creating a New demand for random width, by using tomorrows technology, has lead to the development of the Monterey Hardwood Collection. Available in maple and hickory, with a combined width of 4”, 6”, and 8” and random lengths up to 6’. Using proprietary Trueslice® technology, Hallmark is producing a very stable 2mm sliced face on a 1/2” thick (total) engineered plank making it simply savvy.
The slice face visuals mimic that of sawn face with a tighter, higher-end grain look than typical rotary cut products currently offered by the competition. Topped off with our incredibly durable Truemark Glaze Tek Poly Finish, Monterey is a definite game changer.
Simply Better…Discover Why.
Find the right local pro for your project
 User
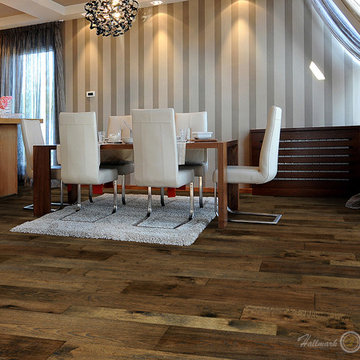
UserThe Floor Works, in Bethlehem, New Hampshire is a retailer for Hallmark Floors. This is the Moderno Collection.
Creating a New demand for random width, by using tomorrows technology, has lead to the development of the Monterey Hardwood Collection. Available in maple and hickory, with a combined width of 4”, 6”, and 8” and random lengths up to 6’. Using proprietary Trueslice® technology, Hallmark is producing a very stable 2mm sliced face on a 1/2” thick (total) engineered plank making it simply savvy.
The slice face visuals mimic that of sawn face with a tighter, higher-end grain look than typical rotary cut products currently offered by the competition. Topped off with our incredibly durable Truemark Glaze Tek Poly Finish, Monterey is a definite game changer.
Simply Better…Discover Why.
 FloorCraft
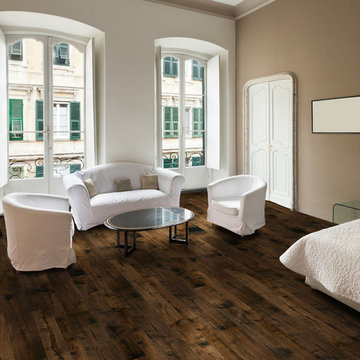
Hallmark Floors Monterey Engineered hardwood floors installed in modern Master Bedroom. To see the rest of the colors in the collection visit HallmarkFloors.com or contact us to order your new floors today!
Hallmark Floors Monterey Collection
MONTEREY COLLECTION URL: http://hallmarkfloors.com/hallmark-hardwoods/monterey-hardwood-collection/
Simply savvy
Creating a New demand for random width, by using tomorrows technology, has lead to the development of the Monterey Hardwood Collection. Available in maple and hickory, with a combined width of 4”, 6”, and 8” and random lengths up to 6’. Using proprietary Trueslice® technology, Hallmark is producing a very stable 2mm sliced face on a 1/2” thick (total) engineered plank making it simply savvy.
The slice face visuals mimic that of sawn face with a tighter, higher-end grain look than typical rotary cut products currently offered by the competition. Topped off with our incredibly durable Truemark Glaze Tek Poly Finish, Monterey is a definite game changer.
Simply Better…Discover Why.
 The Tile Doctor
Starlike® Grout
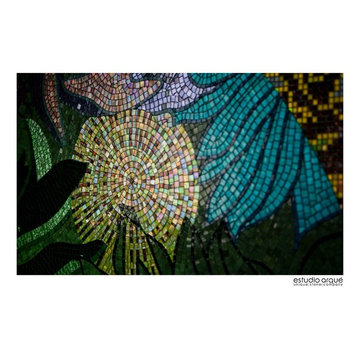
Two-component acid-resistant epoxy mortar for plaster, paste and trim. With Starlike®, it is possible to coat the walls with the same material and the same color of the grout, thus creating color combinations between liners grouted with Starlike® and the walls of your room. All this is possible by simply adding the additive to the grout Starlike® Grout.
There are many decorative finishes that can be created such as: cloudy effect, covering effect, spatula effect or random. With Starlike® Grout, you can unleash your creativity to get countless artistic decorations for walls.
Photo credit: Starlike ® Decor Photogallery
 Simply Baths & Kitchens

The priorities for this master bath remodel included an increased shower area, room for a dresser/clothes storage & the introduction of some sustainable materials. A custom built-in was created to house all of the husband’s clothes and was tucked neatly into the space formerly occupied by the shower. A local fabricator created countertops using concrete and recycled glass. The big, boxy tub, a floor model bought at an extreme discount, is the focal point of the room. Many of the other lines in the room echo its geometric and modern clean lines. The end result is a crisp, clean aesthetic that feels spacious and is filled with light.

Sponsored
Delaware, OH

Buckeye Basements, Inc.
Central Ohio's Basement Finishing ExpertsBest Of Houzz '13-'21
 Simply Baths & Kitchens

The priorities for this master bath remodel included an increased shower area, room for a dresser/clothes storage & the introduction of some sustainable materials. A custom built-in was created to house all of the husband’s clothes and was tucked neatly into the space formerly occupied by the shower. A local fabricator created countertops using concrete and recycled glass. The big, boxy tub, a floor model bought at an extreme discount, is the focal point of the room. Many of the other lines in the room echo its geometric and modern clean lines. The end result is a crisp, clean aesthetic that feels spacious and is filled with light.
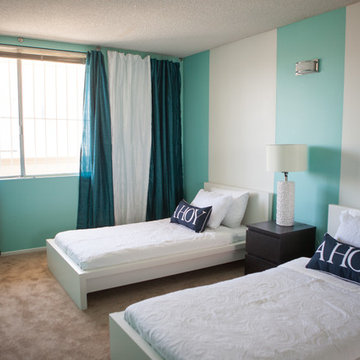
 Simply Stunning Spaces
This beachside getaway was a fun one to remodel! While keeping the majority of the house neutral, we tied in some beachy details and pops of color to create a well-rounded design. Interested in remodeling your home? Give us a call at (619) 296-0846, we'd love to help!

 Closet Factory
"When I first visited the client's house, and before seeing the space, I sat down with my clients to understand their needs. They told me they were getting ready to remodel their bathroom and master closet, and they wanted to get some ideas on how to make their closet better. The told me they wanted to figure out the closet before they did anything, so they presented their ideas to me, which included building walls in the space to create a larger master closet. I couldn't visual what they were explaining, so we went to the space. As soon as I got in the space, it was clear to me that we didn't need to build walls, we just needed to have the current closets torn out and replaced with wardrobes, create some shelving space for shoes and build an island with drawers in a bench. When I proposed that solution, they both looked at me with big smiles on their faces and said, 'That is the best idea we've heard, let's do it', then they asked me if I could design the vanity as well.
"I used 3/4" Melamine, Italian walnut, and Donatello thermofoil. The client provided their own countertops." - Leslie Klinck, Designer
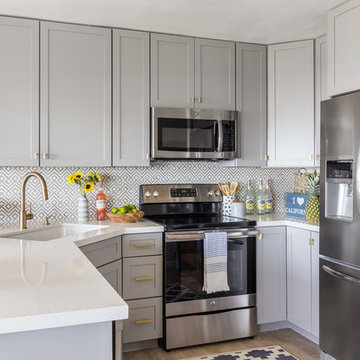
 Leslie Harris-Keane Interior Design
Kitchen - coastal u-shaped brown floor kitchen idea in San Francisco with an undermount sink, shaker cabinets, gray cabinets, stainless steel appliances and a peninsula
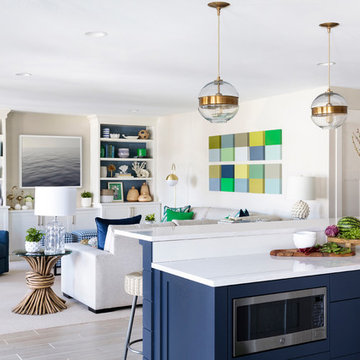
 K2 Interior Designs
This project was featured in Midwest Home magazine as the winner of ASID Life in Color. The addition of a kitchen with custom shaker-style cabinetry and a large shiplap island is perfect for entertaining and hosting events for family and friends. Quartz counters that mimic the look of marble were chosen for their durability and ease of maintenance. Open shelving with brass sconces above the sink create a focal point for the large open space.
Putting a modern spin on the traditional nautical/coastal theme was a goal. We took the quintessential palette of navy and white and added pops of green, stylish patterns, and unexpected artwork to create a fresh bright space. Grasscloth on the back of the built in bookshelves and console table along with rattan and the bentwood side table add warm texture. Finishes and furnishings were selected with a practicality to fit their lifestyle and the connection to the outdoors. A large sectional along with the custom cocktail table in the living room area provide ample room for game night or a quiet evening watching movies with the kids.
To learn more visit https://k2interiordesigns.com
To view article in Midwest Home visit https://midwesthome.com/interior-spaces/life-in-color-2019/
Photography - Spacecrafting
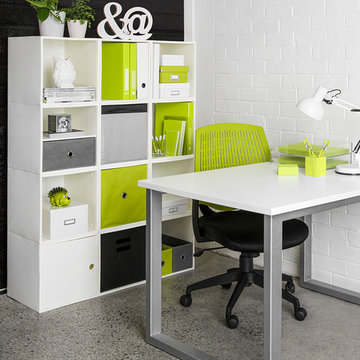
 iCube
iCubeMake a statement by stacking and adding iCubes using the modular snap-lock design. With a wide range of made-to-fit accessories, you can create a create filing system or simply hide away the clutter.

Sponsored
Delaware, OH
Buckeye Basements, Inc.
Central Ohio's Basement Finishing ExpertsBest Of Houzz '13-'21
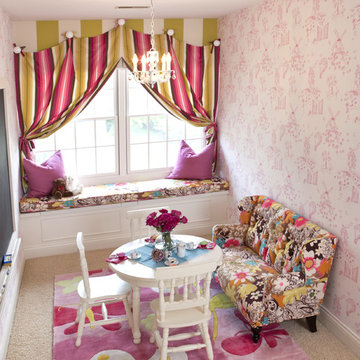
 Sweet Retreat Kids
Our featured designer is Laney Reusch of Reusch Interior Design. She created this whimsical nook in a little girl's bedroom. It features our Flea Market Child-Size Table & Chairs and a feminine chandelier along with many custom features that she designed. She used chalkboard paint to create the oversized chalkboard and framed it with scalloped wood that was custom cut for her project. The area is a perfect space for kids' arts and crafts, play time, or simply relaxing in the window seat.

 Dawn D. Totty Interior DESIGNS
The Farmhouse Living room Design is just full of beautiful custom features designed by Dawn D Totty Designs.
This light and bright all glass living room sets the stage for a simply elegant space with a mixture of bold yet fun textiles used here in the two matching custom designed vintage recliners and commissioned wall art above the unique all glass beaded fireplace! An antique French mirrored tray with vintage beakers filled with delicate ferns creates a soft and beautiful conversation starter.

 Orren Pickell Building Group
**Project Overview**
This new custom home is filled with personality and individual touches that make it true to the owners' vision. When creating the guest bath, they wanted to do something truly unique and a little bit whimsical. The result is a custom-designed furniture piece vanity in a custom royal blue finish, as well as matching mirror frames.
**What Makes This Project Unique?**
The clients had an image in their minds and were determined to find a place for it in their new custom home. Their love of bold blue and this unique style led to the creation of this one-of-a-kind piece. The room is bathed in natural light, and the use of light colors in the tile to complement the brilliant blue, help ensure that the space remains light, airy and welcoming.
**Design Challenges**
Because this furniture piece doesn't start with a standard vanity, our biggest challenge was simply determining what pieces we could draw upon from a semi-custom custom cabinet line.
Photo by MIke Kaskel
 Simply Baths & Kitchens

The priorities for this master bath remodel included an increased shower area, room for a dresser/clothes storage & the introduction of some sustainable materials. A custom built-in was created to house all of the husband’s clothes and was tucked neatly into the space formerly occupied by the shower. A local fabricator created countertops using concrete and recycled glass. The big, boxy tub, a floor model bought at an extreme discount, is the focal point of the room. Many of the other lines in the room echo its geometric and modern clean lines. The end result is a crisp, clean aesthetic that feels spacious and is filled with light.

Sponsored
Columbus, OH

Hope Restoration & General Contracting
Columbus Design-Build, Kitchen & Bath Remodeling, Historic Renovations
 Simply Baths & Kitchens

The priorities for this master bath remodel included an increased shower area, room for a dresser/clothes storage & the introduction of some sustainable materials. A custom built-in was created to house all of the husband’s clothes and was tucked neatly into the space formerly occupied by the shower. A local fabricator created countertops using concrete and recycled glass. The big, boxy tub, a floor model bought at an extreme discount, is the focal point of the room. Many of the other lines in the room echo its geometric and modern clean lines. The end result is a crisp, clean aesthetic that feels spacious and is filled with light.
 Pike Properties
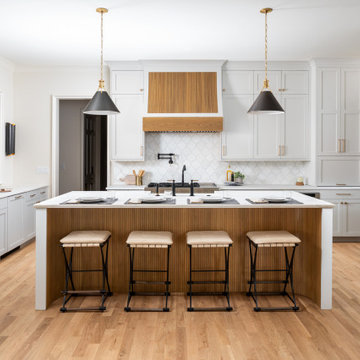
This kitchen features cabinets painted in Benjamin Moore's Cliffside Gray HC-180, giving it a sleek and modern look. The wooden accents on the backside of the island and the range hood add a touch of warmth and natural beauty to the space. Black fixtures, including hardware, lighting, and plumbing, create a striking contrast and add a contemporary flair.
One standout feature of this kitchen is the sliding glass window above the sink. This unique design element allows for a passthrough from the indoor kitchen to an outdoor kitchen area, providing convenience and an open feel. It creates a seamless connection between the two spaces, making it easy to pass food, drinks, or simply enjoy the view while preparing meals.
Overall, this kitchen combines trendy gray cabinets, wooden accents, and black fixtures to create a stylish and functional space. The sliding glass window adds a touch of innovation and versatility, enhancing the overall appeal of the kitchen.
 Ferrarini & Co. Kitchens & Interiors

This client initially retained us to design & build an addition but after an in-depth review of the house and the family's need we were able to create the ideal space by simply re-configuring the existing square footage. The dining room was over-sized and underused, which allowed us to relocate a primary wall in the kitchen to create a much larger foot print. Additionally we added an extra window to allow more natural light in. Once that was complete, the client felt the elegance we had in mind and enjoyed what felt like a completely new home
68