
Search results for "Simply double" in Home Design Ideas
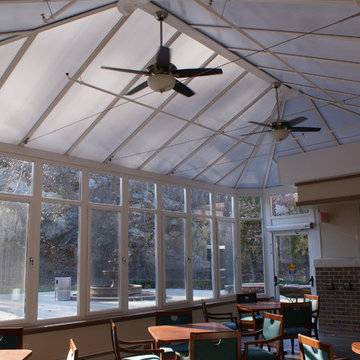

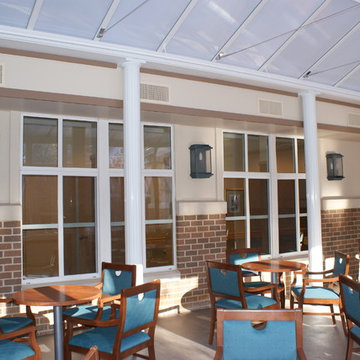
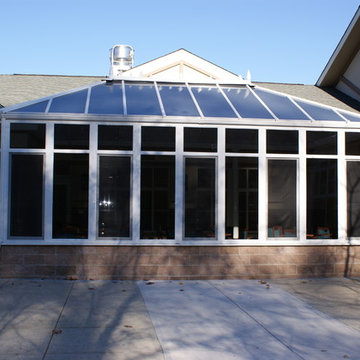
 Timothy Godbold Ltd
Rikki Snyder

Inspiration for a large farmhouse girl brown floor and medium tone wood floor playroom remodel in New York with white walls
Inspiration for a large farmhouse girl brown floor and medium tone wood floor playroom remodel in New York with white walls
Find the right local pro for your project
 Crystal Kitchen + Bath

A beautifully remodeled primary bathroom ensuite inspired by the homeowner’s European travels.
This spacious bathroom was dated and had a cold cave like shower. The homeowner desired a beautiful space with a European feel, like the ones she discovered on her travels to Europe. She also wanted a privacy door separating the bathroom from her bedroom.
The designer opened up the closed off shower by removing the soffit and dark cabinet next to the shower to add glass and let light in. Now the entire room is bright and airy with marble look porcelain tile throughout. The archway was added to frame in the under-mount tub. The double vanity in a soft gray paint and topped with Corian Quartz compliments the marble tile. The new chandelier along with the chrome fixtures add just the right amount of luxury to the room. Now when you come in from the bedroom you are enticed to come in and stay a while in this beautiful space.
 Miele USA
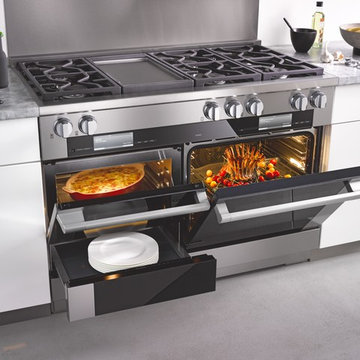
It is the details that set the Miele Range apart from any other, delivering precise, reliable, gourmet cooking results – compromise is simply not an option when it comes to performance. Offering you complete product depth and breadth, choose from different size configurations (30", 36" and 48") and power configurations (dual fuel, gas, electric and induction). All aligning perfectly with our Generation 6000 built-in appliances.


 MAC Custom Homes

This master bath by MAC Custom Homes brings old and new together.
photo by: Jason Hulet

 Synthesis Design Inc.
Ema Peter
Inspiration for a large contemporary l-shaped medium tone wood floor and brown floor eat-in kitchen remodel in Vancouver with an undermount sink, flat-panel cabinets, light wood cabinets, quartz countertops, stainless steel appliances, an island and white countertops
Inspiration for a large contemporary l-shaped medium tone wood floor and brown floor eat-in kitchen remodel in Vancouver with an undermount sink, flat-panel cabinets, light wood cabinets, quartz countertops, stainless steel appliances, an island and white countertops

 User
UserChang Kyun Kim
Walk-in shower - contemporary white tile and mosaic tile mosaic tile floor walk-in shower idea in Los Angeles with white walls
Walk-in shower - contemporary white tile and mosaic tile mosaic tile floor walk-in shower idea in Los Angeles with white walls
 White Space Design San Francisco
Girls' Bedroom
Photography: George Barberis

Bedroom and mid-sized transitional girl light wood floor kids' bedroom photo in San Francisco with multicolored walls
Bedroom and mid-sized transitional girl light wood floor kids' bedroom photo in San Francisco with multicolored walls

Sponsored
Sunbury, OH

J.Holderby - Renovations
Franklin County's Leading General Contractors - 2X Best of Houzz!
 Ambrose Construction Inc.

Kitchen - mid-sized mid-century modern galley dark wood floor kitchen idea in Seattle with an undermount sink, flat-panel cabinets, blue cabinets, stainless steel appliances, an island and white backsplash
 Tanamera Construction / TC Homes

Powder room - small rustic powder room idea in Sacramento with a vessel sink, shaker cabinets, dark wood cabinets and yellow walls
 Radd Builders Inc.
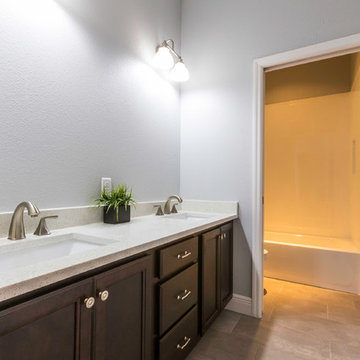
Hall Bath for Kids with Double Sink Vanity.
South Meadow Productions
Mid-sized arts and crafts kids' gray tile and ceramic tile ceramic tile drop-in bathtub photo in Tampa with recessed-panel cabinets, dark wood cabinets, a one-piece toilet, gray walls, an undermount sink and quartz countertops
Mid-sized arts and crafts kids' gray tile and ceramic tile ceramic tile drop-in bathtub photo in Tampa with recessed-panel cabinets, dark wood cabinets, a one-piece toilet, gray walls, an undermount sink and quartz countertops

 Stoner Architects
Stoner Architects
Inspiration for a mid-sized transitional ceramic tile dining room remodel in Seattle with gray walls
Inspiration for a mid-sized transitional ceramic tile dining room remodel in Seattle with gray walls

 Matthew Niemann Photography
Matthew Niemann
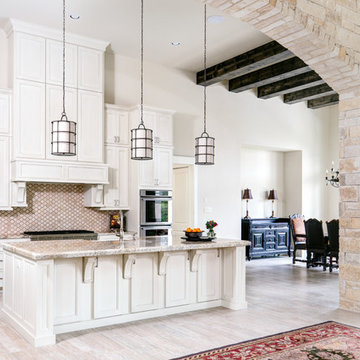
Open concept kitchen - mediterranean open concept kitchen idea in Austin with recessed-panel cabinets, beige cabinets, beige backsplash, stainless steel appliances and an island
Open concept kitchen - mediterranean open concept kitchen idea in Austin with recessed-panel cabinets, beige cabinets, beige backsplash, stainless steel appliances and an island
 New Zealand Certified Builders Association
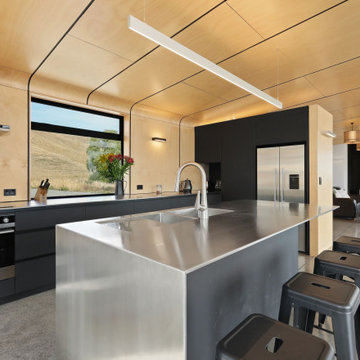
The curve in the ceiling is a real showpiece.The plywood
sheets were cut on site, and a complex concealed-clip system was used to fix everything perfectly into place.
 sabatello homes and remodeling
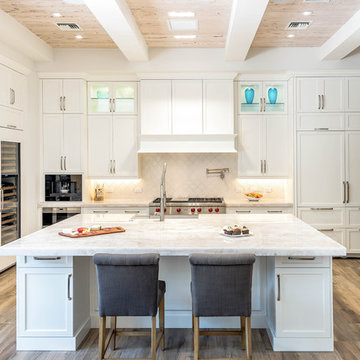
Kitchen - transitional beige floor kitchen idea in Miami with shaker cabinets, white cabinets, white backsplash, stainless steel appliances and an island
24