
Search results for "Simply double" in Home Design Ideas
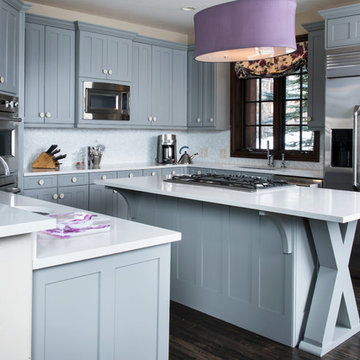
 Reed Design Group
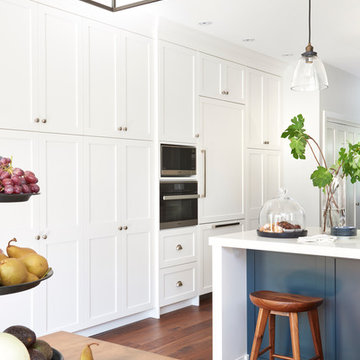
Example of a transitional u-shaped dark wood floor kitchen design in Denver with recessed-panel cabinets, blue cabinets, stainless steel appliances and an island
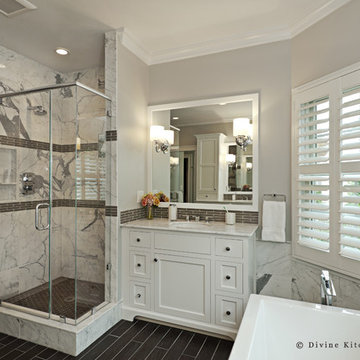
 Divine Design Center
Example of a large classic master gray tile, white tile and stone tile porcelain tile freestanding bathtub design in New York with shaker cabinets, white cabinets, gray walls, an undermount sink and granite countertops
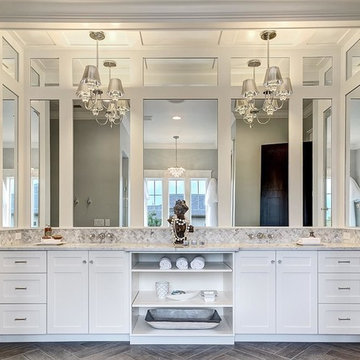
 Clark & Co Homes
Doug Petersen Photography
Large transitional master gray tile and mosaic tile porcelain tile freestanding bathtub photo in Boise with shaker cabinets, white cabinets, gray walls, an undermount sink and marble countertops
Large transitional master gray tile and mosaic tile porcelain tile freestanding bathtub photo in Boise with shaker cabinets, white cabinets, gray walls, an undermount sink and marble countertops
Find the right local pro for your project


 TACKarchitects
Tom Kessler
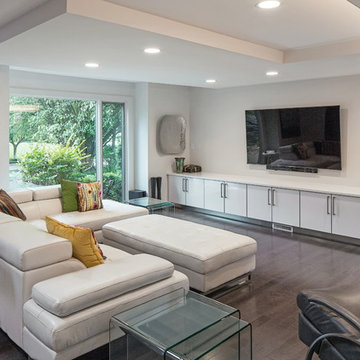
Living room - contemporary dark wood floor living room idea in Omaha with white walls and a wall-mounted tv
Living room - contemporary dark wood floor living room idea in Omaha with white walls and a wall-mounted tv


 Andrea Leigh Interiors
Example of a transitional medium tone wood floor, brown floor and wallpaper foyer design in Austin with white walls and a glass front door


 Jenni Pearson
Jenni Pearson
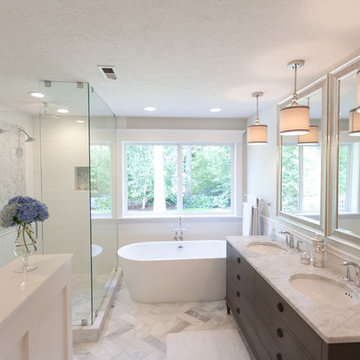
Example of a mid-sized transitional master white tile and subway tile marble floor freestanding bathtub design in Portland with an undermount sink, furniture-like cabinets, gray cabinets, marble countertops, a one-piece toilet and white walls
Example of a mid-sized transitional master white tile and subway tile marble floor freestanding bathtub design in Portland with an undermount sink, furniture-like cabinets, gray cabinets, marble countertops, a one-piece toilet and white walls

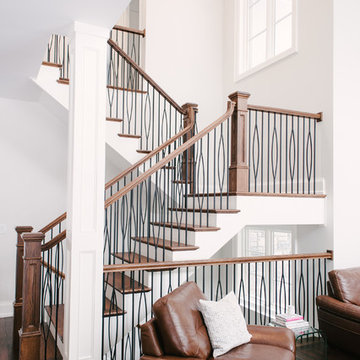
 HARRISON FAE DESIGN
Staircase - huge contemporary wooden u-shaped mixed material railing staircase idea in Toronto with wooden risers
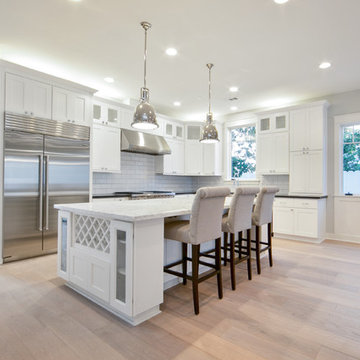
 Rellion Homes
Ryan Galvin at ryangarvinphotography.com
This is a ground up custom home build in eastside Costa Mesa across street from Newport Beach in 2014. It features 10 feet ceiling, Subzero, Wolf appliances, Restoration Hardware lighting fixture, Altman plumbing fixture, Emtek hardware, European hard wood windows, wood windows. The California room is so designed to be part of the great room as well as part of the master suite.
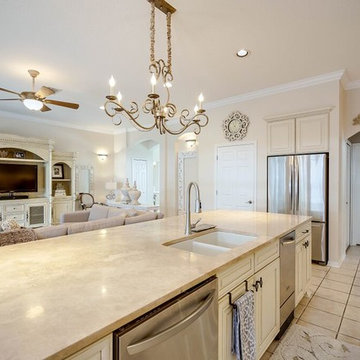
 Simply Elegant Interiors
This large kitchen island houses the dishwasher, double sink, and an under counter ice maker. The kitchen also includes double ovens and a microwave drawer.
The travertine countertops compliment the neutral family room.
Simply Elegant Interiors, Tampa.

 Dura Supreme Cabinetry
Plunge in your new bath with darling design elements to create a coordinated bathroom with a surprising appeal. Small spaces call for big design details like the ornate turn posts that frame the sink area to create a compelling look for the bath vanity. Select the most inviting and luxurious materials to create a relaxing space that rejuvenates as it soothes and calms. Coordinating bath furniture from Dura Supreme brings all the details together with your choice of beautiful styles and finishes.
A linen cabinet with a mirrored back beautifully displays stacks of towels and bathroom sundries. These furniture vanities showcase Dura Supreme’s “Style Five” furniture series. Style Five is designed with a selection of turned posts for iconic furniture style to meet your personal tastes. The two individual vanities separated by the free-standing linen cabinet provide each spouse their own divided space to organize their personal bath supplies, while the linen cabinet provides universal storage for items the couple will both use.
Style Five furniture series offers 10 different configurations (for single sink vanities, double sink vanities, or offset sinks), 15 turn post designs and an optional floor with either plain or slatted detail. A selection of classic post designs offers personalized design choices. Any combination of Dura Supreme’s many door styles, wood species, and finishes can be selected to create a one-of-a-kind bath furniture collection.
The bathroom has evolved from its purist utilitarian roots to a more intimate and reflective sanctuary in which to relax and reconnect. A refreshing spa-like environment offers a brisk welcome at the dawning of a new day or a soothing interlude as your day concludes.
Our busy and hectic lifestyles leave us yearning for a private place where we can truly relax and indulge. With amenities that pamper the senses and design elements inspired by luxury spas, bathroom environments are being transformed from the mundane and utilitarian to the extravagant and luxurious.
Bath cabinetry from Dura Supreme offers myriad design directions to create the personal harmony and beauty that are a hallmark of the bath sanctuary. Immerse yourself in our expansive palette of finishes and wood species to discover the look that calms your senses and soothes your soul. Your Dura Supreme designer will guide you through the selections and transform your bath into a beautiful retreat.
Request a FREE Dura Supreme Brochure Packet:
http://www.durasupreme.com/request-brochure
Find a Dura Supreme Showroom near you today:
http://www.durasupreme.com/dealer-locator


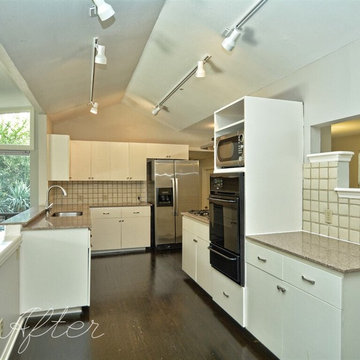

 Field West Construction
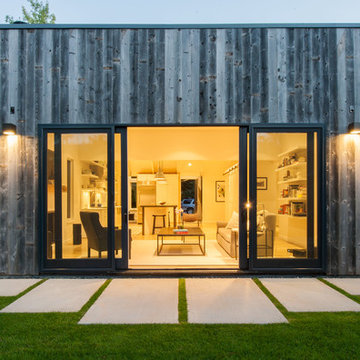
This 1950s ranch is transported into the 21century with a modestly expanded footprint and open floor plan. Modern boxes clad in reclaimed wood siding merge with the existing brick facade which has been simply transformed with a crisp, white paint job and new gable roof. Designed for a professional chef, the new marble-topped kitchen, with its 10 foot long wood and steel dining island, provides the perfect gathering space for socializing while watching his culinary creations unfold. Expanded glass openings, large sliding doors and skylights provide a wash of natural light while connecting the interior to the landscape beyond.

 Thayer Design Studio
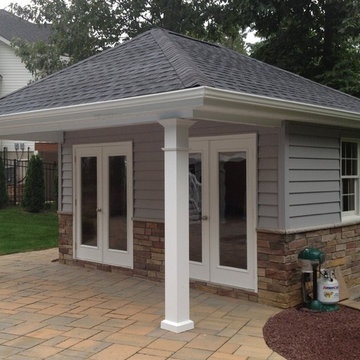
Designed by Thayer Design Studio. We are a full-service interior design firm located in South Boston, MA specializing in new construction, renovations, additions and room by room furnishing for residential and small commercial projects throughout New England.
From conception to completion, we engage in a collaborative process with our clients, working closely with contractors, architects, crafts-people and artisans to provide cohesion to our client’s vision.
We build spaces that tell a story and create comfort; always striving to find the balance between materials, architectural details, color and space. We believe a well-balanced and thoughtfully curated home is the foundation for happier living.

 Lemon Grass Interior Architecture
Erik Rank Photography

Freestanding bathtub - mid-sized rustic master white tile and subway tile ceramic tile freestanding bathtub idea in New York with a drop-in sink, marble countertops, white walls, open cabinets, medium tone wood cabinets and a two-piece toilet
Freestanding bathtub - mid-sized rustic master white tile and subway tile ceramic tile freestanding bathtub idea in New York with a drop-in sink, marble countertops, white walls, open cabinets, medium tone wood cabinets and a two-piece toilet

26